
176 Woody Dell Drive Beausejour, Manitoba R0E 0C0

$624,900
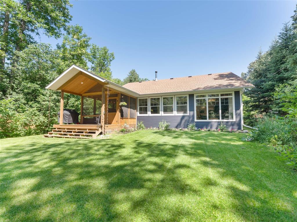
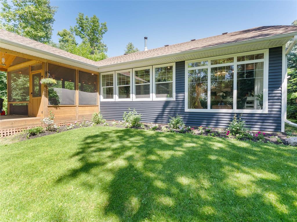
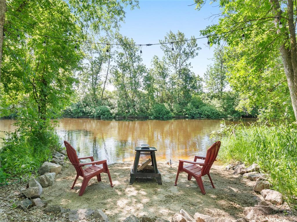
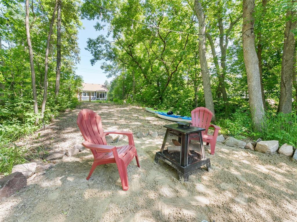
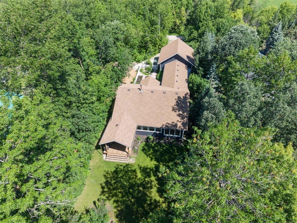
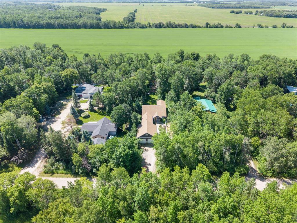
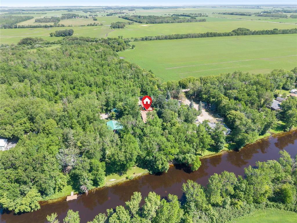
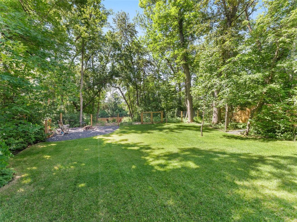
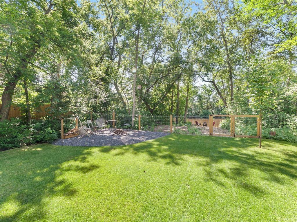
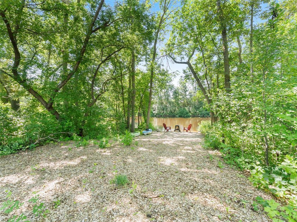
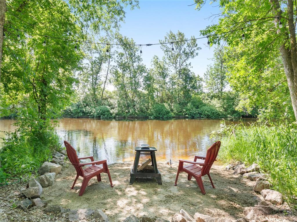
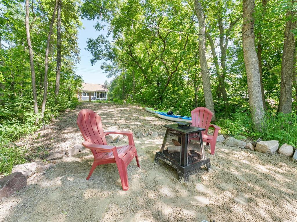
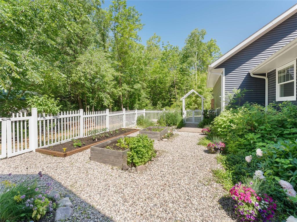
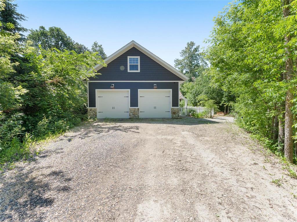
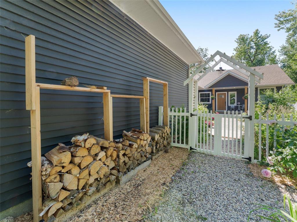
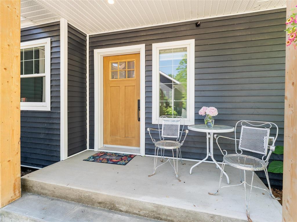
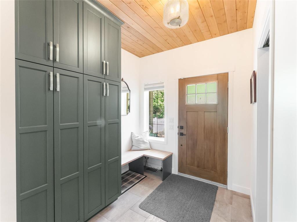
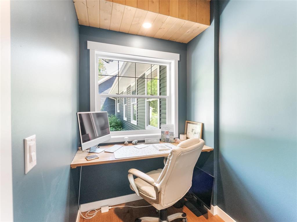
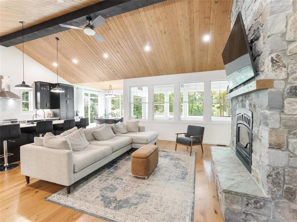
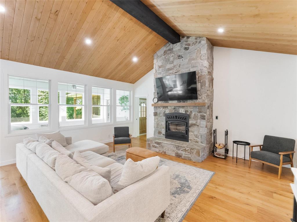
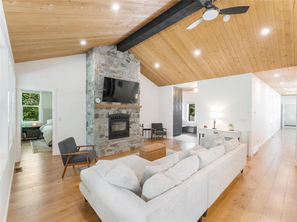
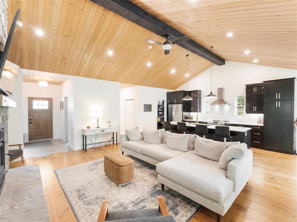
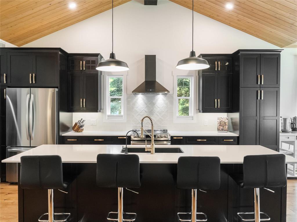
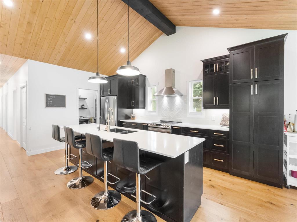
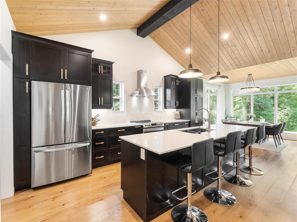
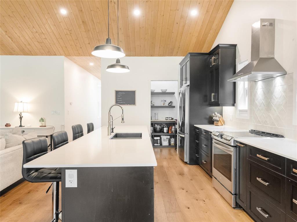
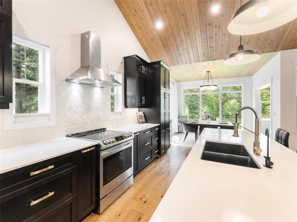
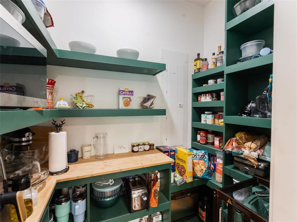
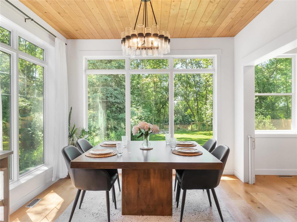
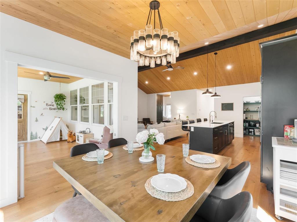
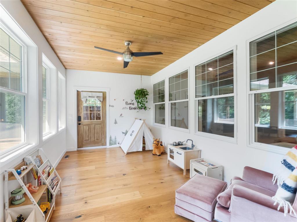
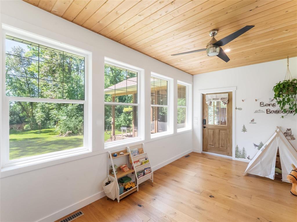
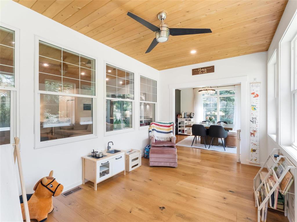
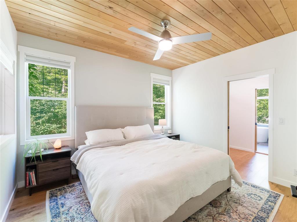
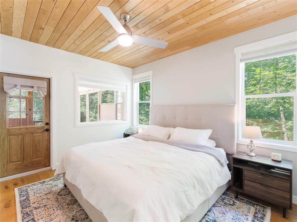
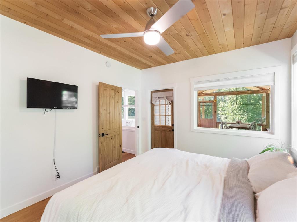
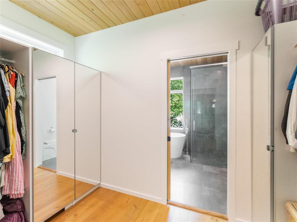
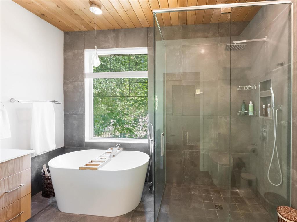
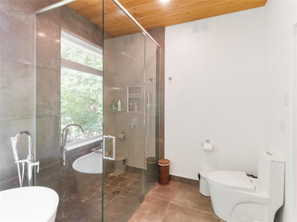
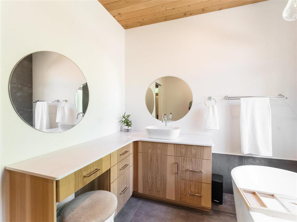
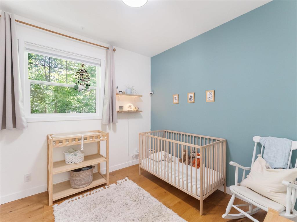
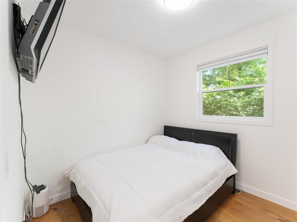
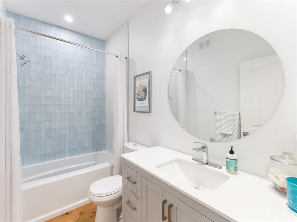
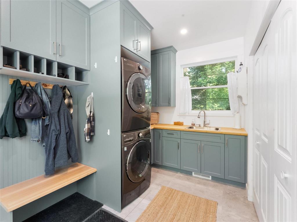
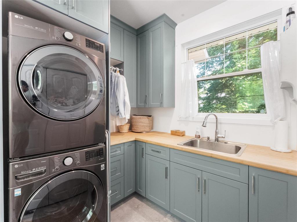
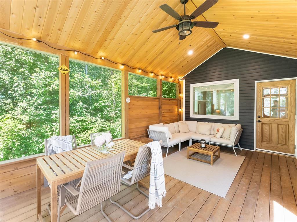
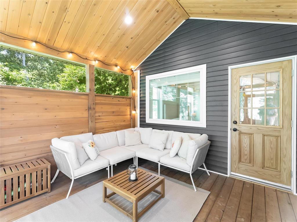
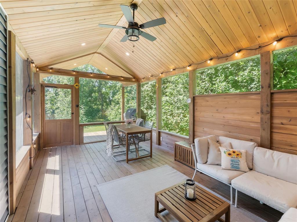
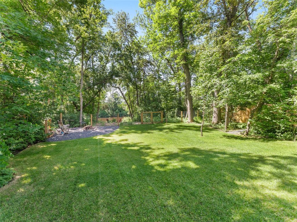
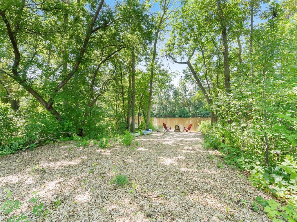
R03//Beausejour/Set along the Brokenhead River in St. Ouens, just 7 minutes east of Beausejour, this beautiful Waterfront Bungalow built in 2021 offers 3 Bedrooms + Office, 2 Baths, a Double Att. Garage and just under 1,900 SF of living space. The open-concept layout features a Living Room with vaulted ceilings, a wood-burning Valcourt fireplace with natural stone surround and oak mantlepiece. The Kitchen offers quartz countertops, a 10 Island, custom cabinetry and walk-in pantry. Surrounded by windows, the Dining Room is filled with natural light and flows into the Sunroom overlooking the private, tree-lined backyard. The Primary Suite features access to a 3-season screened porch, walk-through closet & Ensuite with porcelain tile, walk-in shower, soaker tub and vanity area. Two additional Bedrooms, an Office, 4-pc Bath, Laundry Room with built-ins & sink complete the home. Engineered oak hardwood floors throughout, 4 ICF crawlspace on piles, covered deck wired for a hot tub and garage-loft framed for future bonus space add to the appeal. Outside, enjoy haskap, raspberry & saskatoon bushes, strawberries, a pond and your own sandy beach along the river access for kayaking, fishing, tubing and swimming. (id:53007)
Property Details
| MLS® Number | 202613816 |
| Property Type | Single Family |
| Neigbourhood | St Ouen |
| Community Name | St Ouen |
| Features | Flat Site, Country Residential, Private Yard |
| Road Type | No Thru Road |
| Water Front Type | Waterfront On Creek |
Building
| Bathroom Total | 2 |
| Bedrooms Total | 3 |
| Appliances | Microwave Built-in, Dishwasher, Dryer, Garage Door Opener, Microwave, Refrigerator, Stove, Washer, Window Coverings |
| Architectural Style | Bungalow |
| Constructed Date | 2021 |
| Cooling Type | Central Air Conditioning |
| Fireplace Fuel | Wood |
| Fireplace Present | Yes |
| Fireplace Total | 1 |
| Fireplace Type | Insert,stone |
| Fixture | Ceiling Fans |
| Flooring Type | Tile, Wood |
| Heating Fuel | Electric |
| Heating Type | Heat Recovery Ventilation (hrv), High-efficiency Furnace, Forced Air |
| Stories Total | 1 |
| Size Interior | 1,890 Sqft |
| Type | House |
| Utility Water | Well |
Parking
| Attached Garage |
Land
| Acreage | No |
| Fence Type | Fence |
| Sewer | Holding Tank |
| Size Depth | 259 Ft |
| Size Frontage | 75 Ft |
| Size Irregular | 0.446 |
| Size Total | 0.446 Ac |
| Size Total Text | 0.446 Ac |
Rooms
| Level | Type | Length | Width | Dimensions |
|---|---|---|---|---|
| Main Level | Living Room | 18 ft ,8 in | 15 ft ,11 in | 18 ft ,8 in x 15 ft ,11 in |
| Main Level | Eat In Kitchen | 18 ft ,5 in | 10 ft ,4 in | 18 ft ,5 in x 10 ft ,4 in |
| Main Level | Dining Room | 11 ft | 10 ft ,11 in | 11 ft x 10 ft ,11 in |
| Main Level | Sunroom | 15 ft ,5 in | 9 ft ,1 in | 15 ft ,5 in x 9 ft ,1 in |
| Main Level | Primary Bedroom | 12 ft ,8 in | 10 ft ,11 in | 12 ft ,8 in x 10 ft ,11 in |
| Main Level | Bedroom | 9 ft ,5 in | 9 ft ,3 in | 9 ft ,5 in x 9 ft ,3 in |
| Main Level | Bedroom | 9 ft ,5 in | 9 ft ,3 in | 9 ft ,5 in x 9 ft ,3 in |
| Main Level | Office | 10 ft ,2 in | 5 ft ,4 in | 10 ft ,2 in x 5 ft ,4 in |
| Main Level | Laundry Room | 13 ft | 7 ft ,6 in | 13 ft x 7 ft ,6 in |
| Main Level | Porch | 19 ft ,2 in | 11 ft ,7 in | 19 ft ,2 in x 11 ft ,7 in |
https://www.realtor.ca/real-estate/30006460/176-woody-dell-drive-beausejour-st-ouen
Contact Us
Contact us for more information

Sarah Parent
www.manitobarealestategirl.com/
1239 Manahan Ave Unit 200
Winnipeg, Manitoba R3T 5S8

The trademarks REALTOR®, REALTORS®, and the REALTOR® logo are controlled by The Canadian Real Estate Association (CREA) and identify real estate professionals who are members of CREA. The trademarks MLS®, Multiple Listing Service® and the associated logos are owned by The Canadian Real Estate Association (CREA) and identify the quality of services provided by real estate professionals who are members of CREA. The trademark DDF® is owned by The Canadian Real Estate Association (CREA) and identifies CREA's Data Distribution Facility (DDF®)
August 13 2026 04:09:14
Winnipeg REALTORS® Association
Exp Realty