
165 Numeracy Lane Winnipeg, Manitoba R2P 3A5

$749,900
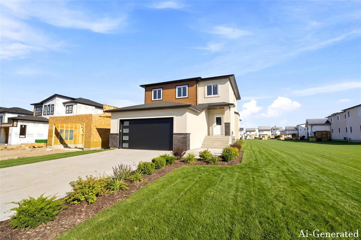
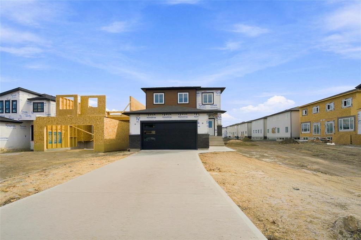
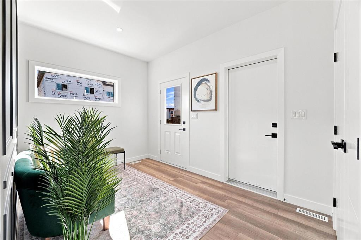
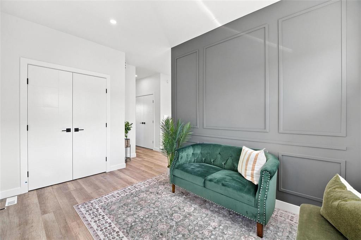
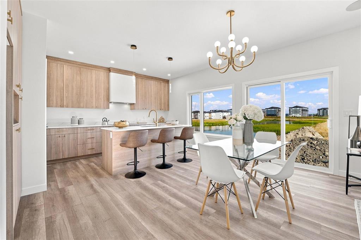
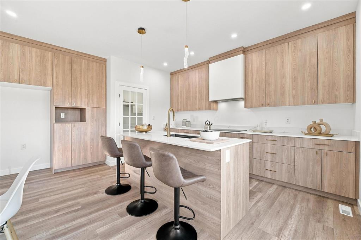
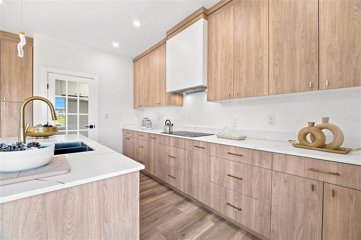
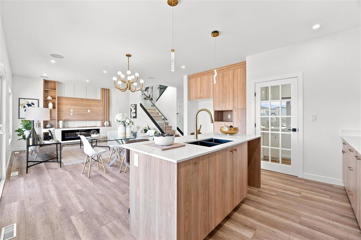
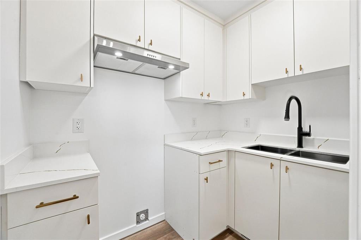
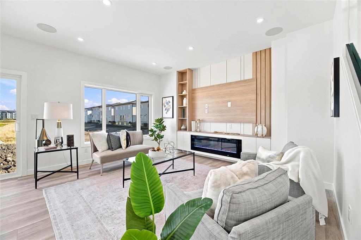
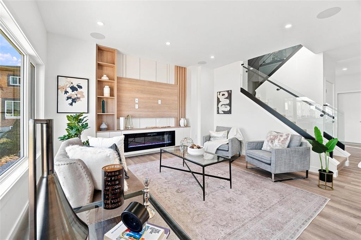
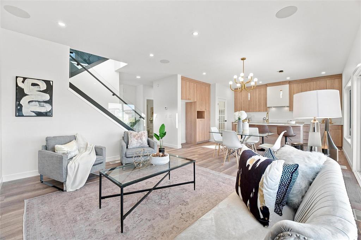
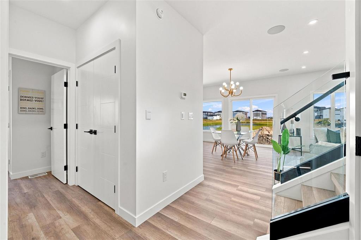
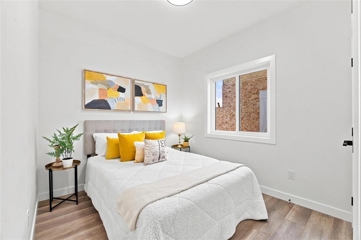
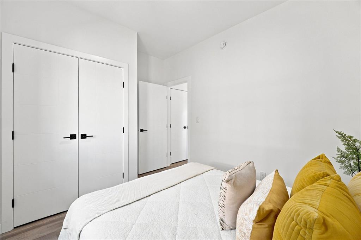
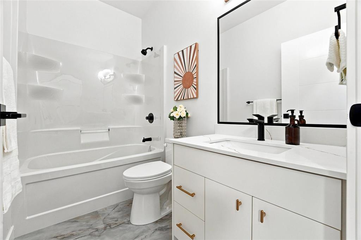
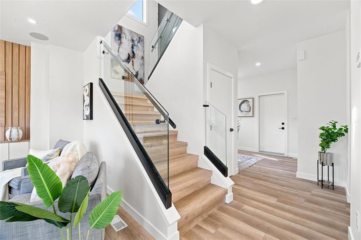
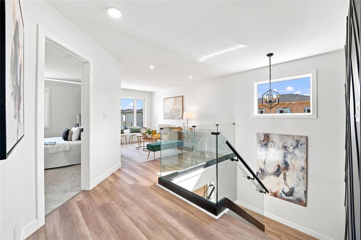
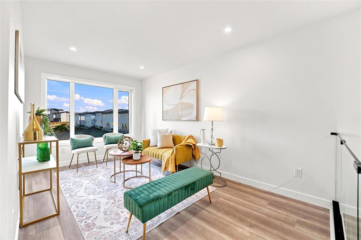
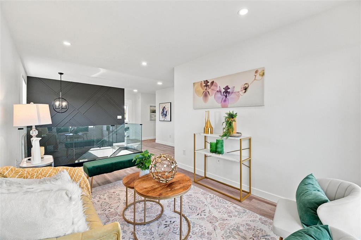
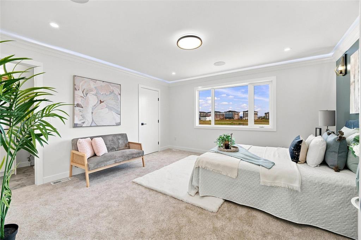
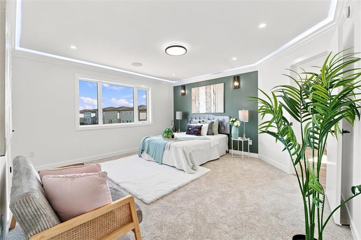
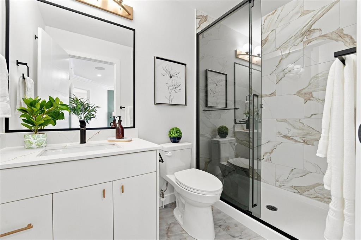
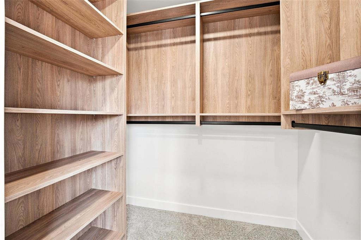
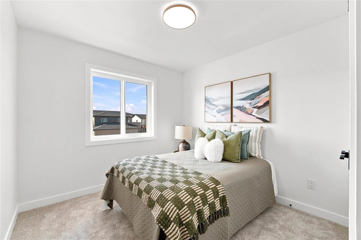
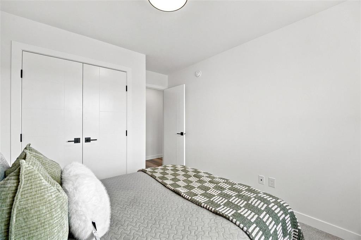
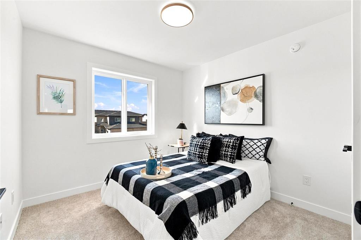
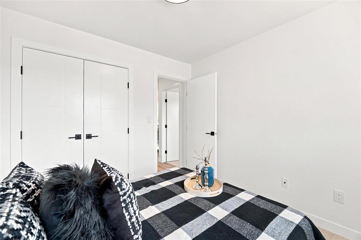
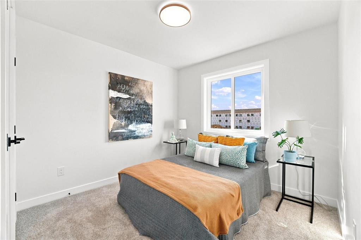
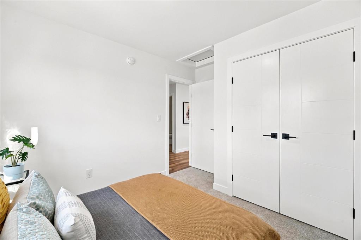
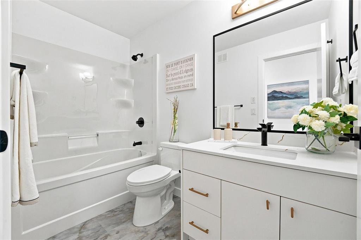
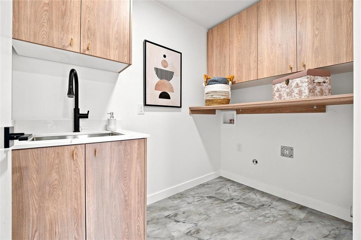
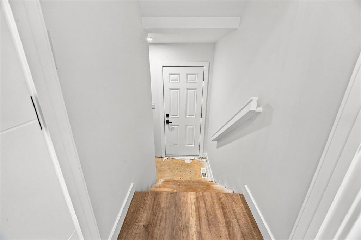
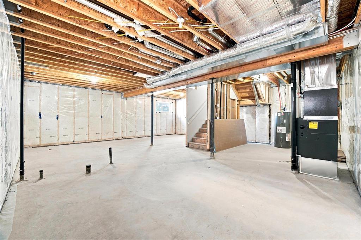
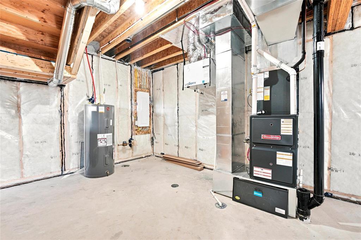
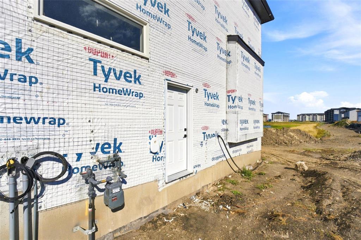
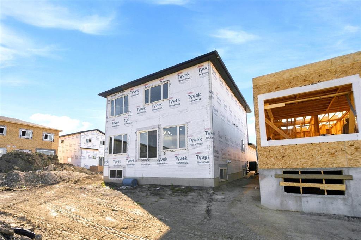
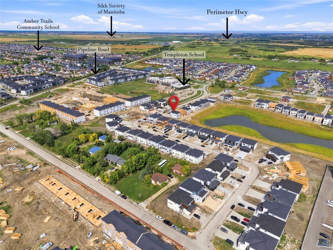
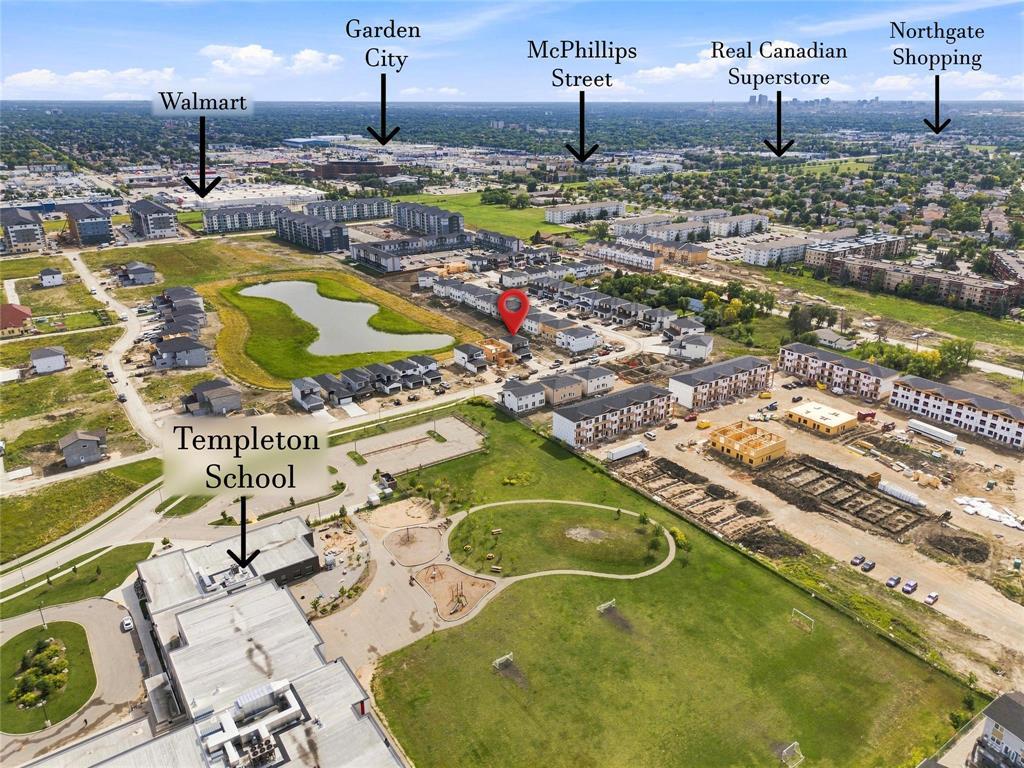
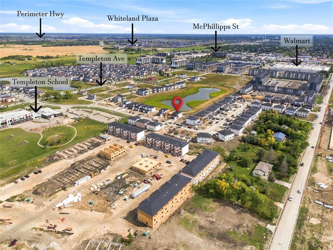
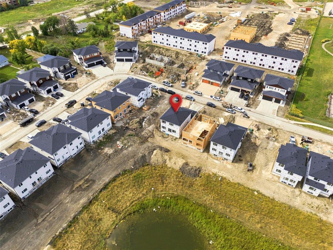
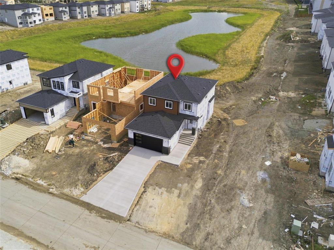
4F//Winnipeg/SS Now .offers as received .Open house SAT-SUN ( Sep 12 & 13 ) 2pm to 4pm. Welcome to this 2,086 sq. ft. two-storey home, full of upgrades, situated on a desirable lake-lookout lot with beautiful lake views and no neighbour directly behind. Features 5 bedrooms, 3 full baths, main-floor bedroom & full bath, versatile loft, side entrance to basement, and 9' ceilings on both main floor & basement. Main floor offers laminate flooring, spacious living room with entertainment Unit & electric fireplace. Modern kitchen & baths feature quartz countertops with 4" backsplash borders, black & gold hardware/plumbing fixtures, contemporary lighting, and convenient spice kitchen. Primary bedroom boasts moulded ceiling with LED lighting, walk-in closet with built-in cabinetry, and 4-piece ensuite with tiled standing shower & glass door. Additional bedrooms/loft offer flexible space. Full glass stair railings, carpeted bedrooms, laundry with cabinetry & sink, built-in speakers, front/rear camera wiring, insulated overhead garage door, and oversized garage. Walking distance to schools, parks, bus stops & amenities. Taxes to be assessed. All measurements are +/- jogs. (id:53007)
Property Details
| MLS® Number | 202617079 |
| Property Type | Single Family |
| Neigbourhood | Amber Gates |
| Community Name | Amber Gates |
| Amenities Near By | Playground, Public Transit, Shopping |
| Features | Corner Site, No Back Lane, Exterior Walls- 2x6", No Smoking Home, No Pet Home, Sump Pump |
| Parking Space Total | 6 |
| Road Type | Paved Road |
| View Type | Lake View |
Building
| Bathroom Total | 3 |
| Bedrooms Total | 5 |
| Appliances | Hood Fan, Garage Door Opener, Garage Door Opener Remote(s) |
| Constructed Date | 2026 |
| Cooling Type | Central Air Conditioning |
| Fire Protection | Smoke Detectors |
| Fireplace Fuel | Electric |
| Fireplace Present | Yes |
| Fireplace Type | Glass Door |
| Flooring Type | Wall-to-wall Carpet, Laminate, Vinyl Plank |
| Heating Fuel | Natural Gas |
| Heating Type | Heat Recovery Ventilation (hrv), High-efficiency Furnace, Forced Air |
| Stories Total | 2 |
| Size Interior | 2,086 Sqft |
| Type | House |
| Utility Water | Municipal Water |
Parking
| Attached Garage | |
| Other | |
| Other | |
| Other | |
| Other |
Land
| Acreage | No |
| Fence Type | Not Fenced |
| Land Amenities | Playground, Public Transit, Shopping |
| Sewer | Municipal Sewage System |
| Size Depth | 150 Ft |
| Size Frontage | 40 Ft |
| Size Irregular | 40 X 150 |
| Size Total Text | 40 X 150 |
Rooms
| Level | Type | Length | Width | Dimensions |
|---|---|---|---|---|
| Main Level | Bedroom | 9 ft ,9 in | 9 ft | 9 ft ,9 in x 9 ft |
| Main Level | Great Room | 14 ft ,8 in | 11 ft ,5 in | 14 ft ,8 in x 11 ft ,5 in |
| Main Level | Dining Room | 14 ft ,8 in | 9 ft | 14 ft ,8 in x 9 ft |
| Main Level | Kitchen | 14 ft ,8 in | 8 ft ,11 in | 14 ft ,8 in x 8 ft ,11 in |
| Main Level | 4pc Bathroom | 8 ft ,6 in | 5 ft | 8 ft ,6 in x 5 ft |
| Upper Level | Primary Bedroom | 14 ft ,9 in | 14 ft ,6 in | 14 ft ,9 in x 14 ft ,6 in |
| Upper Level | Bedroom | 9 ft ,6 in | 9 ft ,6 in | 9 ft ,6 in x 9 ft ,6 in |
| Upper Level | Bedroom | 9 ft ,6 in | 9 ft ,6 in | 9 ft ,6 in x 9 ft ,6 in |
| Upper Level | Bedroom | 9 ft ,6 in | 9 ft ,6 in | 9 ft ,6 in x 9 ft ,6 in |
| Upper Level | 4pc Ensuite Bath | 8 ft ,8 in | 5 ft | 8 ft ,8 in x 5 ft |
| Upper Level | 4pc Bathroom | 9 ft | 5 ft ,3 in | 9 ft x 5 ft ,3 in |
| Upper Level | Loft | 14 ft ,9 in | 9 ft ,3 in | 14 ft ,9 in x 9 ft ,3 in |
https://www.realtor.ca/real-estate/30251400/165-numeracy-lane-winnipeg-amber-gates
Contact Us
Contact us for more information


The trademarks REALTOR®, REALTORS®, and the REALTOR® logo are controlled by The Canadian Real Estate Association (CREA) and identify real estate professionals who are members of CREA. The trademarks MLS®, Multiple Listing Service® and the associated logos are owned by The Canadian Real Estate Association (CREA) and identify the quality of services provided by real estate professionals who are members of CREA. The trademark DDF® is owned by The Canadian Real Estate Association (CREA) and identifies CREA's Data Distribution Facility (DDF®)
September 14 2026 12:08:49
Winnipeg REALTORS® Association
Exp Realty