
163 Ritchie Street Winnipeg, Manitoba R2P 2C2

$369,900
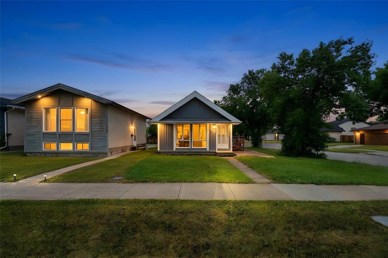
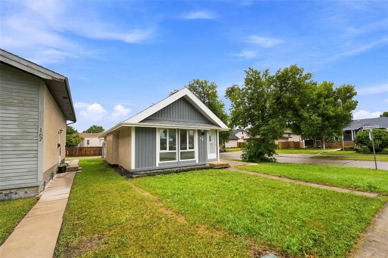
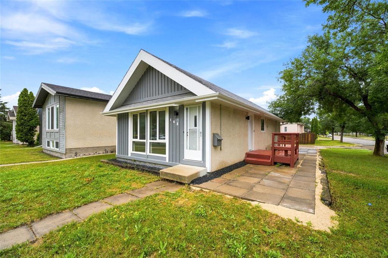
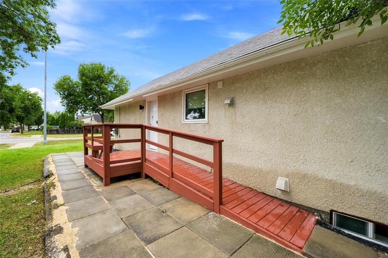
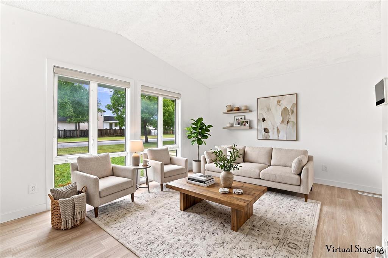
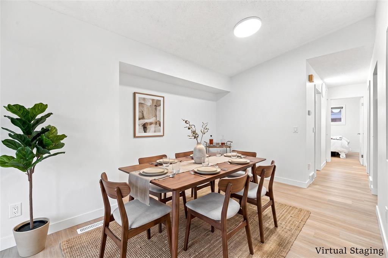
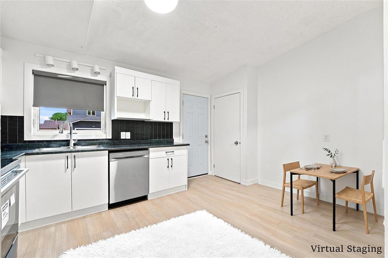
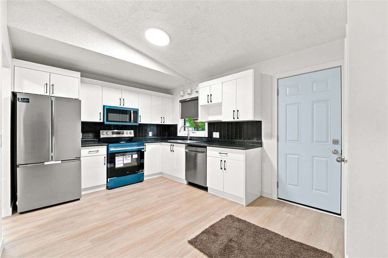
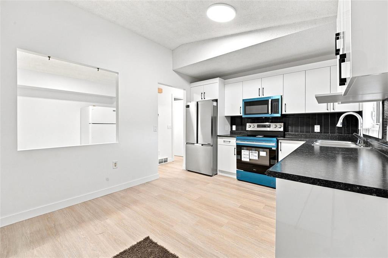
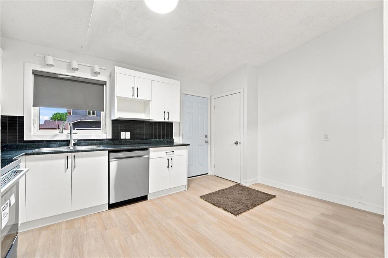
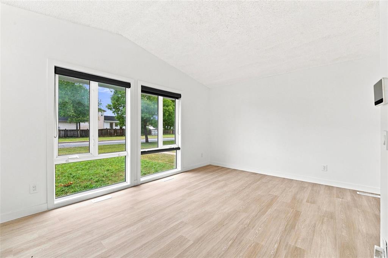
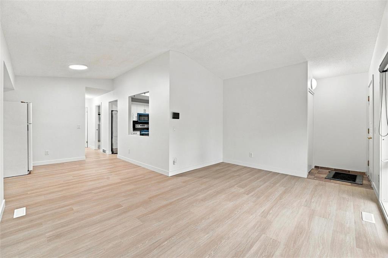
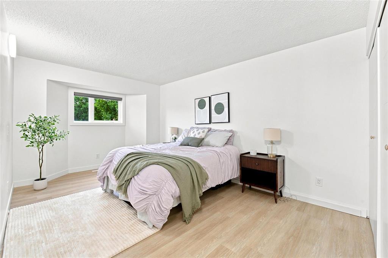
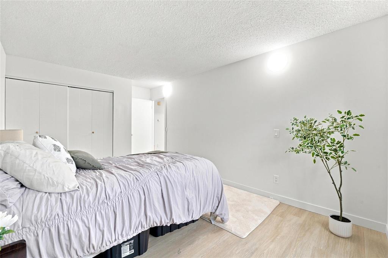
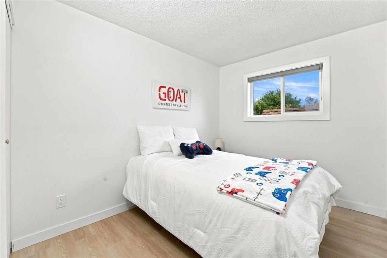
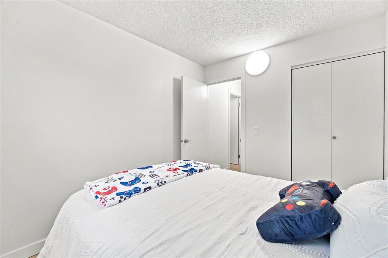
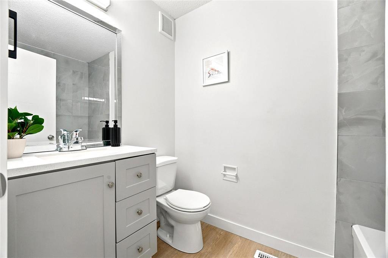
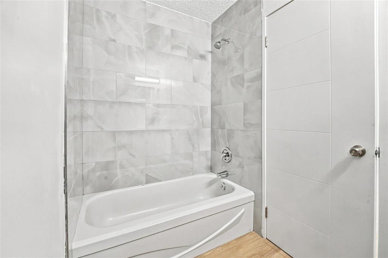
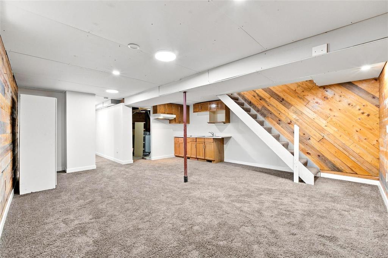
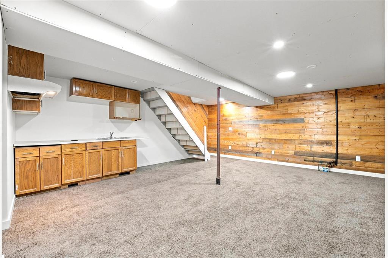
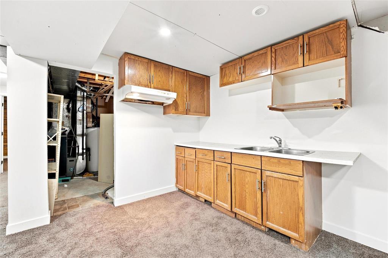
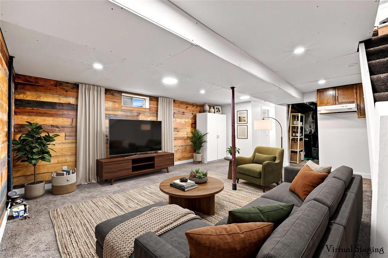
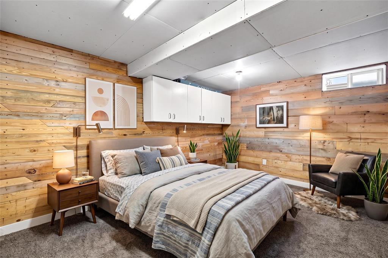
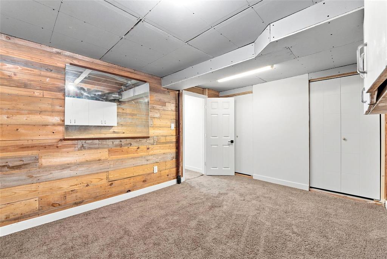
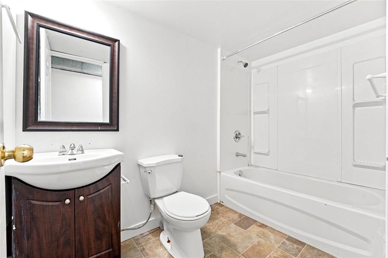
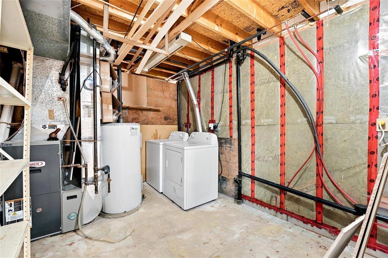
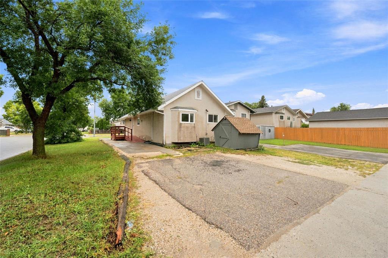
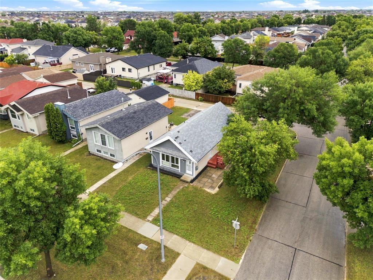
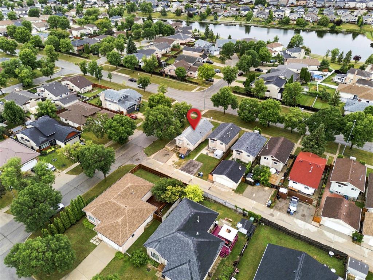
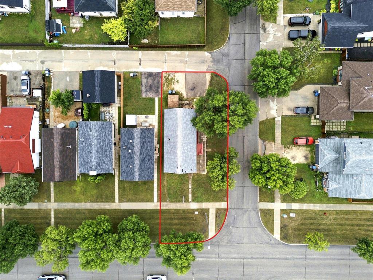
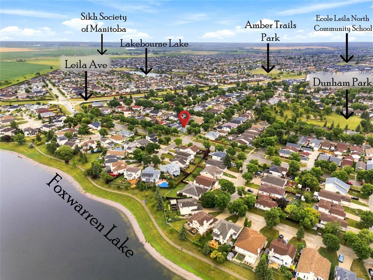
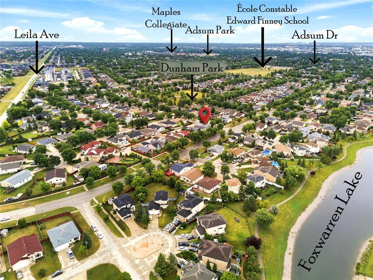
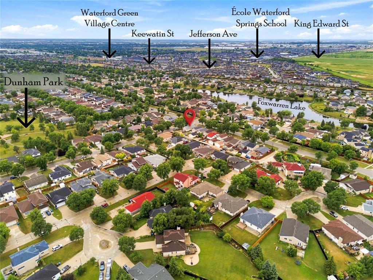
4H//Winnipeg/**SS NOW. Offers as received. Open House, Sep 12 & 13 (Sat-Sun), 2:00 4:00 PM.** Welcome to this bright **corner-lot home in the Maples area**, offering 3 bedrooms and 2 full bathrooms. The main floor features newer laminate flooring, newer kitchen cabinets, fresh paint, and new kitchen appliances. The basement offers a spacious recreation room, additional bedroom, and full bathroom. Features include a high-efficiency furnace, central A/C, sump pump, and wheelchair accessibility. Excellent location close to parks, schools, public transportation, shopping, and other amenities. **Measurements +/- jogs. (id:53007)
Property Details
| MLS® Number | 202621305 |
| Property Type | Single Family |
| Neigbourhood | Mandalay West |
| Community Name | Mandalay West |
| Amenities Near By | Playground, Public Transit |
| Features | Back Lane, Sump Pump |
Building
| Bathroom Total | 2 |
| Bedrooms Total | 3 |
| Appliances | Hood Fan, Dryer, Refrigerator, Stove, Washer |
| Architectural Style | Bungalow |
| Constructed Date | 1987 |
| Cooling Type | Central Air Conditioning |
| Flooring Type | Wall-to-wall Carpet, Laminate |
| Heating Fuel | Natural Gas |
| Heating Type | High-efficiency Furnace, Forced Air |
| Stories Total | 1 |
| Size Interior | 895 Sqft |
| Type | House |
| Utility Water | Municipal Water |
Parking
| None | |
| Rear |
Land
| Acreage | No |
| Land Amenities | Playground, Public Transit |
| Sewer | Municipal Sewage System |
| Size Depth | 100 Ft |
| Size Frontage | 34 Ft |
| Size Irregular | 34 X 100 |
| Size Total Text | 34 X 100 |
Rooms
| Level | Type | Length | Width | Dimensions |
|---|---|---|---|---|
| Basement | Recreation Room | 15 ft | 18 ft | 15 ft x 18 ft |
| Basement | Bedroom | 10 ft | 10 ft ,6 in | 10 ft x 10 ft ,6 in |
| Main Level | Living Room | 15 ft ,3 in | 10 ft ,9 in | 15 ft ,3 in x 10 ft ,9 in |
| Main Level | Kitchen | 13 ft ,5 in | 10 ft ,5 in | 13 ft ,5 in x 10 ft ,5 in |
| Main Level | Dining Room | 9 ft ,8 in | 9 ft ,2 in | 9 ft ,8 in x 9 ft ,2 in |
| Main Level | Primary Bedroom | 14 ft ,9 in | 10 ft ,5 in | 14 ft ,9 in x 10 ft ,5 in |
| Main Level | Bedroom | 10 ft ,5 in | 8 ft ,2 in | 10 ft ,5 in x 8 ft ,2 in |
https://www.realtor.ca/real-estate/30200120/163-ritchie-street-winnipeg-mandalay-west
Contact Us
Contact us for more information


The trademarks REALTOR®, REALTORS®, and the REALTOR® logo are controlled by The Canadian Real Estate Association (CREA) and identify real estate professionals who are members of CREA. The trademarks MLS®, Multiple Listing Service® and the associated logos are owned by The Canadian Real Estate Association (CREA) and identify the quality of services provided by real estate professionals who are members of CREA. The trademark DDF® is owned by The Canadian Real Estate Association (CREA) and identifies CREA's Data Distribution Facility (DDF®)
September 12 2026 04:06:18
Winnipeg REALTORS® Association
Exp Realty