
162 Water Ridge Path Winnipeg, Manitoba R2R 0P8

$689,900
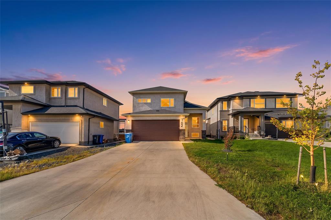
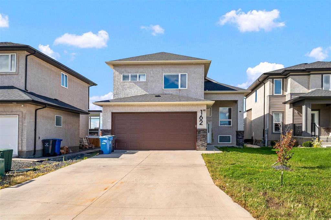
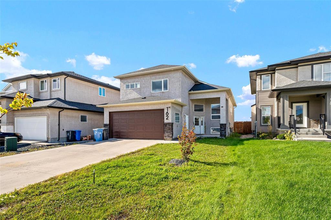
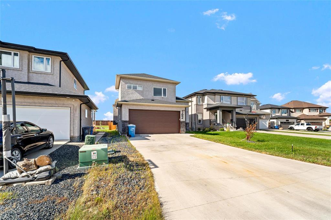
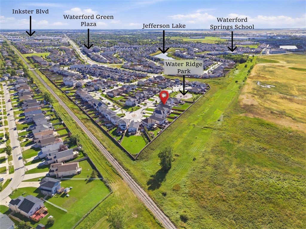
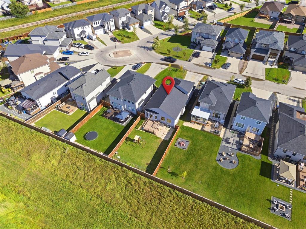
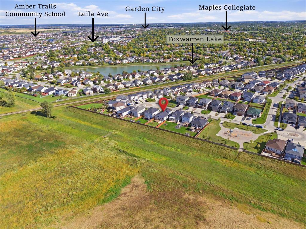
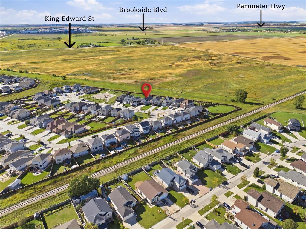
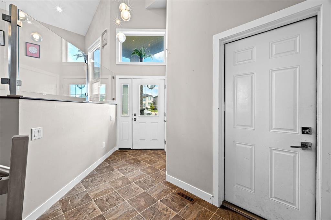
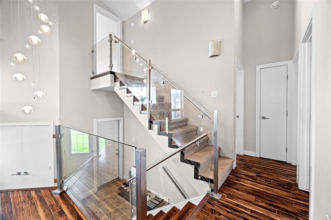
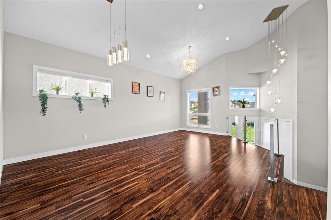
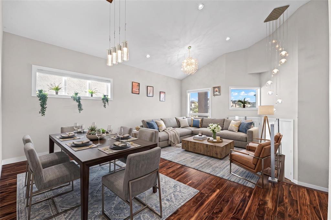
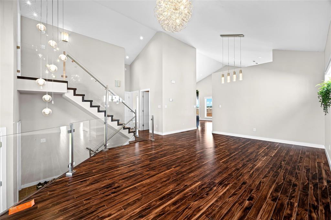
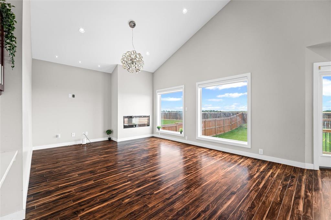
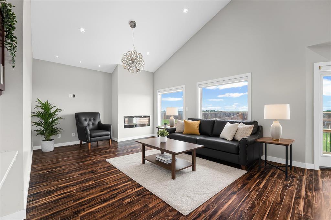
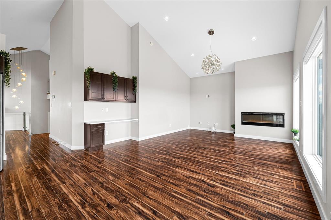
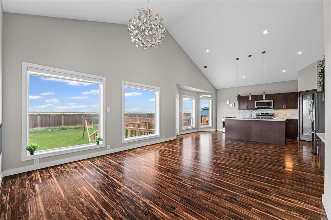
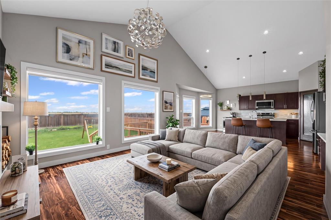
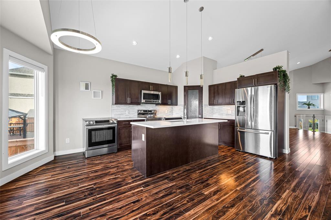
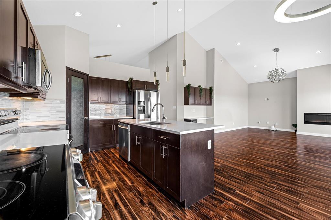
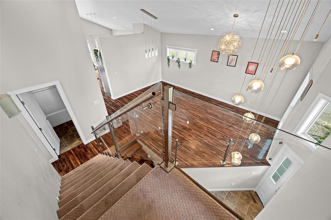
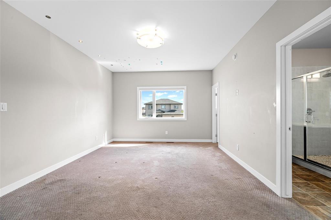
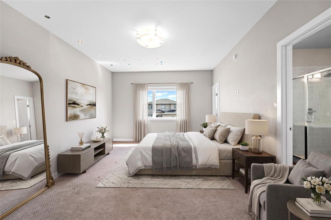
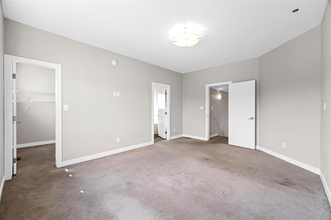
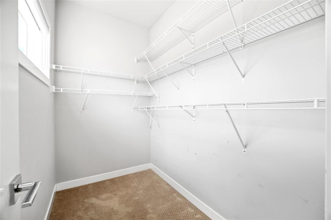
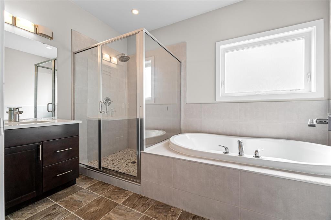
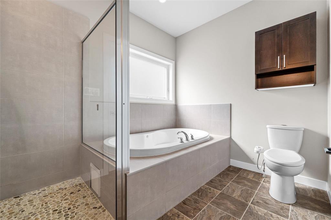
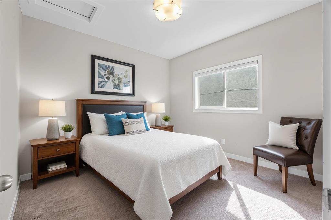
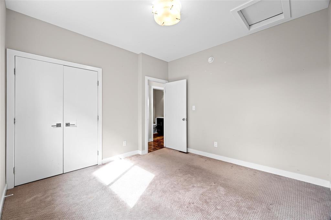
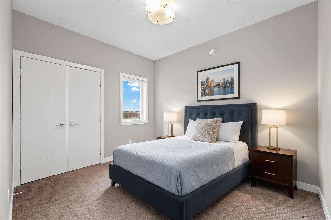
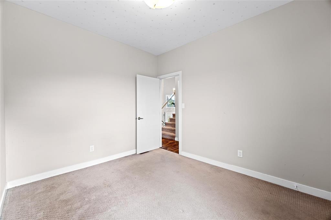
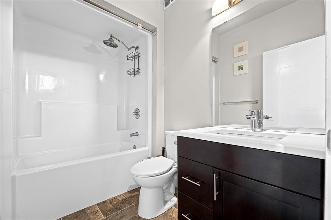
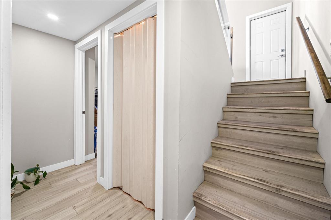
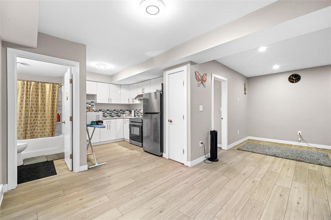
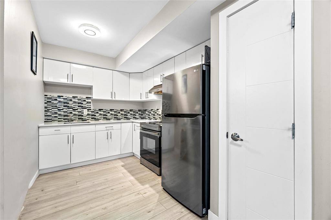
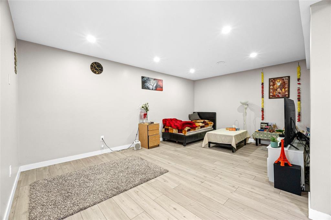
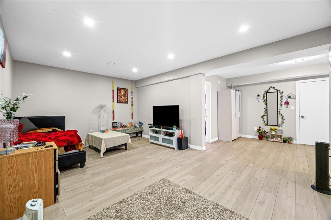
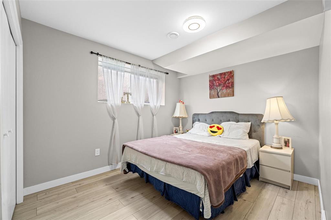
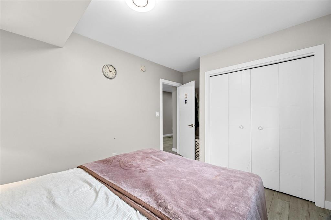
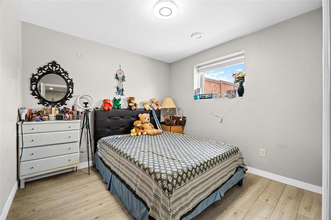
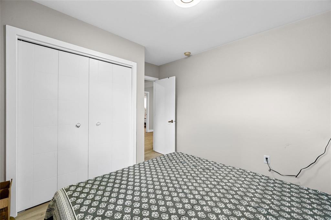
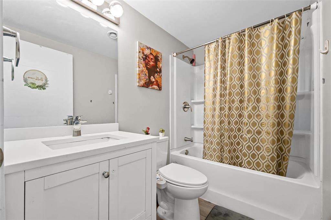
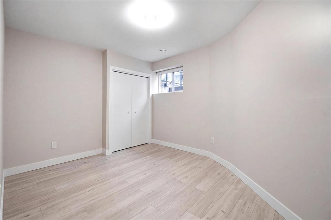
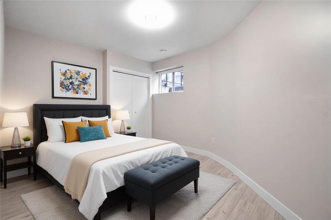
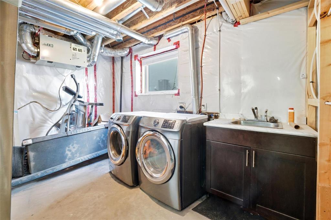
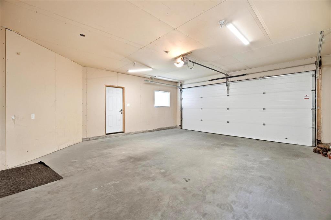
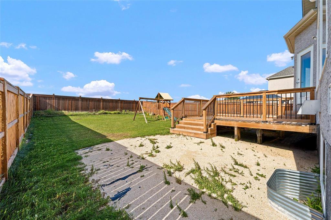
4L//Winnipeg/OFFER AS RECEIVED. OPEN HOUSE Sept 19 and 20 from 2 to 4 PM. Welcome to 162 Water Ridge Path, a beautiful cab-over-style home in the friendly community of Waterford Green. This 1,784 sq. ft. home offers 6 bedrooms, 3 full bathrooms, and a fully finished basement.The main floor features a spacious great room, dining area, living room, and bright eat-in kitchen with pantry and oversized windows. The Primary Bedroom includes a Luxurious ensuite with custom-tiled shower, Jacuzzi, and walk-in closet, plus two additional bedrooms and a full bathroom. The FINISH BASEMENT offers 3 Bedrooms, Full Bathroom, Rec Room, and wet bar and already rented for cashflow.Upgrades include 9-ft basement ceilings, quartz countertops, pendant lighting, backsplash, large pantry with stained-glass door, glass stair railings, and an oversized insulated heated garage.A fantastic opportunity with plenty of space and upgrades. Book your private showing today.All measurements are +/- jogs. Some photos are Virtually Staged by Ai. (id:53007)
Property Details
| MLS® Number | 202623351 |
| Property Type | Single Family |
| Neigbourhood | Waterford Green |
| Community Name | Waterford Green |
| Amenities Near By | Playground, Shopping |
| Features | No Back Lane |
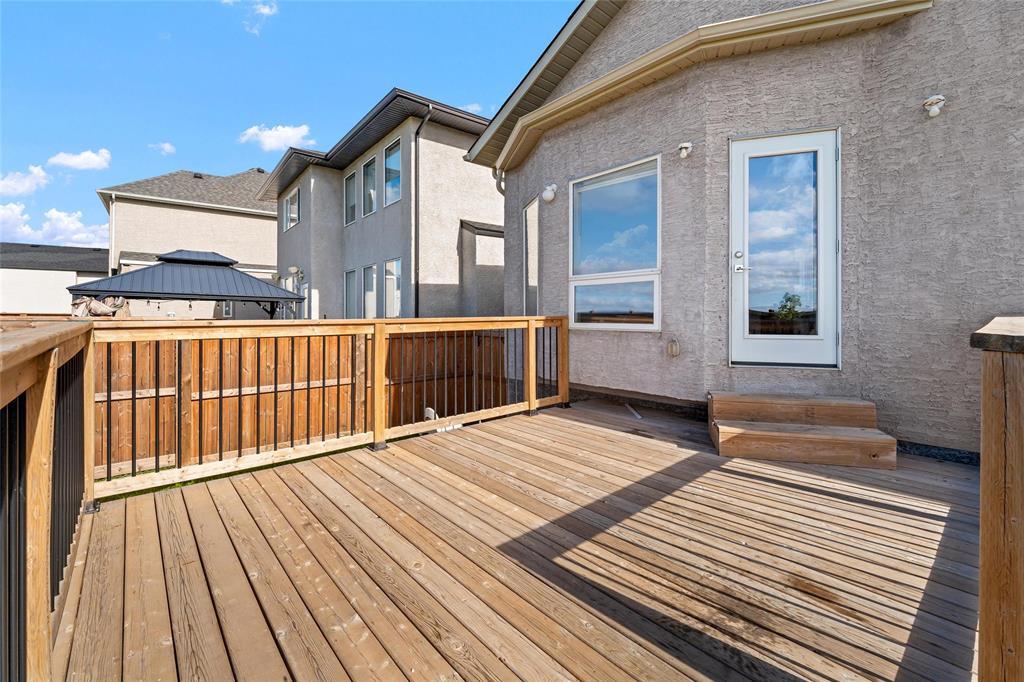
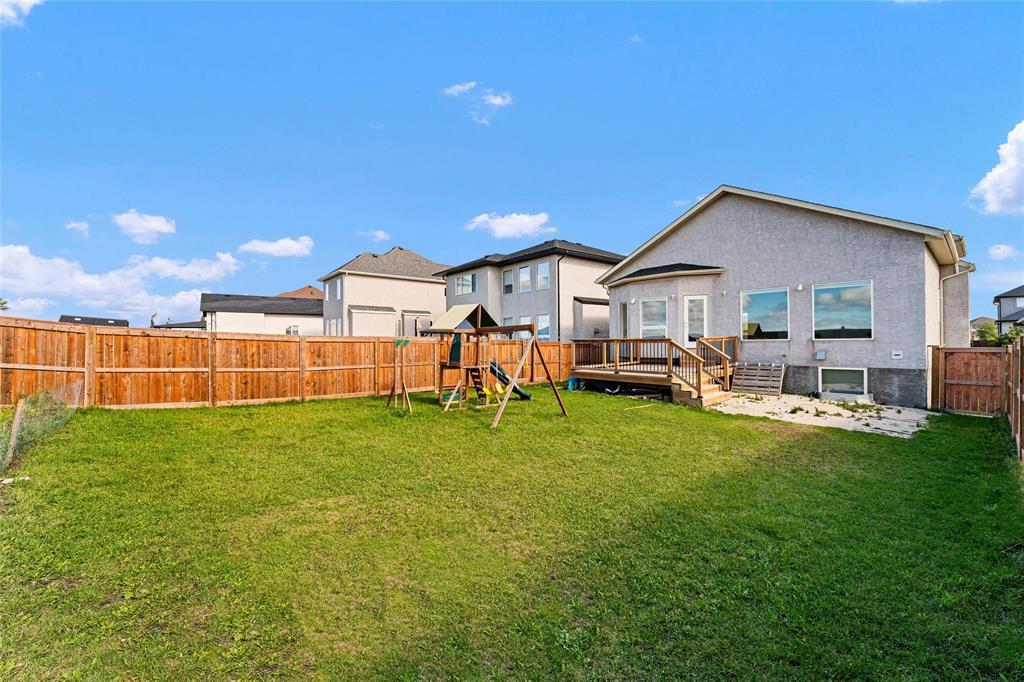
| Structure | Deck |
Building
| Bathroom Total | 3 |
| Bedrooms Total | 6 |
| Appliances | Dishwasher, Dryer, Garage Door Opener, Garage Door Opener Remote(s), Microwave, Refrigerator, Two Stoves, Washer, Window Coverings |
| Architectural Style | Cab-over |
| Constructed Date | 2016 |
| Flooring Type | Wall-to-wall Carpet, Laminate, Vinyl |
| Heating Fuel | Natural Gas |
| Heating Type | High-efficiency Furnace, Forced Air |
| Size Interior | 1,784 Sqft |
| Type | House |
| Utility Water | Municipal Water |
Parking
| Oversize |
Land
| Acreage | No |
| Fence Type | Fence |
| Land Amenities | Playground, Shopping |
| Sewer | Municipal Sewage System |
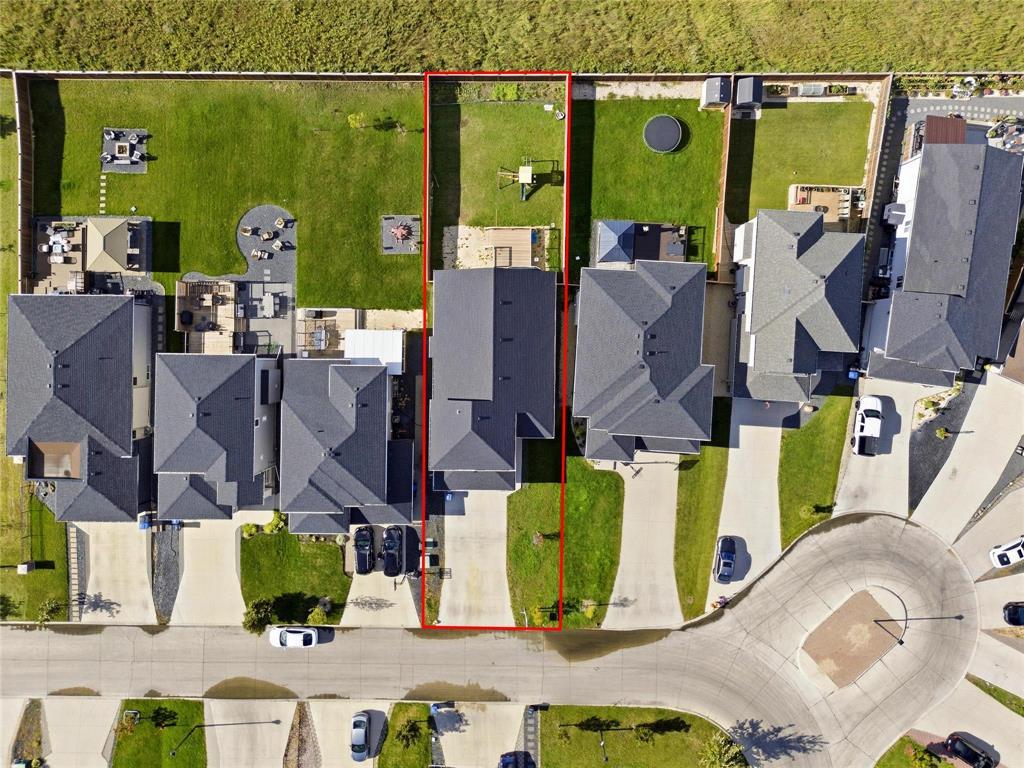
| Size Depth | 157 Ft |
| Size Frontage | 43 Ft |
| Size Irregular | 6769 |
| Size Total | 6769 Sqft |
| Size Total Text | 6769 Sqft |
Rooms
| Level | Type | Length | Width | Dimensions |
|---|---|---|---|---|
| Basement | Recreation Room | 10 ft | 15 ft | 10 ft x 15 ft |
| Basement | Bedroom | 10 ft ,6 in | 11 ft | 10 ft ,6 in x 11 ft |
| Basement | Bedroom | 11 ft ,3 in | 10 ft ,6 in | 11 ft ,3 in x 10 ft ,6 in |
| Basement | Bedroom | 10 ft | 10 ft | 10 ft x 10 ft |
| Main Level | Living Room/dining Room | 21 ft | 15 ft | 21 ft x 15 ft |
| Main Level | Great Room | 17 ft | 13 ft ,6 in | 17 ft x 13 ft ,6 in |
| Main Level | Kitchen | 15 ft ,2 in | 13 ft ,6 in | 15 ft ,2 in x 13 ft ,6 in |
| Main Level | Bedroom | 11 ft ,3 in | 10 ft | 11 ft ,3 in x 10 ft |
| Main Level | Bedroom | 11 ft ,3 in | 9 ft ,9 in | 11 ft ,3 in x 9 ft ,9 in |
| Upper Level | Primary Bedroom | 16 ft ,6 in | 12 ft ,9 in | 16 ft ,6 in x 12 ft ,9 in |
https://www.realtor.ca/real-estate/30290353/162-water-ridge-path-winnipeg-waterford-green
Contact Us
Contact us for more information


The trademarks REALTOR®, REALTORS®, and the REALTOR® logo are controlled by The Canadian Real Estate Association (CREA) and identify real estate professionals who are members of CREA. The trademarks MLS®, Multiple Listing Service® and the associated logos are owned by The Canadian Real Estate Association (CREA) and identify the quality of services provided by real estate professionals who are members of CREA. The trademark DDF® is owned by The Canadian Real Estate Association (CREA) and identifies CREA's Data Distribution Facility (DDF®)
September 17 2026 12:10:52
Winnipeg REALTORS® Association
Exp Realty