
160 Saddleridge Lane East St Paul, Manitoba R3W 1R1

$1,190,000
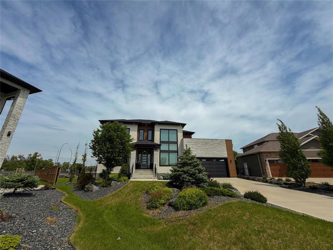
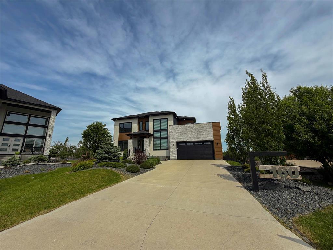
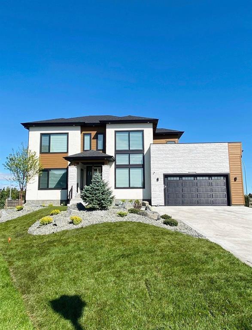
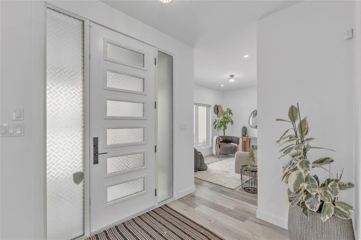
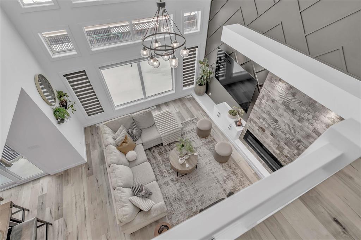
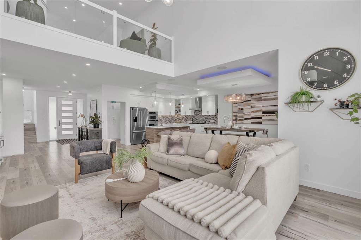
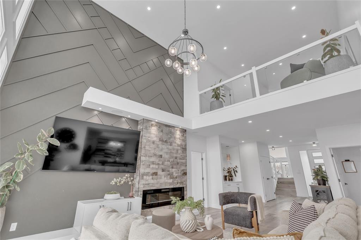
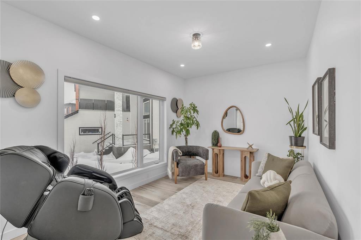
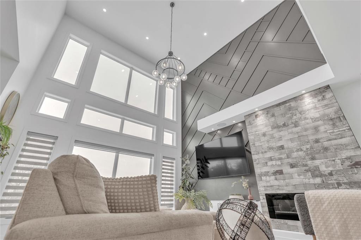
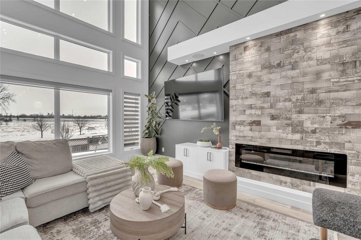
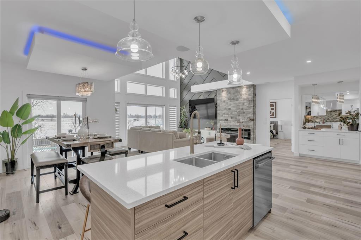
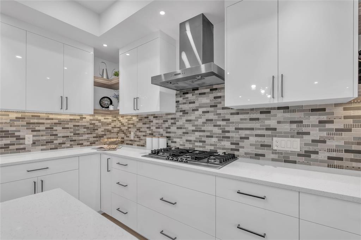
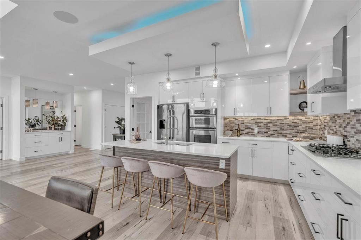
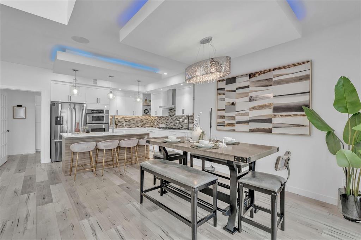
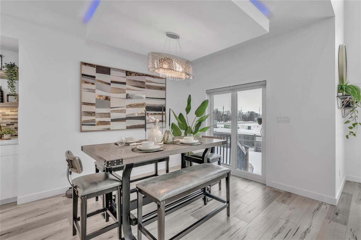
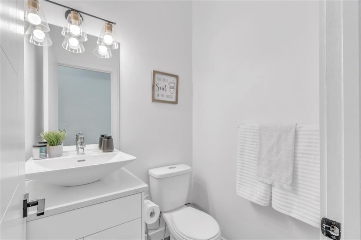
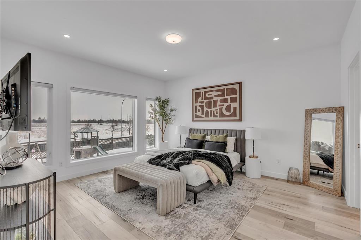
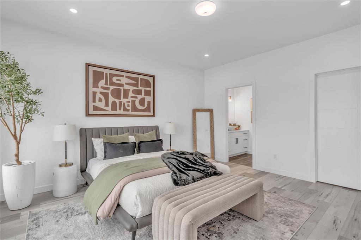
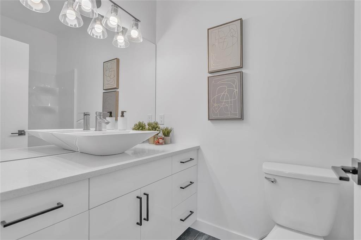
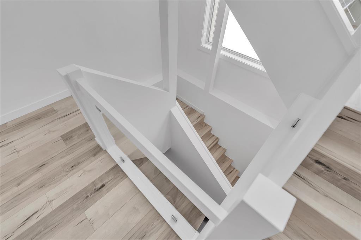
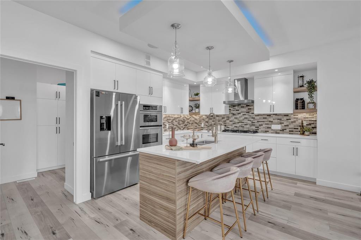
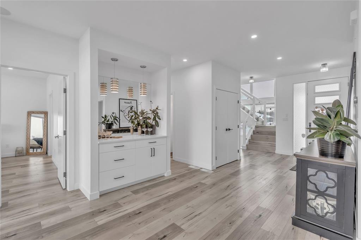
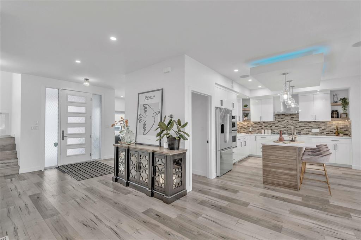
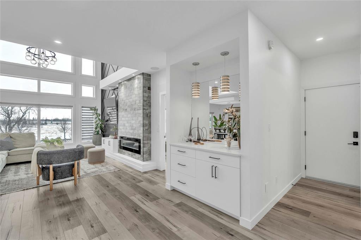
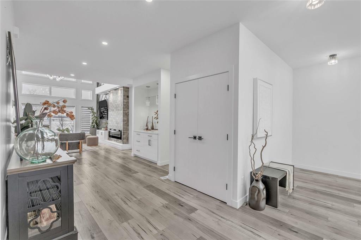
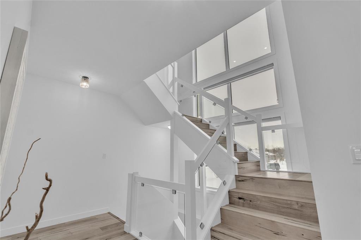
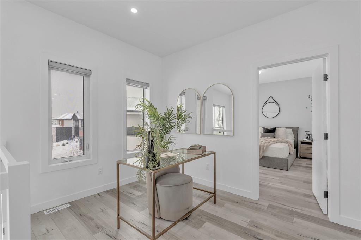
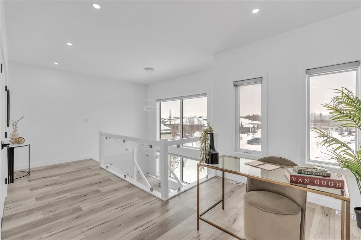
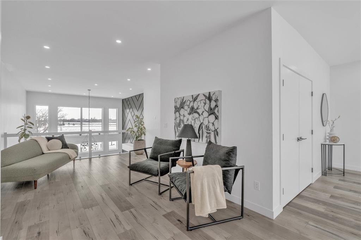
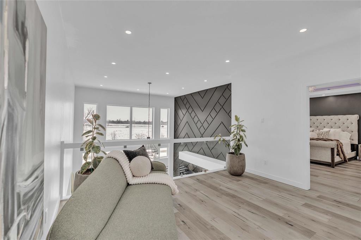
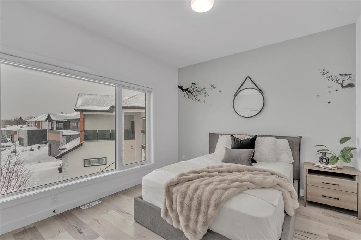
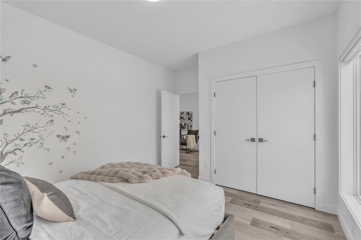
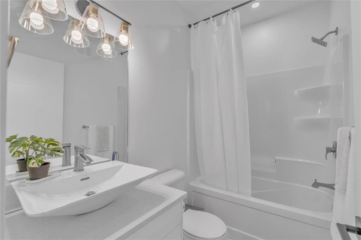
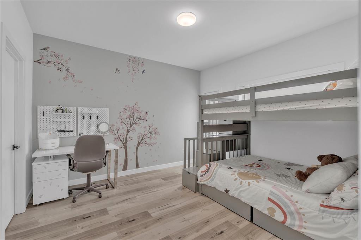
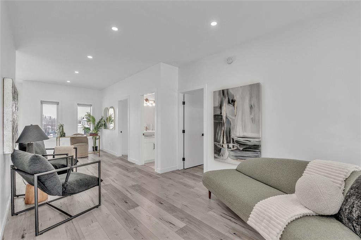
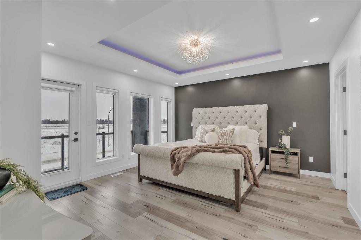
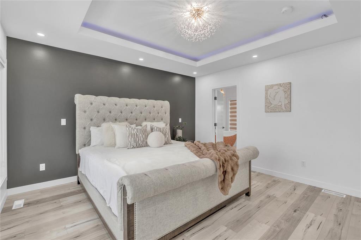
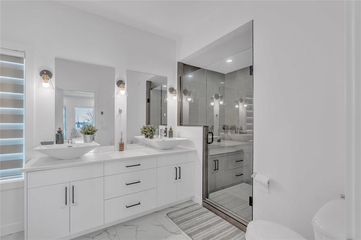
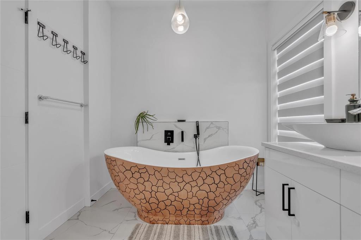
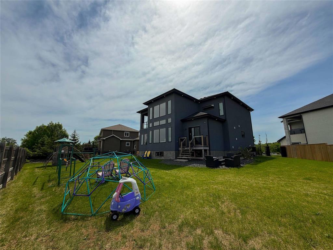
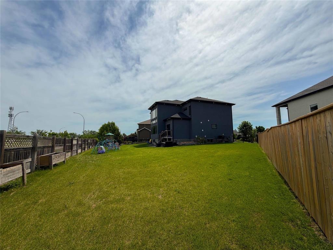
3P//East St Paul/SS Now. Offers as received. Welcome to exceptional living in desirable East St. Paul! Tucked away on a quiet cul-de-sac and set on a spacious pie-shaped lot, this stunning home offers over 3,000 sq. ft. of beautifully designed living space. Soaring ceilings, oversized windows, and elegant finishes create a bright and impressive atmosphere throughout. The main floor features a formal living room, a spacious eat-in kitchen with a fully equipped spice kitchen, and a bedroom with a 4-piece ensuite perfect for family or guests. Upstairs, you ll find three generous bedrooms and a versatile loft, including a luxurious primary suite with a private balcony and spa-inspired ensuite with heated floors. Complete with 3.5 bathrooms, an oversized double-attached garage, beautiful landscaping, and an unfinished basement ready for your personal touch, this exceptional home offers the space, style, and comfort your family has been looking for. A must-see! (id:53007)
Property Details
| MLS® Number | 202624221 |
| Property Type | Single Family |
| Neigbourhood | East St Paul |
| Community Name | East St Paul |
| Amenities Near By | Playground, Shopping |
| Features | Cul-de-sac, Balcony, Cooking Surface, No Smoking Home, No Pet Home, Sump Pump, Private Yard |
| Parking Space Total | 6 |
Building
| Bathroom Total | 4 |
| Bedrooms Above Ground | 4 |
| Bedrooms Total | 4 |
| Appliances | Alarm System, Blinds, Dishwasher, Dryer, Freezer, Garage Door Opener, Garage Door Opener Remote(s), Microwave, Refrigerator, Two Stoves, Washer |
| Constructed Date | 2020 |
| Cooling Type | Central Air Conditioning |
| Fire Protection | Smoke Detectors |
| Fireplace Fuel | Electric |
| Fireplace Present | Yes |
| Fireplace Type | Glass Door |
| Flooring Type | Laminate, Tile |
| Half Bath Total | 1 |
| Heating Fuel | Natural Gas |
| Heating Type | Heat Recovery Ventilation (hrv), High-efficiency Furnace, Forced Air |
| Stories Total | 2 |
| Size Interior | 3027 Sqft |
| Type | House |
| Utility Water | Municipal Water |
Parking
| Attached Garage | |
| Other | |
| Other | |
| Other | |
| Oversize | |
| Other |
Land
| Acreage | No |
| Fence Type | Fence |
| Land Amenities | Playground, Shopping |
| Sewer | Municipal Sewage System |
| Size Total Text | Unknown |
Rooms
| Level | Type | Length | Width | Dimensions |
|---|---|---|---|---|
| Lower Level | Recreation Room | 34 ft ,6 in | 38 ft ,1 in | 34 ft ,6 in x 38 ft ,1 in |
| Main Level | Living Room | 20 ft ,4 in | 15 ft ,1 in | 20 ft ,4 in x 15 ft ,1 in |
| Main Level | Great Room | 13 ft ,1 in | 9 ft ,1 in | 13 ft ,1 in x 9 ft ,1 in |
| Main Level | Dining Room | 10 ft ,1 in | 11 ft ,4 in | 10 ft ,1 in x 11 ft ,4 in |
| Main Level | Eat In Kitchen | 11 ft ,8 in | 16 ft ,1 in | 11 ft ,8 in x 16 ft ,1 in |
| Main Level | Primary Bedroom | 13 ft ,1 in | 15 ft | 13 ft ,1 in x 15 ft |
| Main Level | 4pc Ensuite Bath | 8 ft ,1 in | 4 ft ,1 in | 8 ft ,1 in x 4 ft ,1 in |
| Main Level | Second Kitchen | 7 ft | 16 ft ,4 in | 7 ft x 16 ft ,4 in |
| Upper Level | Primary Bedroom | 16 ft ,4 in | 13 ft ,10 in | 16 ft ,4 in x 13 ft ,10 in |
| Upper Level | Bedroom | 12 ft | 12 ft ,8 in | 12 ft x 12 ft ,8 in |
| Upper Level | Bedroom | 13 ft ,1 in | 10 ft ,1 in | 13 ft ,1 in x 10 ft ,1 in |
| Upper Level | 6pc Ensuite Bath | 16 ft ,4 in | 13 ft ,1 in | 16 ft ,4 in x 13 ft ,1 in |
| Upper Level | Loft | 28 ft ,10 in | 13 ft ,7 in | 28 ft ,10 in x 13 ft ,7 in |
https://www.realtor.ca/real-estate/30332706/160-saddleridge-lane-east-st-paul-east-st-paul
Interested?
Contact us for more information



The trademarks REALTOR®, REALTORS®, and the REALTOR® logo are controlled by The Canadian Real Estate Association (CREA) and identify real estate professionals who are members of CREA. The trademarks MLS®, Multiple Listing Service® and the associated logos are owned by The Canadian Real Estate Association (CREA) and identify the quality of services provided by real estate professionals who are members of CREA. The trademark DDF® is owned by The Canadian Real Estate Association (CREA) and identifies CREA's Data Distribution Facility (DDF®)
September 27 2026 01:08:40
Winnipeg REALTORS® Association
Exp Realty