
15 715 Lanark Street Winnipeg, Manitoba R3N 1M4

$649,900Maintenance, Reserve Fund Contributions, Common Area Maintenance, Insurance, Landscaping, Property Management, Parking
$910.75 Monthly
Maintenance, Reserve Fund Contributions, Common Area Maintenance, Insurance, Landscaping, Property Management, Parking
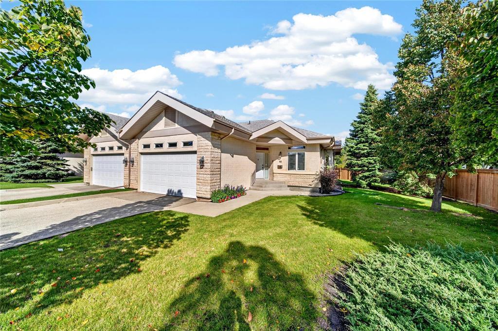
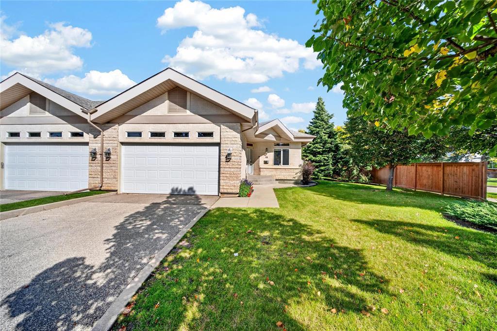
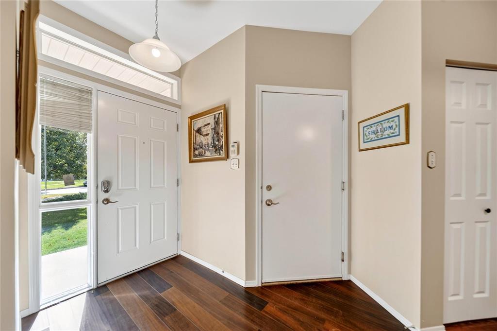
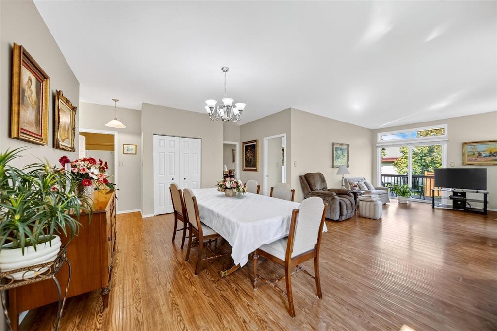
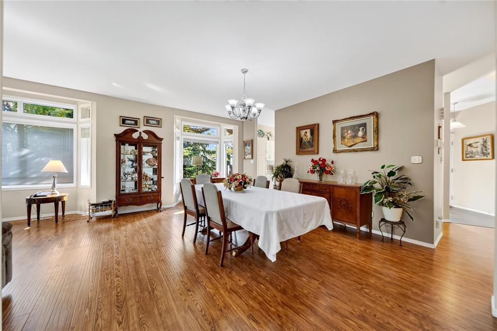
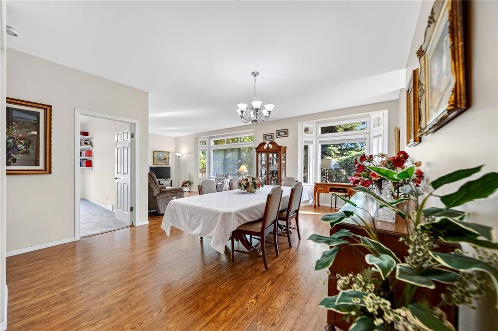
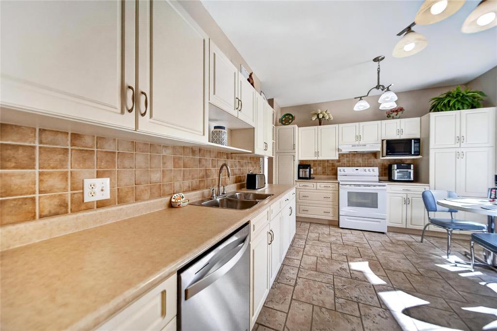
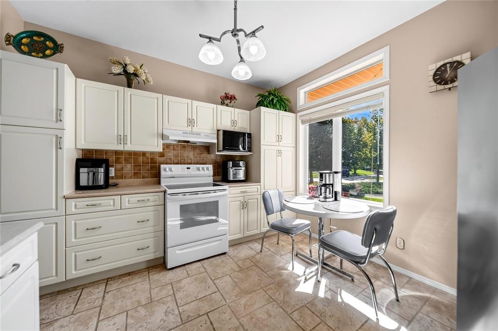
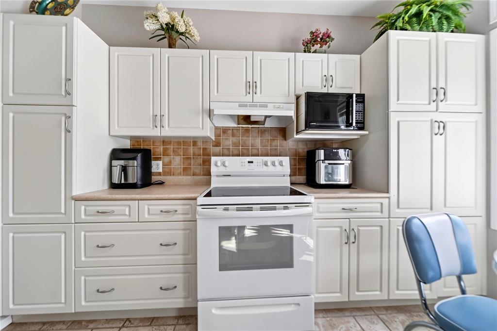
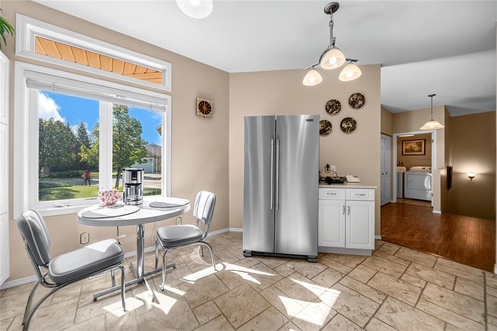
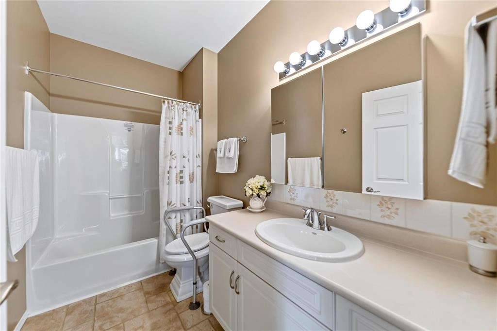
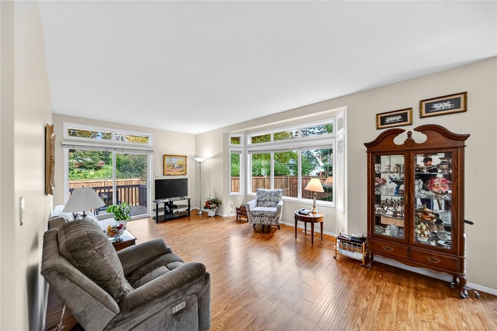
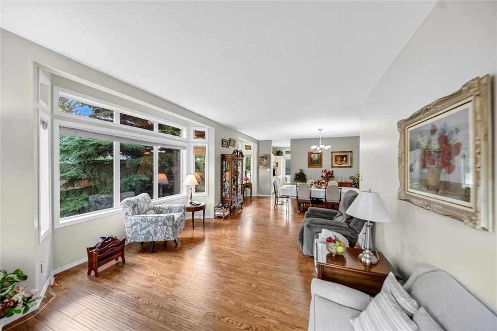
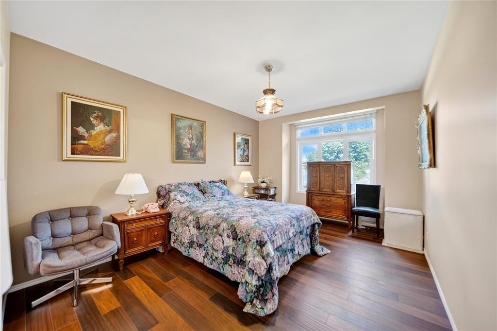
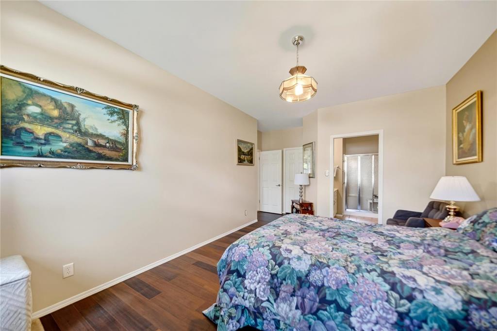
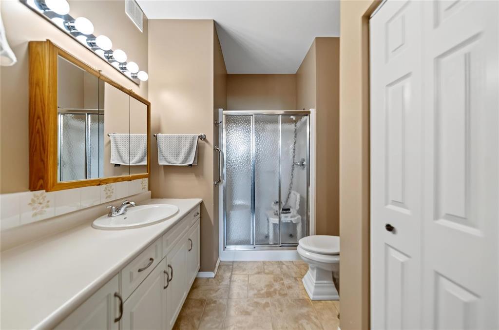
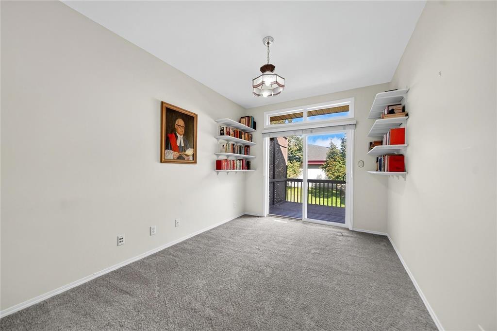
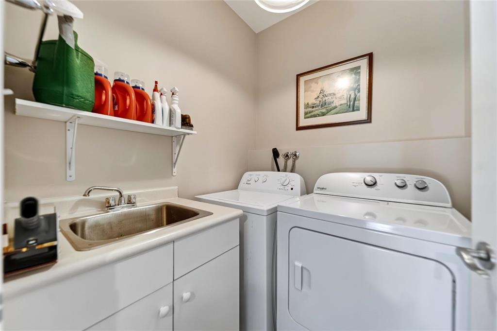
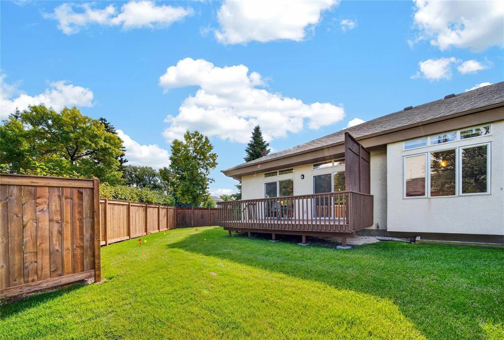
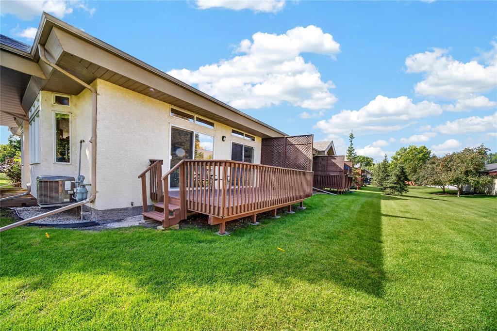
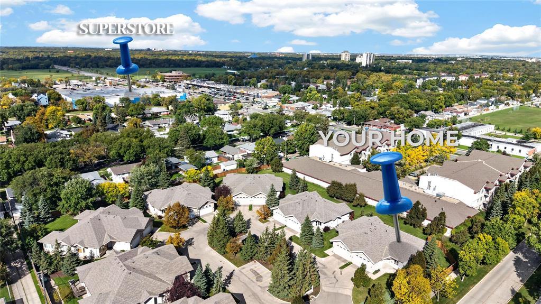
$910.75 Monthly1D//Winnipeg/S.S Now. Offers will be presented on Oct 1st @6pm. Rarely available bungalow-style condo tucked away on a quiet cul-de-sac in the heart of River Heights! One of only 14 units and proudly owned by the original owner since it was built. This beautiful home offers over 1,500 sq. ft. of spacious main-floor living. The main living area is surrounded by large windows, filling the home with natural light, while patio doors lead directly to your backyard and deck. The spacious kitchen features plenty of cabinetry and stainless steel appliances. Luxury laminate flooring and warm wood detailing add character throughout. The spacious primary bedroom features a walk-in closet and 3-piece ensuite. The second bedroom also offers patio doors leading to the backyard. The main floor includes a second full bathroom, large laundry room, plenty of storage and an attached double garage. Conveniently located close to shopping, parks, schools, transportation and all amenities. A rare combination of space, privacy and low-maintenance living in desirable River Heights! (id:53007)
Property Details
| MLS® Number | 202623846 |
| Property Type | Single Family |
| Neigbourhood | River Heights |
| Community Name | River Heights |
| Amenities Near By | Playground, Shopping |
| Community Features | Public Swimming Pool |
| Features | Cul-de-sac, No Smoking Home, No Pet Home, Sump Pump |
| Parking Space Total | 4 |
| Structure | Deck |
Building
| Bathroom Total | 2 |
| Bedrooms Above Ground | 2 |
| Bedrooms Total | 2 |
| Appliances | Alarm System, Blinds, Dishwasher, Dryer, Garage Door Opener, Garage Door Opener Remote(s), Refrigerator, Stove, Washer |
| Architectural Style | Bungalow |
| Constructed Date | 2004 |
| Cooling Type | Central Air Conditioning |
| Flooring Type | Wall-to-wall Carpet, Laminate |
| Heating Fuel | Natural Gas |
| Heating Type | Heat Recovery Ventilation (hrv), High-efficiency Furnace, Forced Air |
| Stories Total | 1 |
| Size Interior | 1508 Sqft |
| Type | House |
| Utility Water | Municipal Water |
Parking
| Attached Garage | |
| Other |
Land
| Acreage | No |
| Fence Type | Fence |
| Land Amenities | Playground, Shopping |
| Sewer | Municipal Sewage System |
| Size Irregular | 0 X 0 |
| Size Total Text | 0 X 0 |
Rooms
| Level | Type | Length | Width | Dimensions |
|---|---|---|---|---|
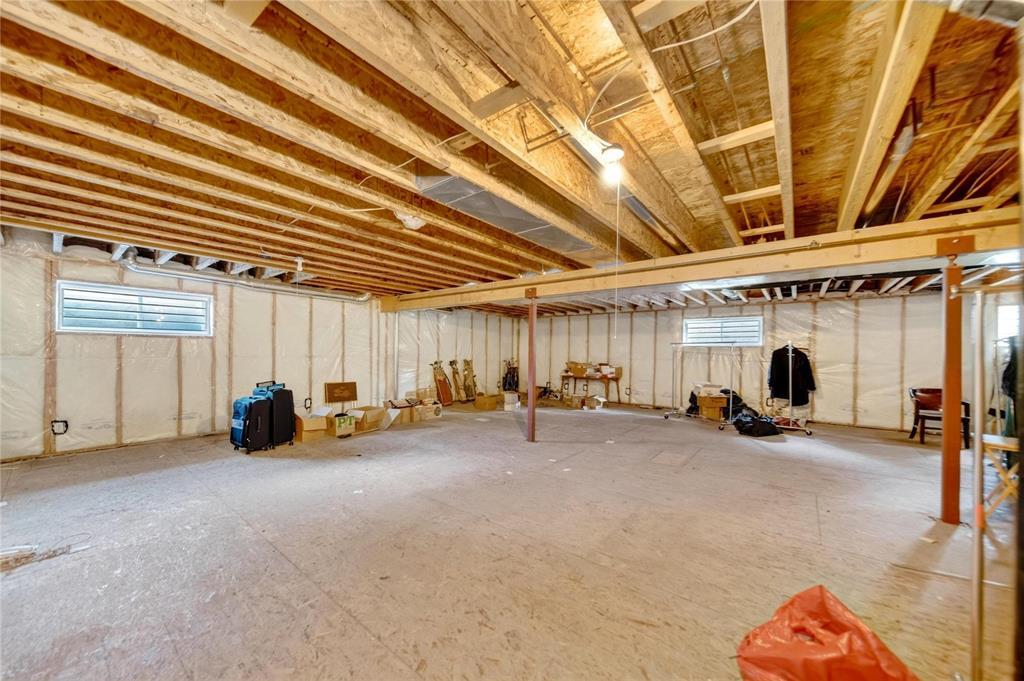
| Lower Level | Recreation Room | 29 ft ,8 in | 39 ft ,1 in | 29 ft ,8 in x 39 ft ,1 in |
| Main Level | Bedroom | 12 ft ,1 in | 9 ft ,9 in | 12 ft ,1 in x 9 ft ,9 in |
| Main Level | Primary Bedroom | 18 ft ,1 in | 11 ft ,8 in | 18 ft ,1 in x 11 ft ,8 in |
| Main Level | Dining Room | 17 ft ,4 in | 13 ft ,10 in | 17 ft ,4 in x 13 ft ,10 in |
| Main Level | Kitchen | 15 ft ,3 in | 11 ft ,6 in | 15 ft ,3 in x 11 ft ,6 in |
| Main Level | Living Room | 31 ft | 13 ft ,7 in | 31 ft x 13 ft ,7 in |
https://www.realtor.ca/real-estate/30317998/15-715-lanark-street-winnipeg-river-heights
Interested?
Contact us for more information



The trademarks REALTOR®, REALTORS®, and the REALTOR® logo are controlled by The Canadian Real Estate Association (CREA) and identify real estate professionals who are members of CREA. The trademarks MLS®, Multiple Listing Service® and the associated logos are owned by The Canadian Real Estate Association (CREA) and identify the quality of services provided by real estate professionals who are members of CREA. The trademark DDF® is owned by The Canadian Real Estate Association (CREA) and identifies CREA's Data Distribution Facility (DDF®)
September 24 2026 12:08:57
Winnipeg REALTORS® Association
Exp Realty