
1474 3rd Street N Swan River, Manitoba R0L 1Z0

$294,900
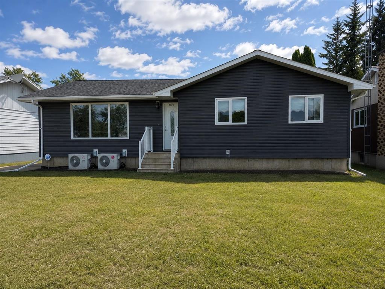
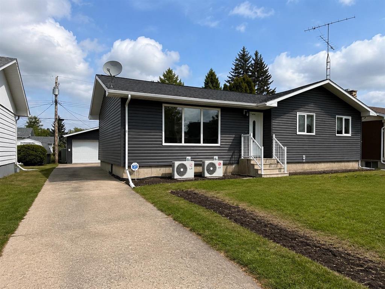
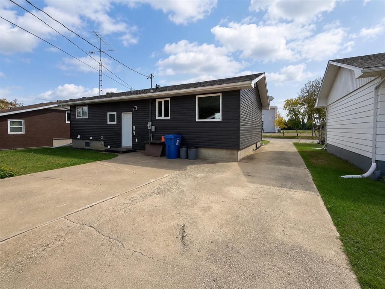
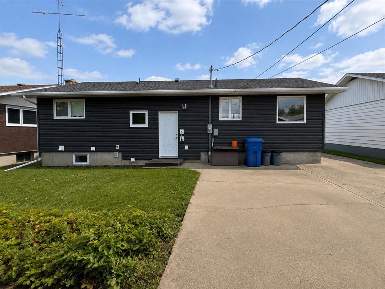
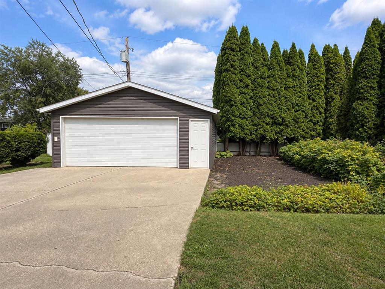
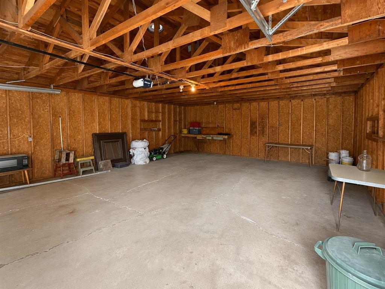
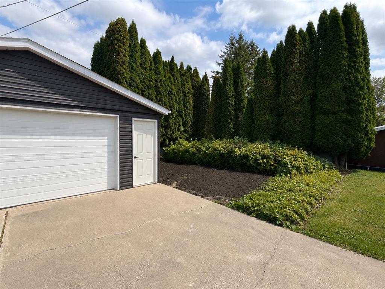
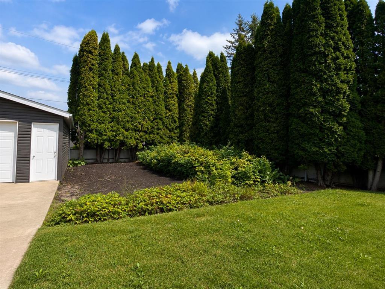
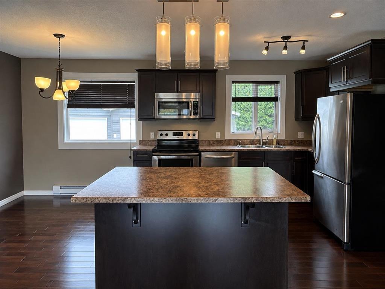
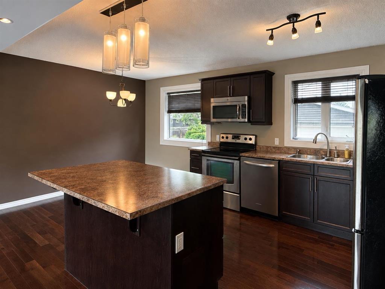
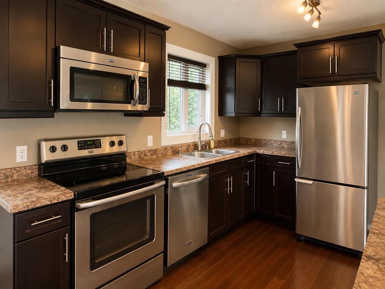
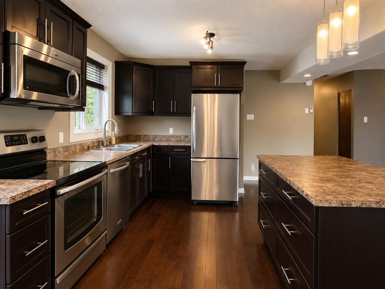
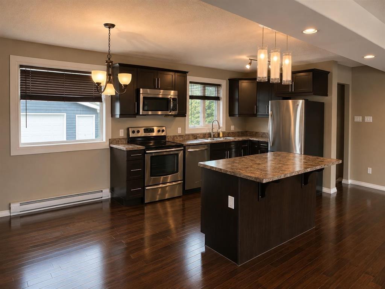
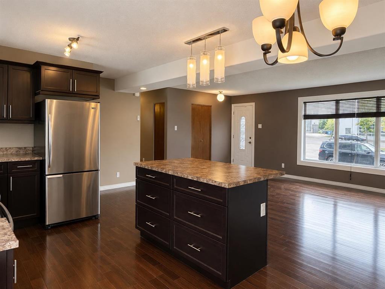
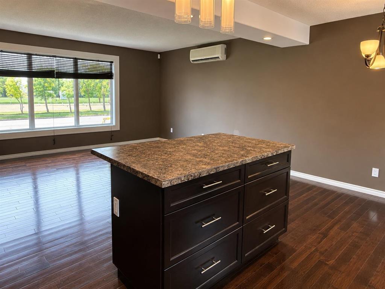
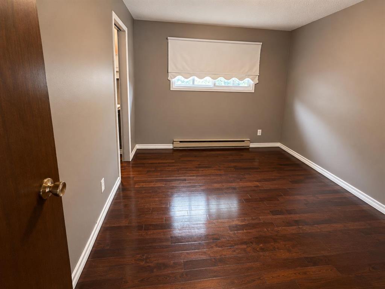
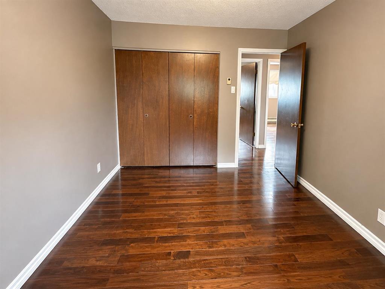
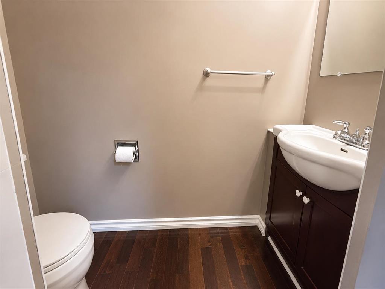
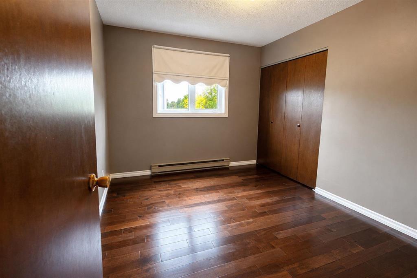
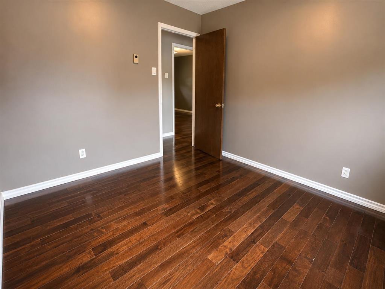
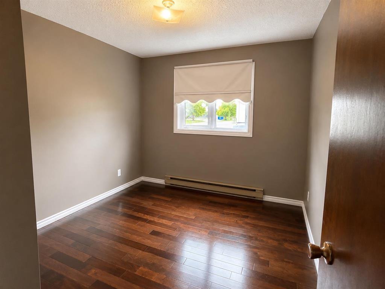
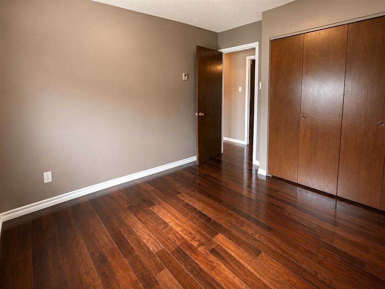
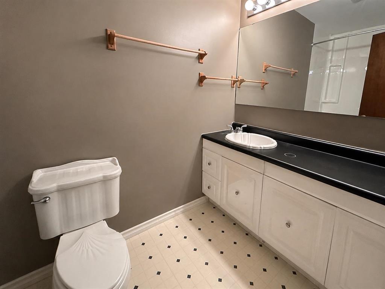
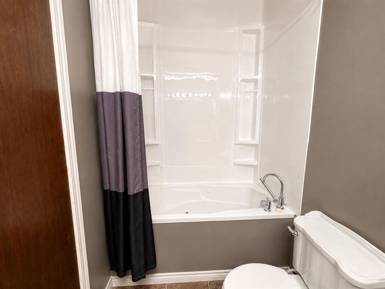
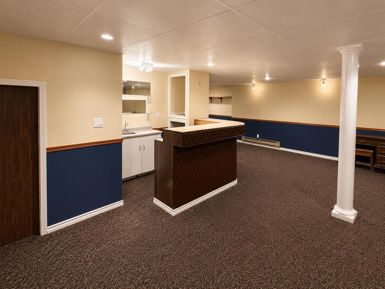
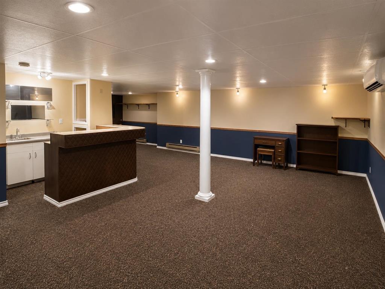
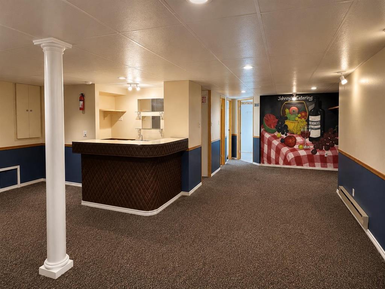
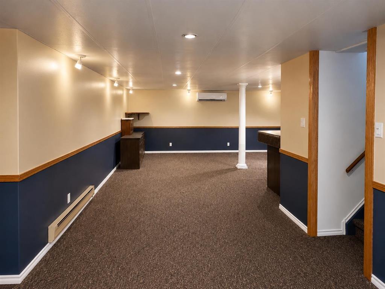
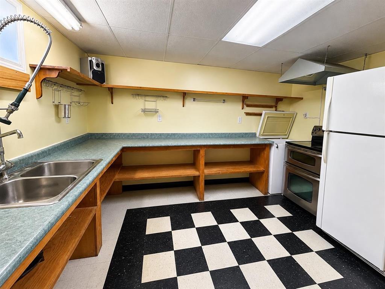
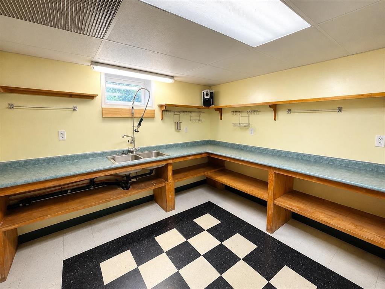
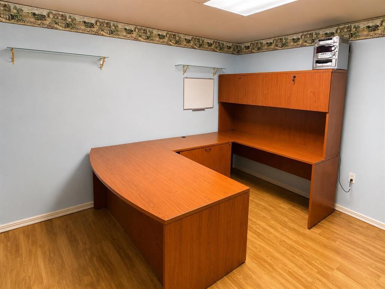
R31//Swan River/Extensively renovated & full of possibilities! Contemporary kitchen with custom cappuccino cabinetry, large island, pendant lighting & abundant storage. Main floor offers 3 bedrooms, 4-pc bath & primary with 2-pc ensuite. Fully renovated lower level features a second kitchen, open-concept space, wet bar, office & 3-pc bath. Updated electrical & PEX plumbing throughout.2021 exterior updates include windows, 2" rigid insulation, siding, eavestroughs & fiberglass laminate shingles. Private fenced yard with cedars, garden area, concrete driveway & 24' x 26' double garage. Two central air systems with heat pumps, one per level, rated to -20 C. A versatile property with an impressive list of updates! (id:53007)
Property Details
| MLS® Number | 202622130 |
| Property Type | Single Family |
| Neigbourhood | Swan River |
| Community Name | Swan River |
| Amenities Near By | Playground |
| Features | Low Maintenance Yard, Flat Site, Paved Lane, No Back Lane, Exterior Walls- 2x6", No Smoking Home, No Pet Home, Sump Pump |
| Road Type | Paved Road |
Building
| Bathroom Total | 3 |
| Bedrooms Total | 3 |
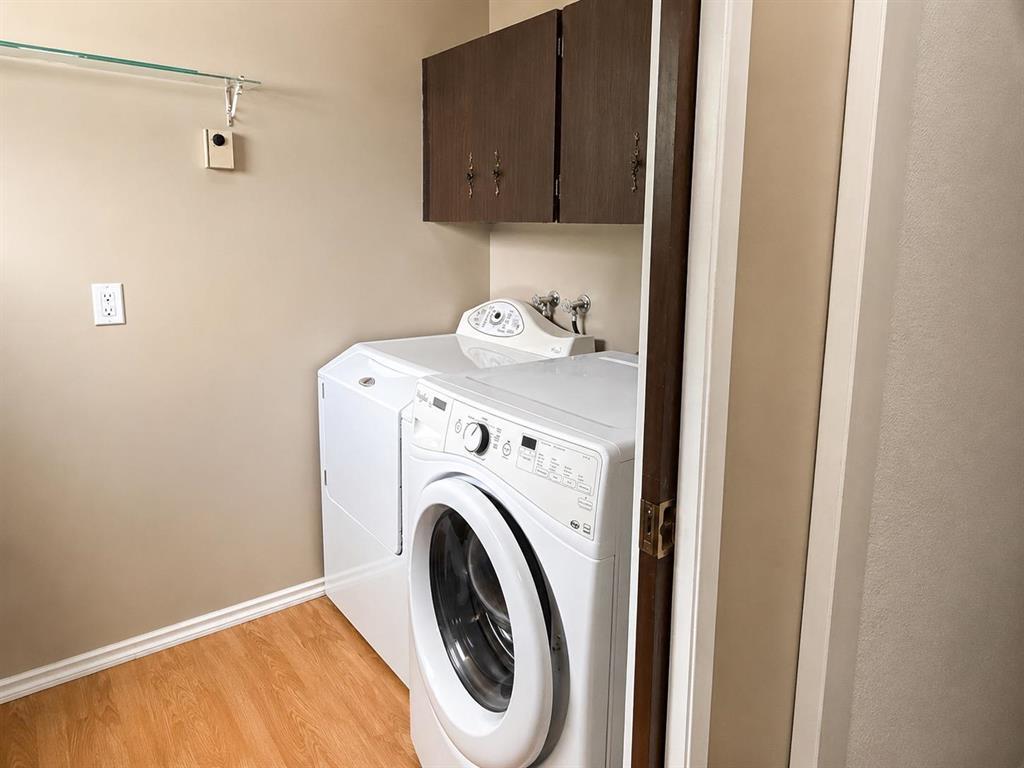
| Appliances | Blinds, Dishwasher, Dryer, Two Refrigerators, Garage Door Opener, Microwave, Refrigerator, Two Stoves, Washer |
| Architectural Style | Bungalow |
| Constructed Date | 1974 |
| Cooling Type | Central Air Conditioning |
| Flooring Type | Wall-to-wall Carpet, Vinyl, Wood |
| Half Bath Total | 1 |
| Heating Fuel | Electric |
| Heating Type | Heat Pump, Baseboard Heaters |
| Stories Total | 1 |
| Size Interior | 1,242 Sqft |
| Type | House |
| Utility Water | Municipal Water |
Parking
| Detached Garage | |
| Other | |
| Other |
Land
| Acreage | No |
| Land Amenities | Playground |
| Landscape Features | Landscaped, Vegetable Garden |
| Sewer | Municipal Sewage System |
| Size Depth | 120 Ft |
| Size Frontage | 60 Ft |
| Size Irregular | 60 X 120 |
| Size Total Text | 60 X 120 |
Rooms
| Level | Type | Length | Width | Dimensions |
|---|---|---|---|---|
| Basement | Recreation Room | 12 ft | 33 ft | 12 ft x 33 ft |
| Basement | Second Kitchen | 11 ft | 14 ft | 11 ft x 14 ft |
| Basement | Office | 10 ft | 12 ft | 10 ft x 12 ft |
| Basement | Media | 13 ft | 17 ft | 13 ft x 17 ft |
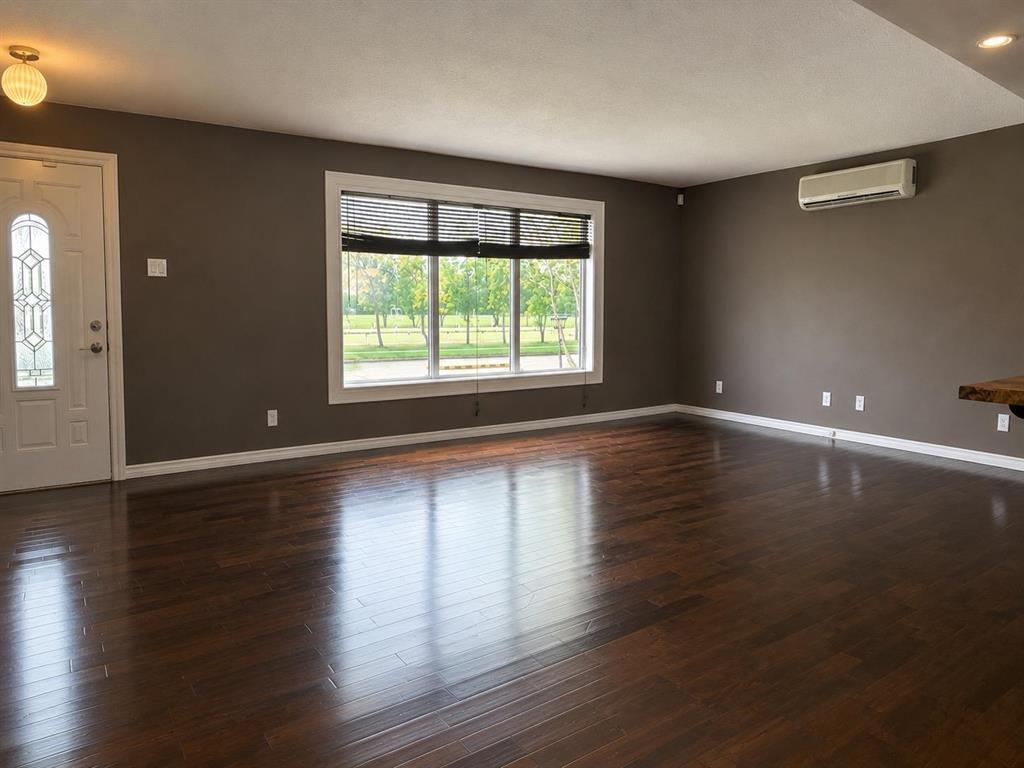
| Main Level | Living Room | 18 ft | 22 ft ,6 in | 18 ft x 22 ft ,6 in |
| Main Level | Kitchen | 10 ft | 12 ft | 10 ft x 12 ft |
| Main Level | Dining Room | 10 ft | 11 ft | 10 ft x 11 ft |
| Main Level | Primary Bedroom | 10 ft | 12 ft ,6 in | 10 ft x 12 ft ,6 in |
| Main Level | Bedroom | 10 ft | 11 ft | 10 ft x 11 ft |
| Main Level | Bedroom | 10 ft | 11 ft | 10 ft x 11 ft |
| Main Level | Laundry Room | 6 ft | 7 ft | 6 ft x 7 ft |
https://www.realtor.ca/real-estate/30239533/1474-3rd-street-n-swan-river-swan-river
Contact Us
Contact us for more information


The trademarks REALTOR®, REALTORS®, and the REALTOR® logo are controlled by The Canadian Real Estate Association (CREA) and identify real estate professionals who are members of CREA. The trademarks MLS®, Multiple Listing Service® and the associated logos are owned by The Canadian Real Estate Association (CREA) and identify the quality of services provided by real estate professionals who are members of CREA. The trademark DDF® is owned by The Canadian Real Estate Association (CREA) and identifies CREA's Data Distribution Facility (DDF®)
September 05 2026 05:10:31
Winnipeg REALTORS® Association
Exp Realty