
136 Prairie Crocus Drive Winnipeg, Manitoba R3W 0H8

$565,000
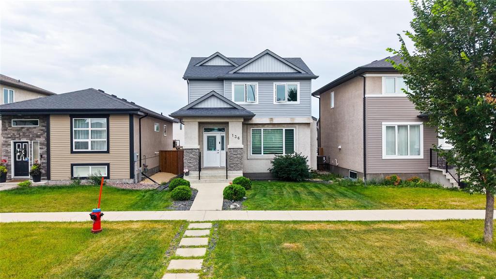
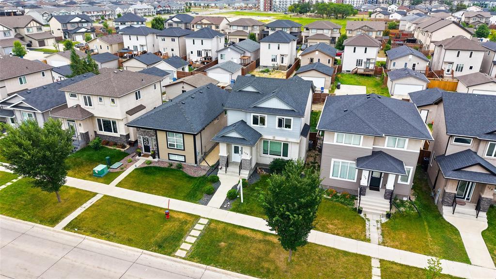
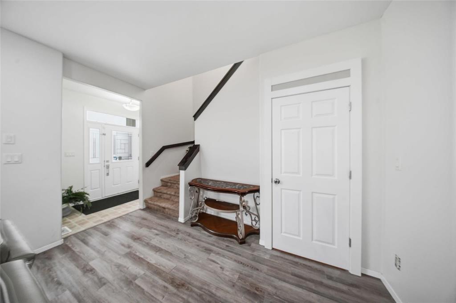
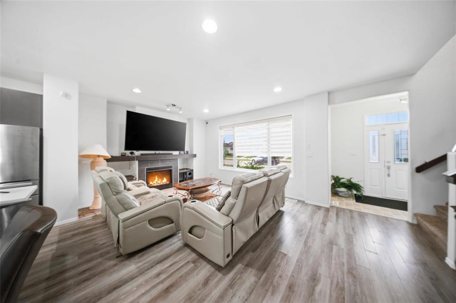
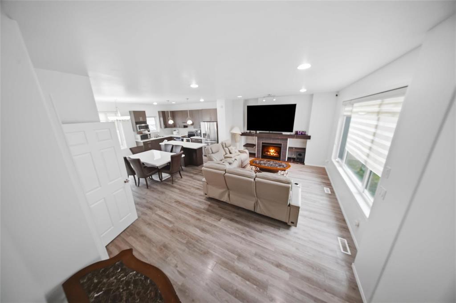
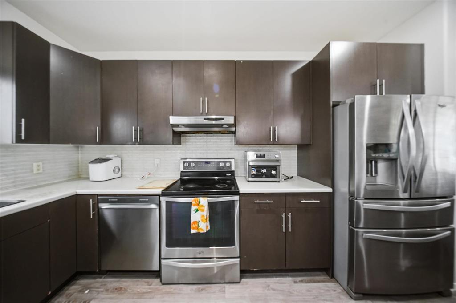
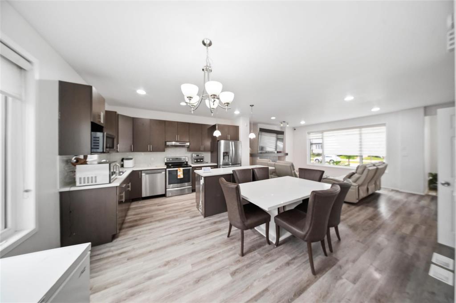
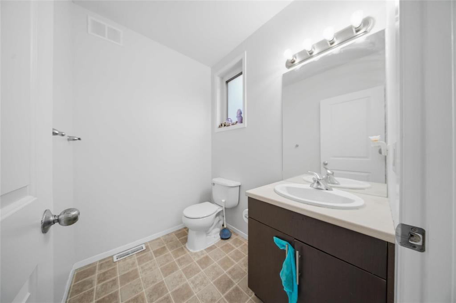
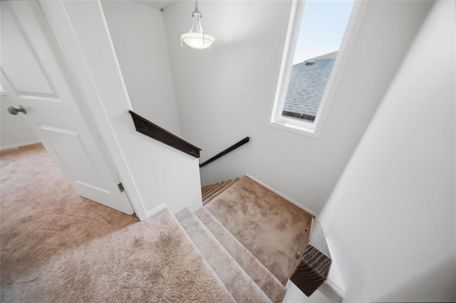
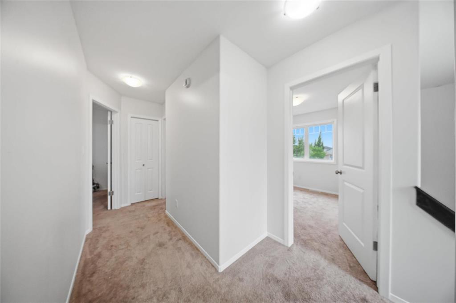
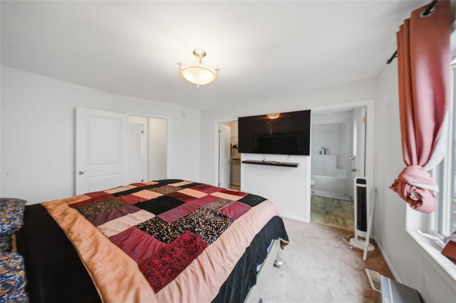
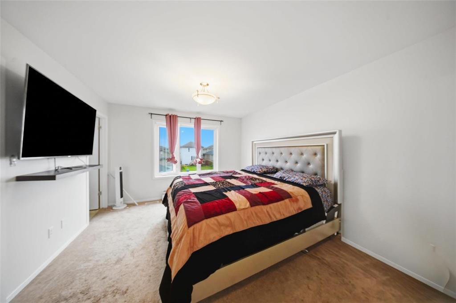
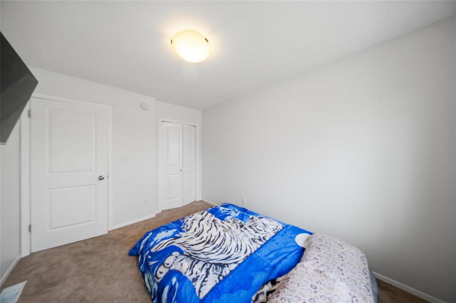
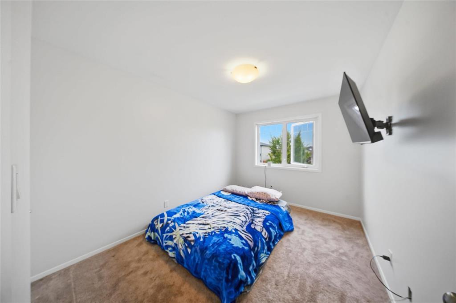
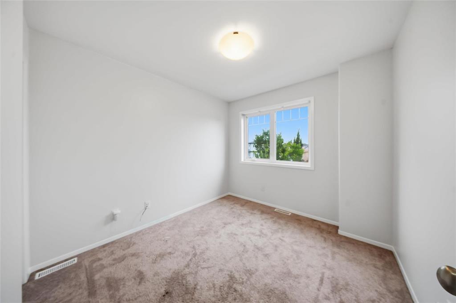
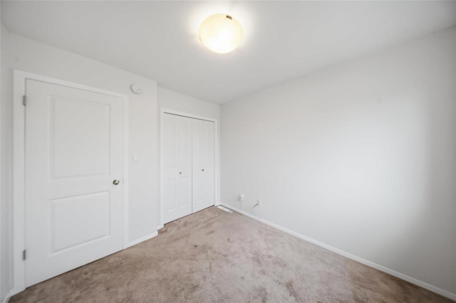
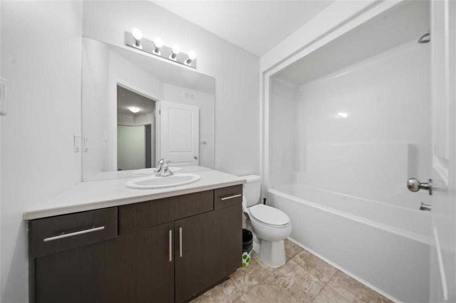
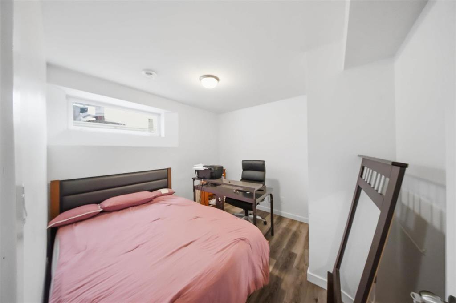
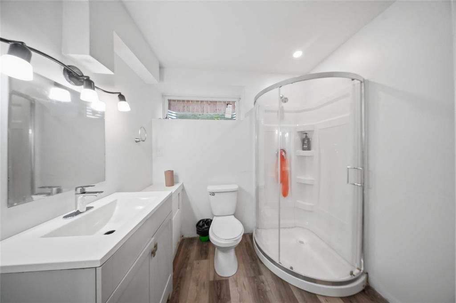
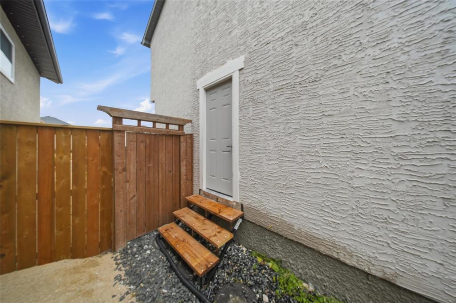
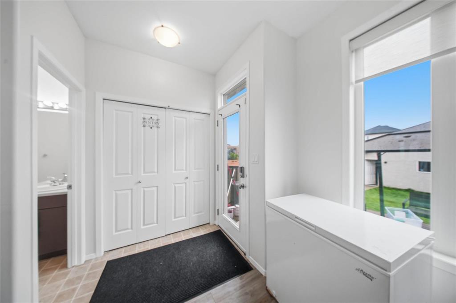
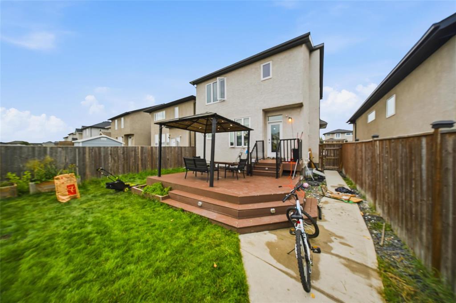
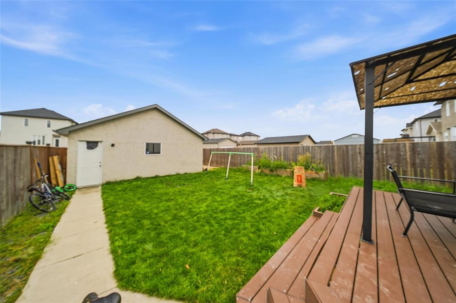
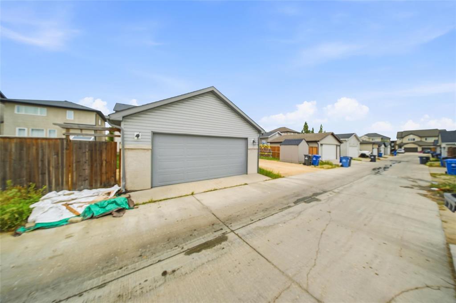
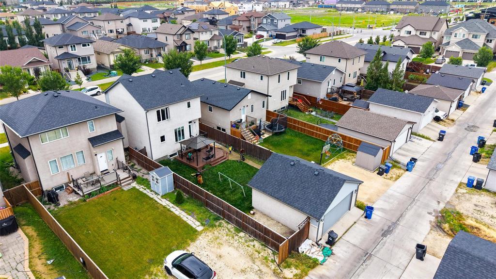
3K//Winnipeg/Offer as received, Open house Aug 15&16 1-3pm. Welcome to this beautiful 2-storey home in Crocus Meadows, built by A&S Homes in 2016. Offering 4 bedrooms, 3.5 bathrooms, this home is perfect for families or buyers seeking extra living space.The open-concept main floor features 9-foot ceilings, laminate flooring, pot lights, and a bright living and dining area. The spacious kitchen offers stainless steel appliances, a large island, and ample cabinetry. A stunning tiled feature wall with a gas fireplace and built-in entertainment unit adds warmth and style, while a 2-piece powder room completes the main level.Upstairs, the primary bedroom includes a walk-in closet and private 4-piece ensuite, along with two additional bedrooms and a full bathroom. The finished basement offers a rec room, fourth bedroom, full bath, and separate entrance, ideal for an in-law suite.Enjoy the fully fenced backyard with a composite deck and 22' x 22' double detached garage. Ideally located with a bus stop right in front of the home, Costco just 3 minutes away, and an upcoming school directly across the street, plus shopping, parks, and other amenities nearby. this move-in-ready home is one you won't want to miss! (id:53007)
Property Details
| MLS® Number | 202619243 |
| Property Type | Single Family |
| Neigbourhood | Crocus Meadows |
| Community Name | Crocus Meadows |
| Amenities Near By | Playground, Public Transit, Shopping |
| Features | Back Lane |
| Structure | Deck |
Building
| Bathroom Total | 4 |
| Bedrooms Total | 4 |
| Appliances | Alarm System, Blinds, Dishwasher, Dryer, Garage Door Opener, Garage Door Opener Remote(s), Microwave, Refrigerator, Stove, Washer |
| Constructed Date | 2016 |
| Cooling Type | Central Air Conditioning |
| Fireplace Fuel | Gas |
| Fireplace Present | Yes |
| Fireplace Type | Tile Facing |
| Flooring Type | Wall-to-wall Carpet, Laminate, Vinyl |
| Half Bath Total | 1 |
| Heating Fuel | Natural Gas |
| Heating Type | Forced Air |
| Stories Total | 2 |
| Size Interior | 1,417 Sqft |
| Type | House |
| Utility Water | Municipal Water |
Parking
| Detached Garage |
Land
| Acreage | No |
| Fence Type | Fence |
| Land Amenities | Playground, Public Transit, Shopping |
| Landscape Features | Landscaped |
| Sewer | Municipal Sewage System |
| Size Irregular | 0 X 0 |
| Size Total Text | 0 X 0 |
Rooms
| Level | Type | Length | Width | Dimensions |
|---|---|---|---|---|
| Basement | Recreation Room | 16 ft ,1 in | 14 ft ,4 in | 16 ft ,1 in x 14 ft ,4 in |
| Basement | Bedroom | 9 ft ,10 in | 8 ft | 9 ft ,10 in x 8 ft |
| Main Level | Living Room | 14 ft ,9 in | 13 ft ,9 in | 14 ft ,9 in x 13 ft ,9 in |
| Main Level | Dining Room | 8 ft ,5 in | 10 ft | 8 ft ,5 in x 10 ft |
| Main Level | Kitchen | 14 ft | 9 ft | 14 ft x 9 ft |
| Upper Level | Primary Bedroom | 13 ft ,9 in | 12 ft ,3 in | 13 ft ,9 in x 12 ft ,3 in |
| Upper Level | Bedroom | 12 ft ,9 in | 9 ft ,8 in | 12 ft ,9 in x 9 ft ,8 in |
| Upper Level | Bedroom | 9 ft ,8 in | 8 ft ,3 in | 9 ft ,8 in x 8 ft ,3 in |
https://www.realtor.ca/real-estate/30129586/136-prairie-crocus-drive-winnipeg-crocus-meadows
Contact Us
Contact us for more information


The trademarks REALTOR®, REALTORS®, and the REALTOR® logo are controlled by The Canadian Real Estate Association (CREA) and identify real estate professionals who are members of CREA. The trademarks MLS®, Multiple Listing Service® and the associated logos are owned by The Canadian Real Estate Association (CREA) and identify the quality of services provided by real estate professionals who are members of CREA. The trademark DDF® is owned by The Canadian Real Estate Association (CREA) and identifies CREA's Data Distribution Facility (DDF®)
August 18 2026 01:09:31
Winnipeg REALTORS® Association
Exp Realty