
133 Arrowwood Drive Winnipeg, Manitoba R2V 2R3

$389,900
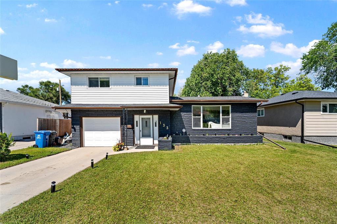
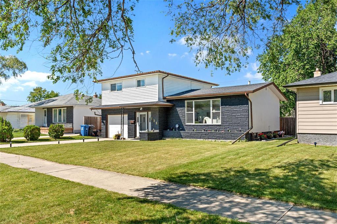
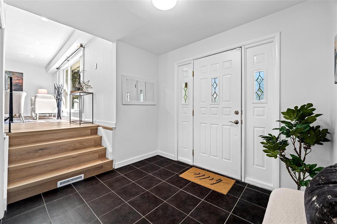
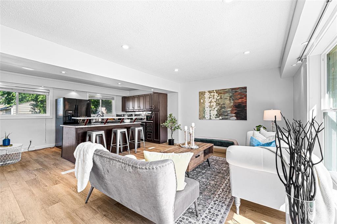
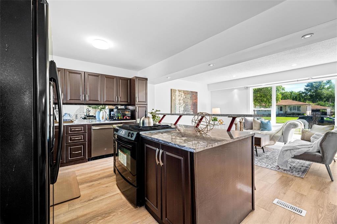
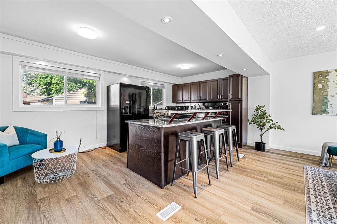
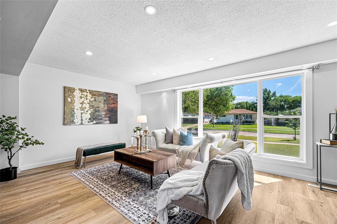
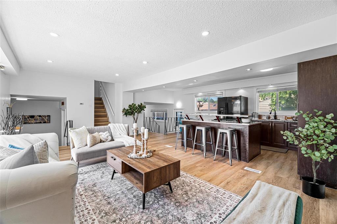
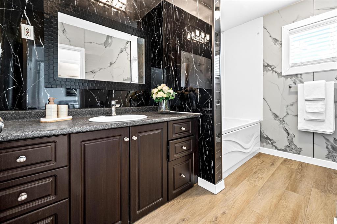
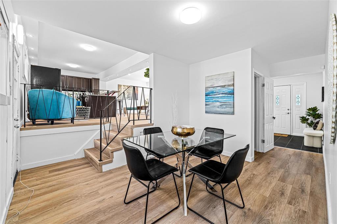
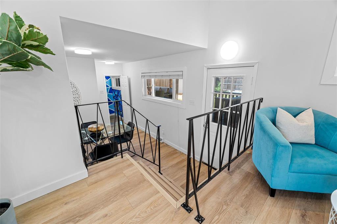
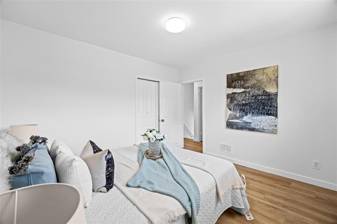
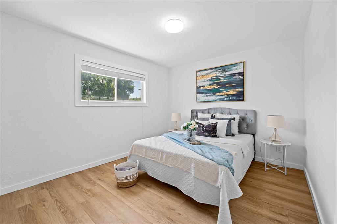
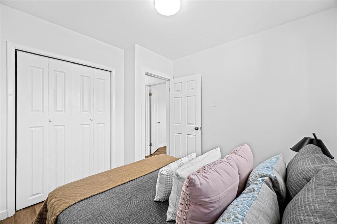
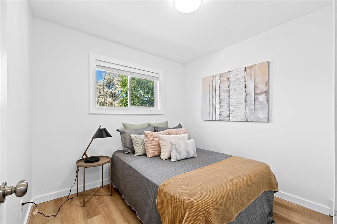
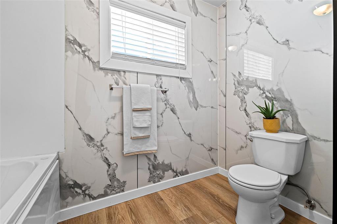
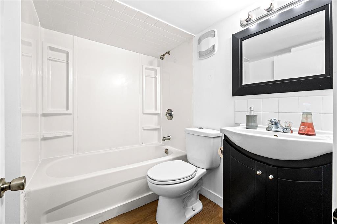
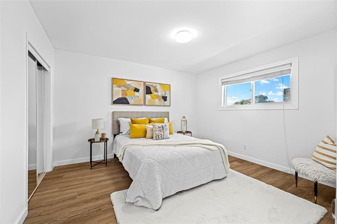
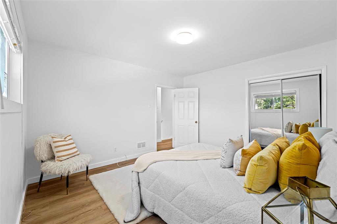
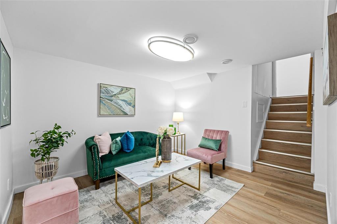
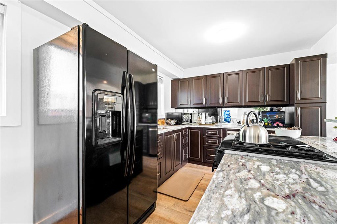
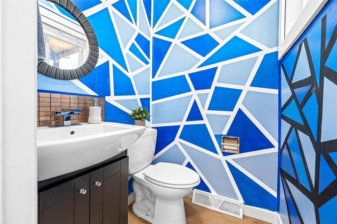
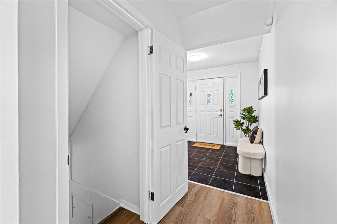
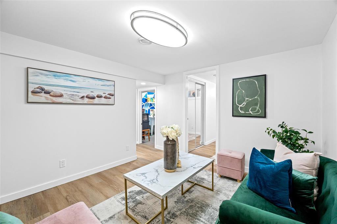
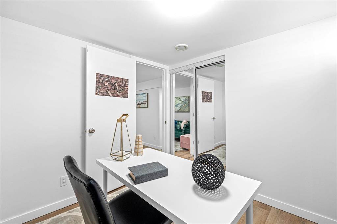
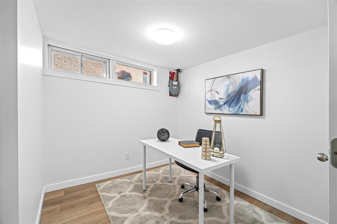
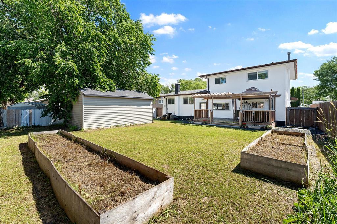
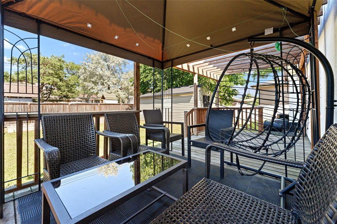
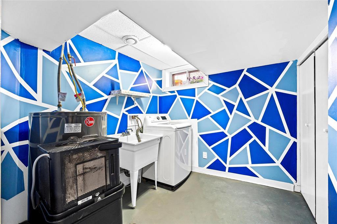
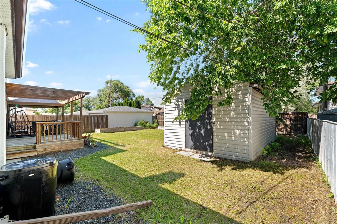
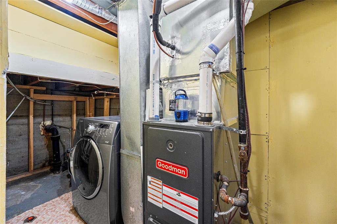
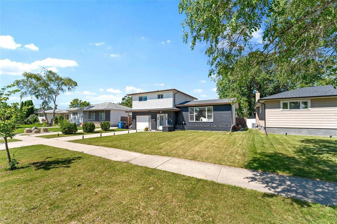
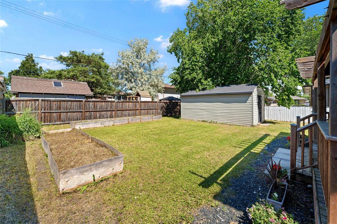
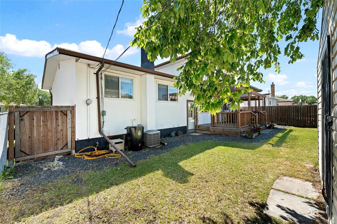
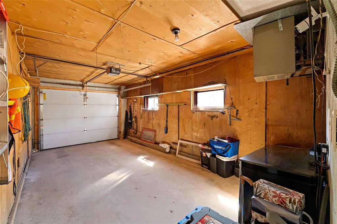
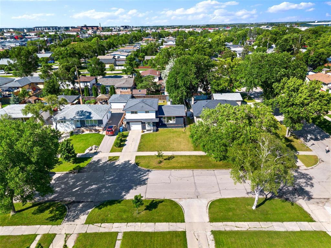
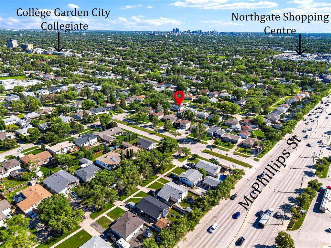
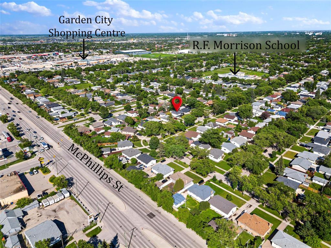
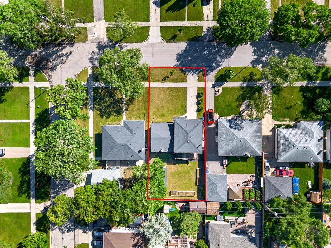
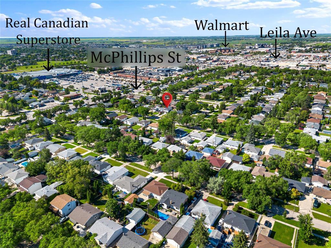
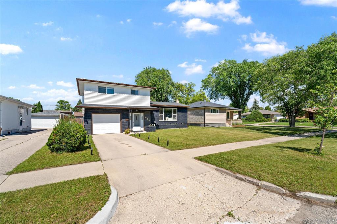
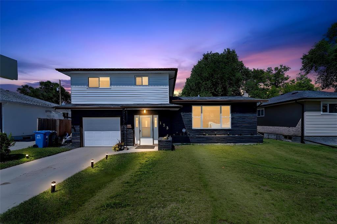
4G//Winnipeg/**SS Now. Offers presented July 15 @ 6:00 PM. Open House, July 11 & 12, 2:00 PM 4:00 PM.Welcome to this beautifully renovated home in the desirable Garden City neighbourhood! This move-in ready home offers 4 bedrooms, 2.5 bathrooms, a single attached garage, front driveway, and a fully finished basement. The main floor features a bright and spacious living room, functional kitchen, dining area, and convenient 2-piece bath. The upper level offers three generous-sized 3 bedrooms and a full bathroom. The fully finished basement includes a large recreation room, fourth bedroom, full bathroom, and ample storage space. Recent upgrades include fresh paint, new flooring, and updated light fixtures. Additional features include a high-efficiency furnace, central air conditioning, a deck with pergola, and a spacious backyard with a storage shed. Ideally located close to parks, shopping, public transportation, and all other amenities. A fantastic opportunity to own a renovated home in one of Garden City's most sought-after communities. All measurements are +/- jogs. (id:53007)
Open House
This property has open houses!
2:00 pm
Ends at:4:00 pm
Property Details
| MLS® Number | 202614833 |
| Property Type | Single Family |
| Neigbourhood | Garden City |
| Community Name | Garden City |
| Amenities Near By | Shopping |
| Features | No Back Lane, Sump Pump |
| Road Type | Paved Road |
| Structure | Deck |
Building
| Bathroom Total | 3 |
| Bedrooms Total | 4 |
| Appliances | Dishwasher, Dryer, Refrigerator, Storage Shed, Stove, Washer |
| Constructed Date | 1960 |
| Construction Style Split Level | Split Level |
| Cooling Type | Central Air Conditioning |
| Flooring Type | Laminate |
| Half Bath Total | 1 |
| Heating Fuel | Natural Gas |
| Heating Type | High-efficiency Furnace, Forced Air |
| Size Interior | 1,429 Sqft |
| Type | House |
| Utility Water | Municipal Water |
Parking
| Attached Garage | |
| Other | |
| Other |
Land
| Acreage | No |
| Fence Type | Fence |
| Land Amenities | Shopping |
| Landscape Features | Landscaped |
| Sewer | Municipal Sewage System |
| Size Depth | 109 Ft |
| Size Frontage | 55 Ft |
| Size Irregular | 55 X 109 |
| Size Total Text | 55 X 109 |
Rooms
| Level | Type | Length | Width | Dimensions |
|---|---|---|---|---|
| Basement | Bedroom | 9 ft ,6 in | 9 ft | 9 ft ,6 in x 9 ft |
| Basement | Recreation Room | 10 ft | 9 ft ,6 in | 10 ft x 9 ft ,6 in |
| Main Level | Living Room | 21 ft ,6 in | 12 ft ,3 in | 21 ft ,6 in x 12 ft ,3 in |
| Main Level | Kitchen | 22 ft | 9 ft ,9 in | 22 ft x 9 ft ,9 in |
| Main Level | Den | 11 ft ,9 in | 9 ft | 11 ft ,9 in x 9 ft |
| Upper Level | Primary Bedroom | 11 ft ,9 in | 12 ft ,8 in | 11 ft ,9 in x 12 ft ,8 in |
| Upper Level | Bedroom | 11 ft ,4 in | 10 ft | 11 ft ,4 in x 10 ft |
| Upper Level | Bedroom | 9 ft ,6 in | 9 ft | 9 ft ,6 in x 9 ft |
https://www.realtor.ca/real-estate/30013588/133-arrowwood-drive-winnipeg-garden-city
Contact Us
Contact us for more information


The trademarks REALTOR®, REALTORS®, and the REALTOR® logo are controlled by The Canadian Real Estate Association (CREA) and identify real estate professionals who are members of CREA. The trademarks MLS®, Multiple Listing Service® and the associated logos are owned by The Canadian Real Estate Association (CREA) and identify the quality of services provided by real estate professionals who are members of CREA. The trademark DDF® is owned by The Canadian Real Estate Association (CREA) and identifies CREA's Data Distribution Facility (DDF®)
July 12 2026 12:09:08
Winnipeg REALTORS® Association
Exp Realty