
128 Luxton Avenue Winnipeg, Manitoba R2W 0L9

$349,900
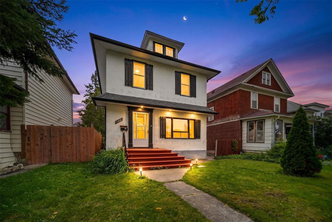
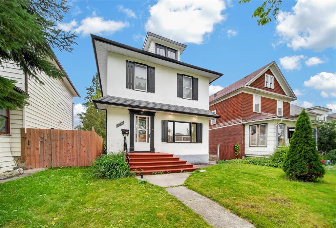
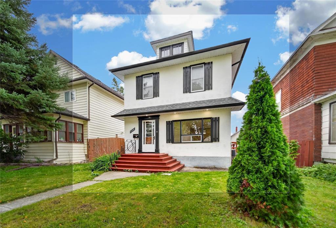
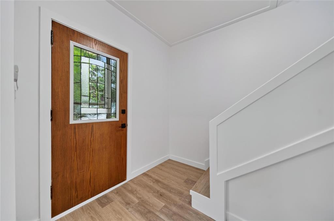
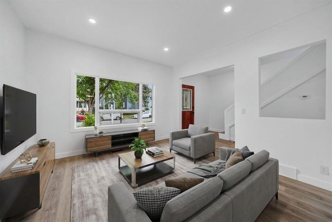
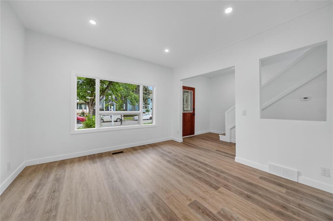
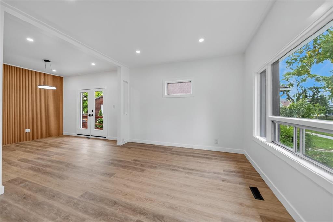
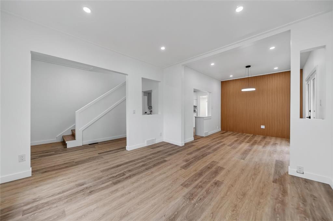
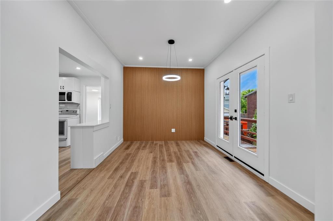
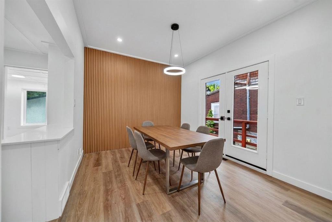
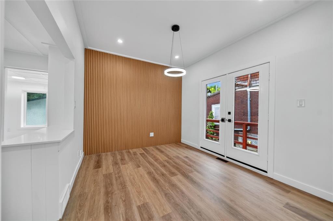
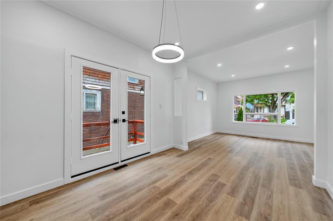
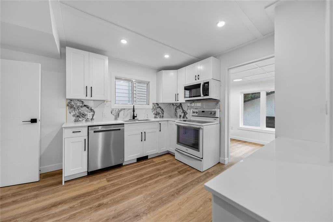
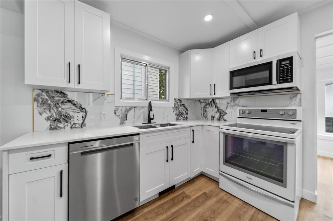
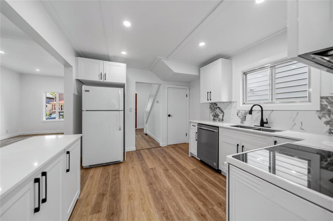
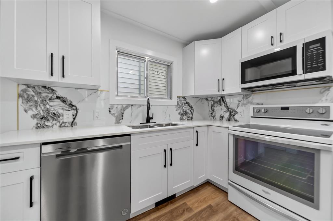
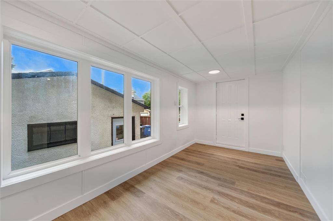
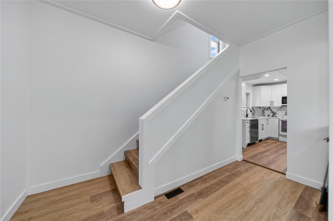
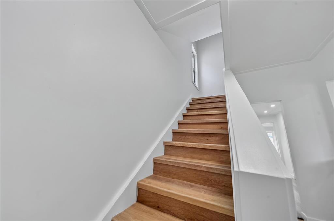
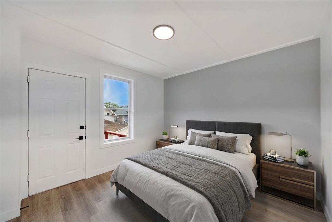
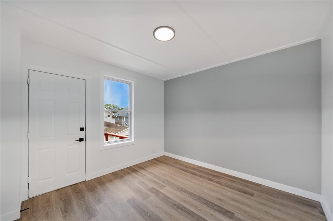
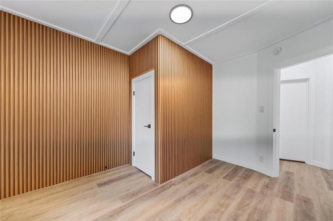
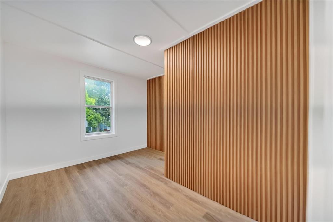
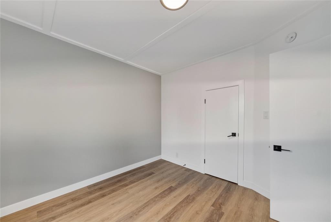
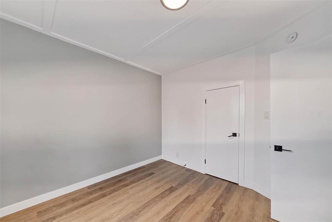
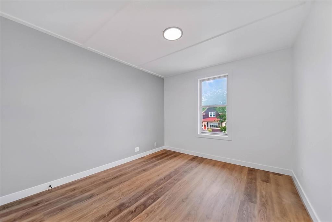
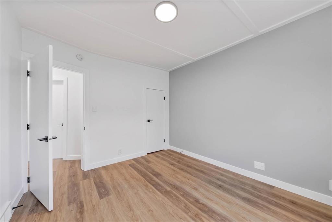
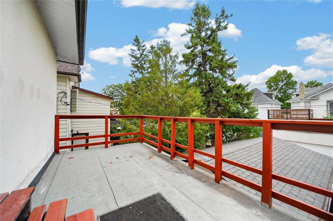
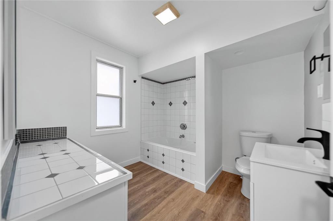
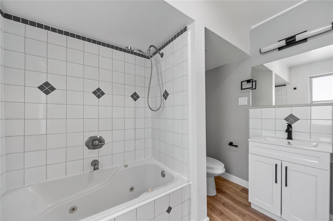
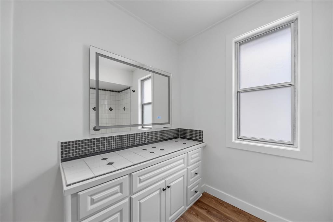
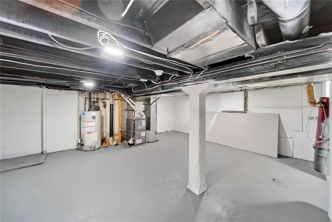
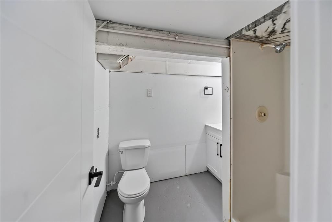
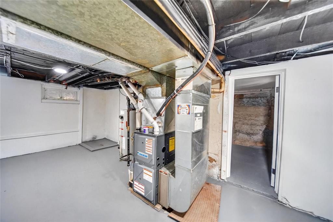
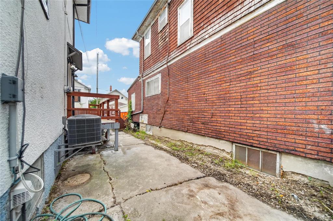
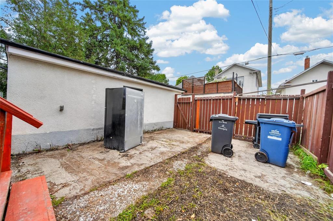
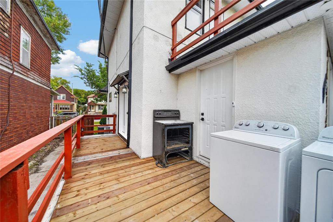
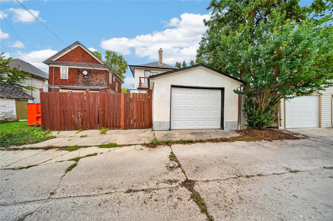
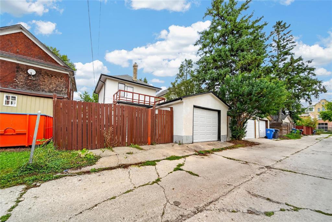
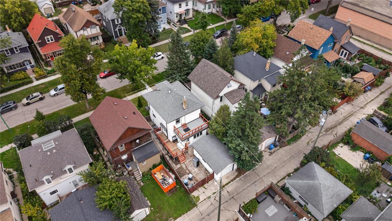
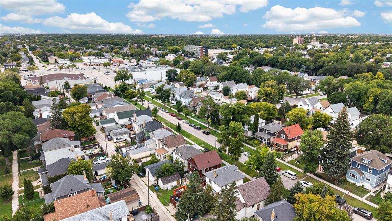
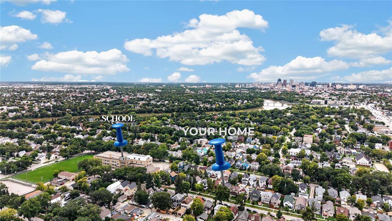
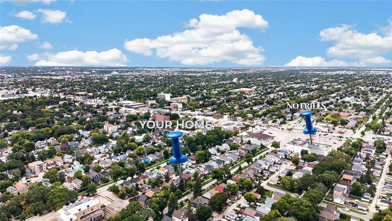
4D//Winnipeg/Showings start now. Offers as received. Open House Saturday & Sunday, 2:00 4:00 PM. Welcome to 128 Luxton Avenue! This beautifully renovated two-storey home with a full basement offers 3 bedrooms, 2 full bathrooms, and a perfect blend of comfort and modern upgrades. Featuring a brand-new kitchen, new flooring, a new air conditioner, and a recently replaced furnace and hot water tank, this home is move-in ready! Enjoy the spacious deck, private balcony, and fully fenced backyard, perfect for relaxing or entertaining. A single detached garage provides additional convenience. Conveniently located close to schools, the Red River, and nearby amenities. A fantastic opportunity for first-time home buyers, growing families, or investors. Don't miss out on this beautiful home! Book your private showing today. Measurements +/- jogs. Some photos are virtually staged. (id:53007)
Property Details
| MLS® Number | 202623477 |
| Property Type | Single Family |
| Neigbourhood | Scotia Heights |
| Community Name | Scotia Heights |
| Amenities Near By | Public Transit |
| Features | Low Maintenance Yard, Back Lane, Balcony |
| Structure | Deck |
Building
| Bathroom Total | 2 |
| Bedrooms Above Ground | 3 |
| Bedrooms Total | 3 |
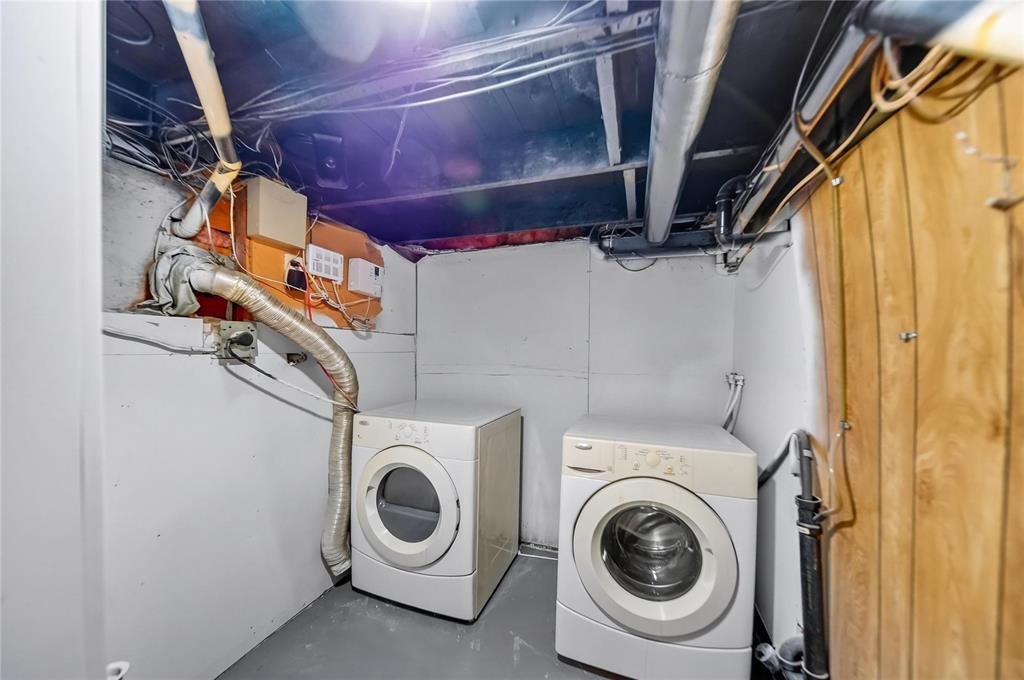
| Appliances | Dryer, Refrigerator, Stove, Washer |
| Constructed Date | 1911 |
| Cooling Type | Central Air Conditioning |
| Flooring Type | Vinyl Plank |
| Heating Fuel | Natural Gas |
| Heating Type | High-efficiency Furnace, Forced Air |
| Stories Total | 2 |
| Size Interior | 1294 Sqft |
| Type | House |
| Utility Water | Municipal Water |
Parking
| Detached Garage |
Land
| Acreage | No |
| Fence Type | Fence |
| Land Amenities | Public Transit |
| Sewer | Municipal Sewage System |
| Size Depth | 92 Ft |
| Size Frontage | 33 Ft |
| Size Irregular | 3044 |
| Size Total | 3044 Sqft |
| Size Total Text | 3044 Sqft |
Rooms
| Level | Type | Length | Width | Dimensions |
|---|---|---|---|---|
| Main Level | Kitchen | 11 ft ,9 in | 8 ft ,8 in | 11 ft ,9 in x 8 ft ,8 in |
| Main Level | Dining Room | 11 ft ,9 in | 975 ft | 11 ft ,9 in x 975 ft |
| Upper Level | Primary Bedroom | 10 ft ,2 in | 12 ft ,2 in | 10 ft ,2 in x 12 ft ,2 in |
| Upper Level | Bedroom | 11 ft | 10 ft ,5 in | 11 ft x 10 ft ,5 in |
| Upper Level | Bedroom | 11 ft ,3 in | 9 ft ,11 in | 11 ft ,3 in x 9 ft ,11 in |
https://www.realtor.ca/real-estate/30300323/128-luxton-avenue-winnipeg-scotia-heights
Interested?
Contact us for more information



The trademarks REALTOR®, REALTORS®, and the REALTOR® logo are controlled by The Canadian Real Estate Association (CREA) and identify real estate professionals who are members of CREA. The trademarks MLS®, Multiple Listing Service® and the associated logos are owned by The Canadian Real Estate Association (CREA) and identify the quality of services provided by real estate professionals who are members of CREA. The trademark DDF® is owned by The Canadian Real Estate Association (CREA) and identifies CREA's Data Distribution Facility (DDF®)
September 28 2026 12:09:33
Winnipeg REALTORS® Association
Exp Realty