
123 Lloyd Mckinnon Way Winnipeg, Manitoba R3X 1V7

$639,900
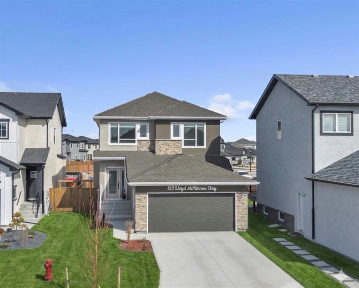
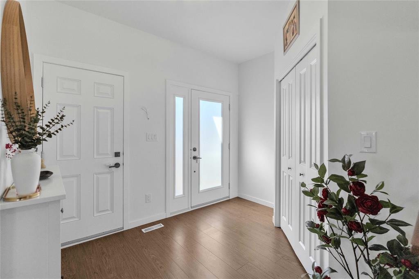
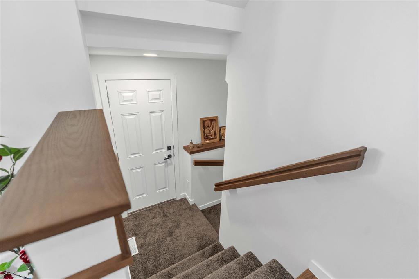
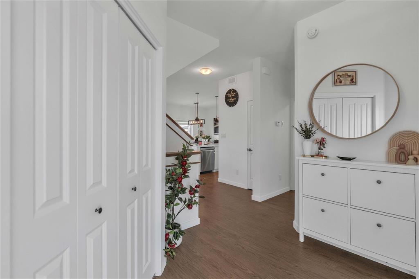
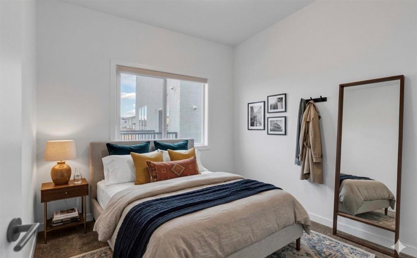
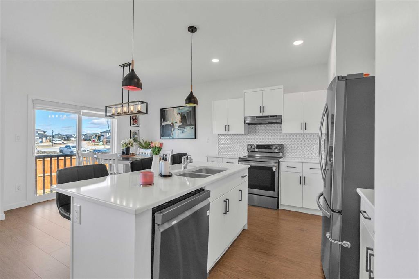
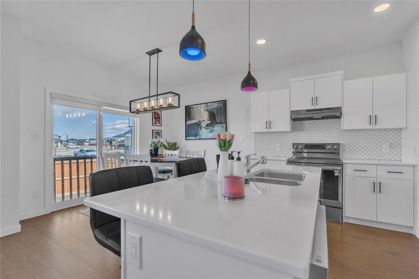
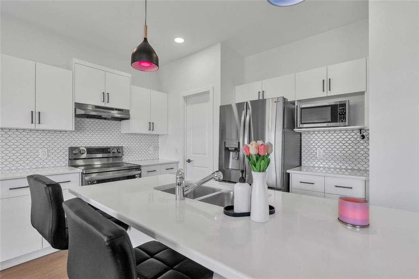
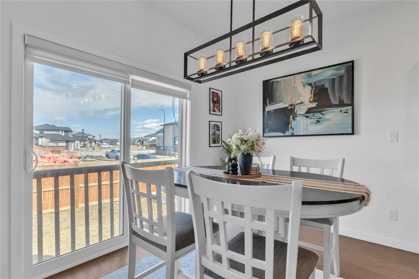
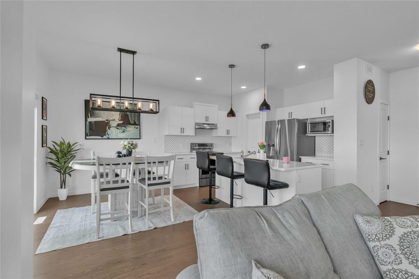
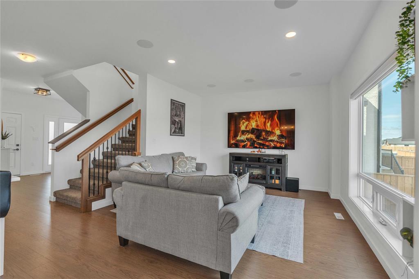
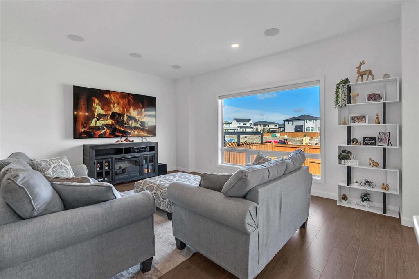
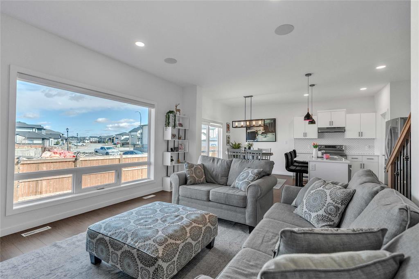
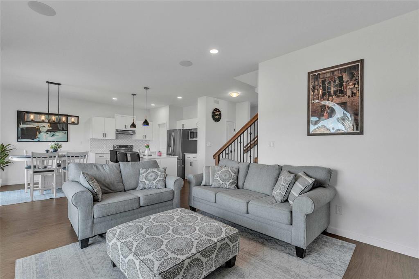
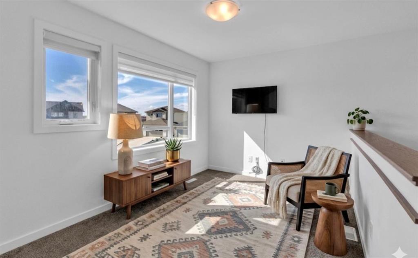
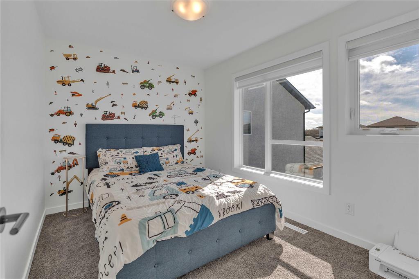
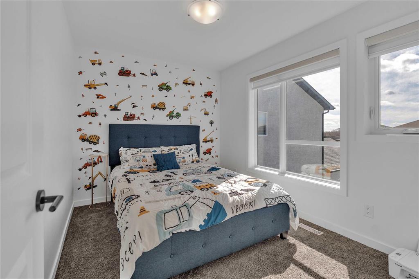
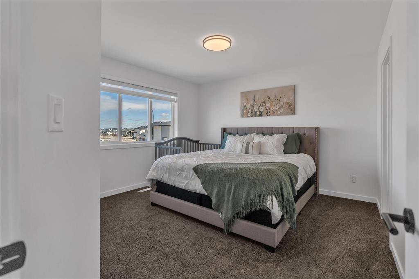
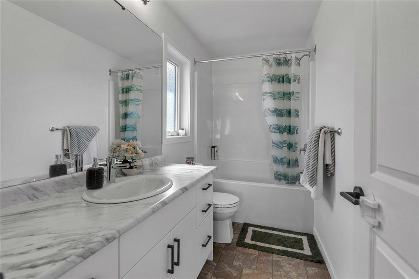
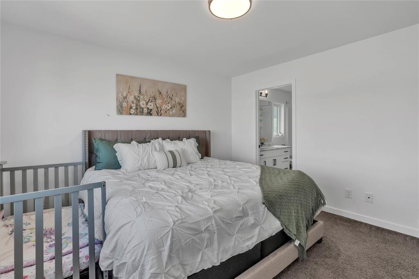
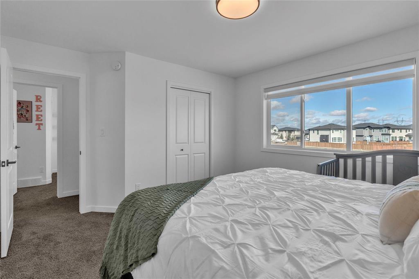
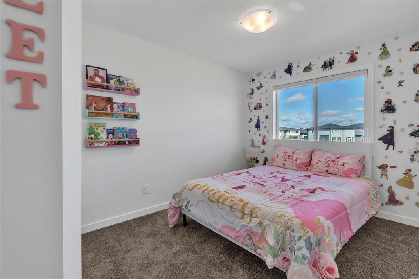
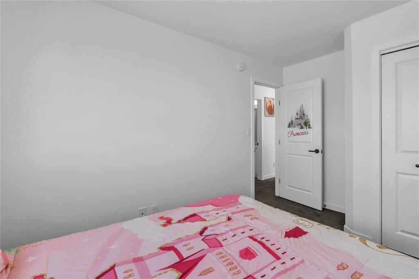
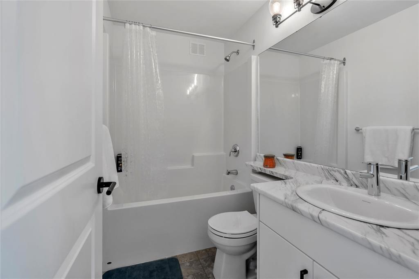
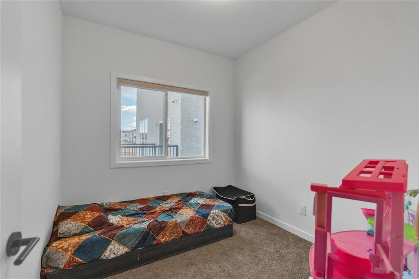
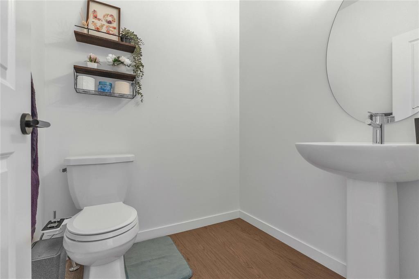
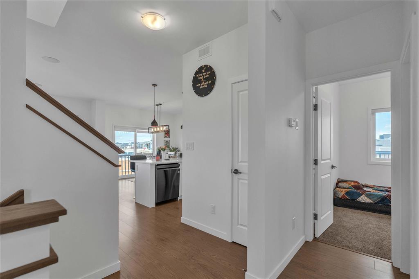
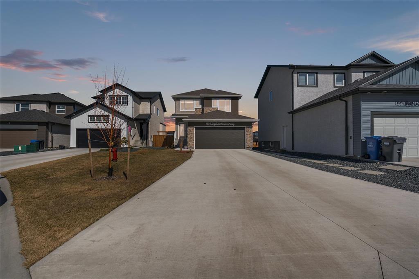
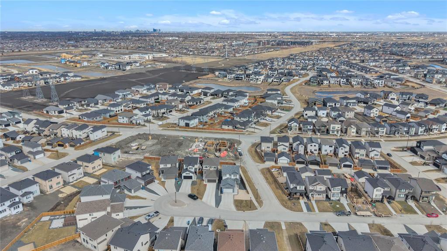
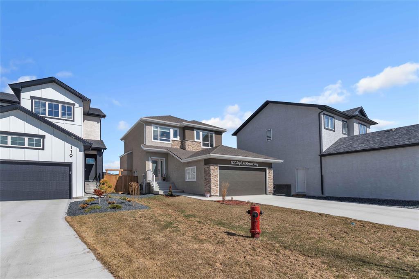
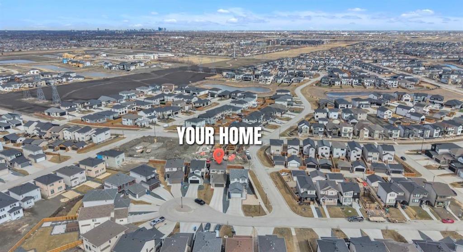
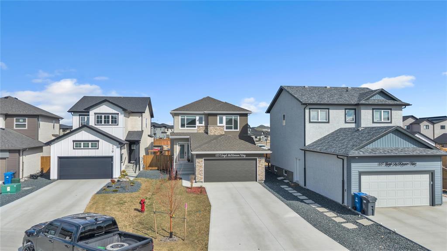
2K//Winnipeg/The first accepted offer fell apart due to financing falling through. Property is now back on the market and offers will be presented as received. Welcome to this beautifully upgraded 1,739 sq. ft. two-storey home built in 2024, located in the highly sought-after Sage Creek community. This impressive property features 4 bedrooms, including a convenient main floor bedroom, and a bright open-concept layout with 9 ceilings, a spacious living and dining area, and durable laminate flooring throughout. The modern kitchen is equipped with quartz countertops and a stylish backsplash, offering both elegance and functionality. Upstairs, you ll find a spacious primary bedroom with a private ensuite and walk-in closet, along with two additional bedrooms, a full bathroom, and a versatile loft space perfect for a home office. The home also includes a separate side entrance to the basement, ideal for future development, and a fully landscaped front and backyard. Conveniently located near transit, parks, schools, and shopping this is a fantastic opportunity you don t want to miss. Some images are virtually staged. Book your private showing today! (id:53007)
Property Details
| MLS® Number | 202608536 |
| Property Type | Single Family |
| Neigbourhood | Sage Creek |
| Community Name | Sage Creek |
| Amenities Near By | Playground, Public Transit, Shopping |
| Features | Other, Paved Lane, No Smoking Home, No Pet Home, Sump Pump |
| Parking Space Total | 2 |
Building
| Bathroom Total | 3 |
| Bedrooms Total | 4 |
| Appliances | Blinds, Dishwasher, Dryer, Garage Door Opener, Refrigerator, Stove, Washer |
| Constructed Date | 2024 |
| Cooling Type | Central Air Conditioning |
| Fire Protection | Smoke Detectors |
| Flooring Type | Wall-to-wall Carpet, Laminate, Vinyl |
| Half Bath Total | 1 |
| Heating Fuel | Natural Gas |
| Heating Type | Heat Recovery Ventilation (hrv), High-efficiency Furnace, Forced Air |
| Stories Total | 2 |
| Size Interior | 1,729 Sqft |
| Type | House |
| Utility Water | Municipal Water |
Parking
| Attached Garage |
Land
| Acreage | No |
| Land Amenities | Playground, Public Transit, Shopping |
| Landscape Features | Landscaped |
| Sewer | Municipal Sewage System |
| Size Frontage | 45 Ft |
| Size Irregular | 45 X 0 |
| Size Total Text | 45 X 0 |
Rooms
| Level | Type | Length | Width | Dimensions |
|---|---|---|---|---|
| Main Level | Living Room | 15 ft | 14 ft | 15 ft x 14 ft |
| Main Level | Eat In Kitchen | 18 ft | 11 ft ,6 in | 18 ft x 11 ft ,6 in |
| Main Level | Bedroom | 11 ft ,1 in | 10 ft ,3 in | 11 ft ,1 in x 10 ft ,3 in |
| Upper Level | Loft | 10 ft | 9 ft | 10 ft x 9 ft |
| Upper Level | Bedroom | 11 ft ,2 in | 9 ft ,6 in | 11 ft ,2 in x 9 ft ,6 in |
| Upper Level | Primary Bedroom | 13 ft | 13 ft | 13 ft x 13 ft |
| Upper Level | Bedroom | 10 ft | 10 ft | 10 ft x 10 ft |
https://www.realtor.ca/real-estate/29664888/123-lloyd-mckinnon-way-winnipeg-sage-creek
Contact Us
Contact us for more information


The trademarks REALTOR®, REALTORS®, and the REALTOR® logo are controlled by The Canadian Real Estate Association (CREA) and identify real estate professionals who are members of CREA. The trademarks MLS®, Multiple Listing Service® and the associated logos are owned by The Canadian Real Estate Association (CREA) and identify the quality of services provided by real estate professionals who are members of CREA. The trademark DDF® is owned by The Canadian Real Estate Association (CREA) and identifies CREA's Data Distribution Facility (DDF®)
July 31 2026 09:11:26
Winnipeg REALTORS® Association
Exp Realty