
120 Bristol Avenue Winnipeg, Manitoba R2H 2R4

$789,900
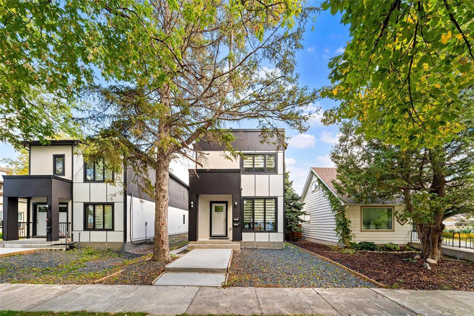
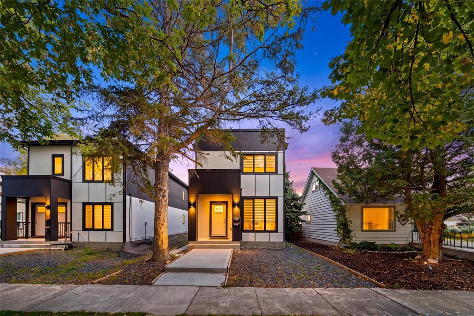
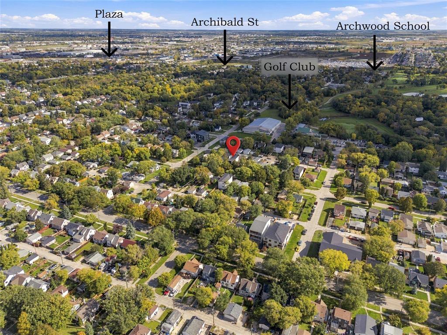
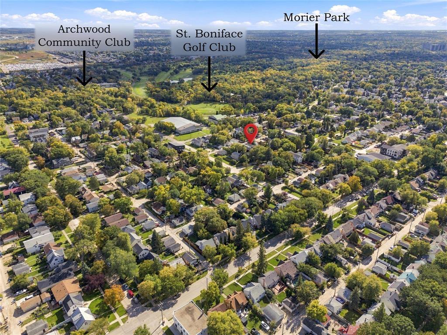
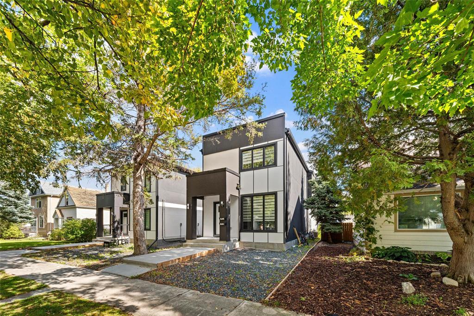
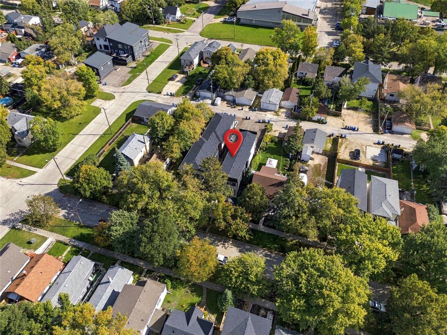
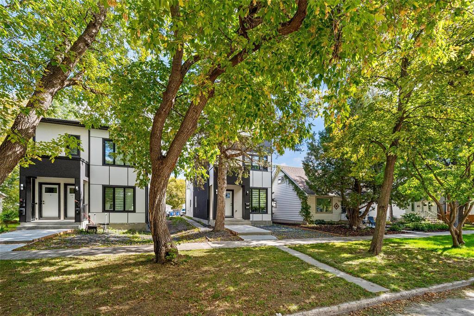
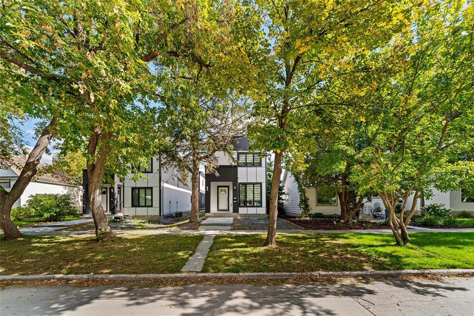
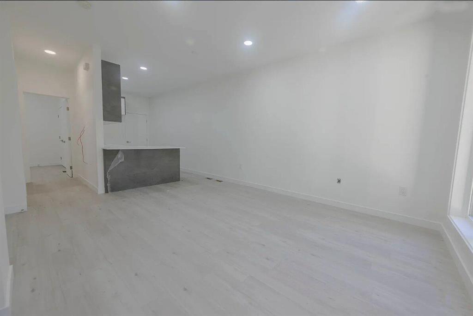
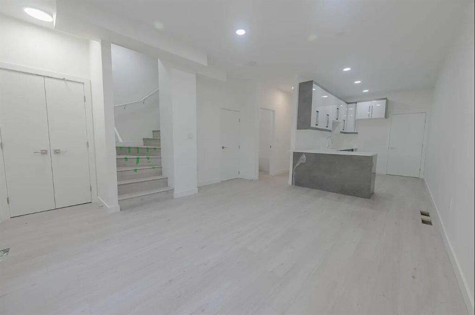
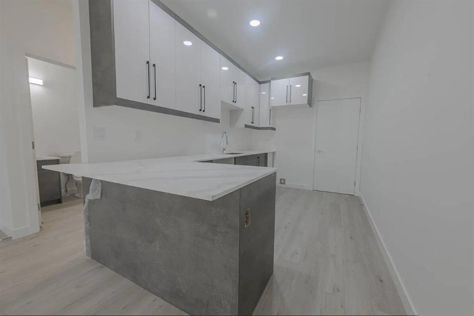
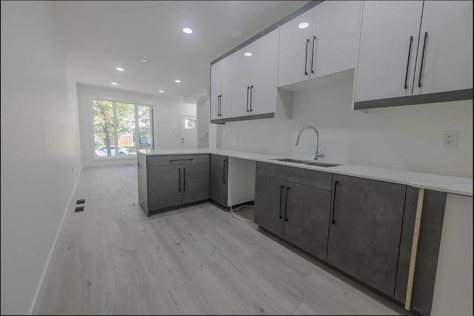
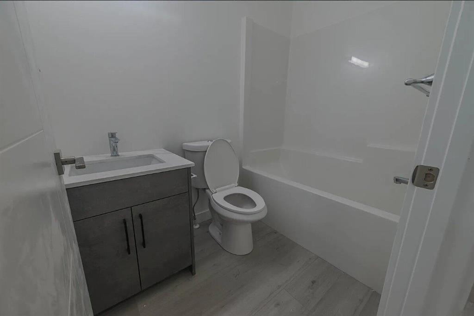
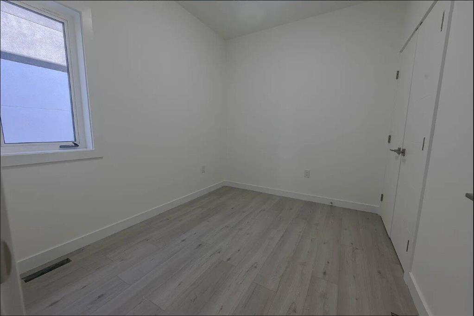
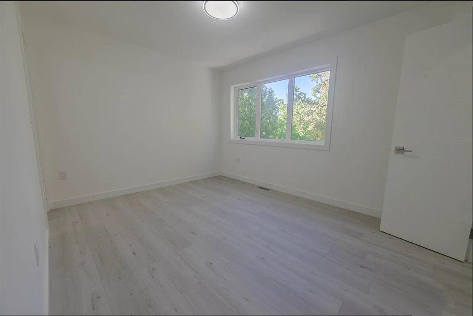
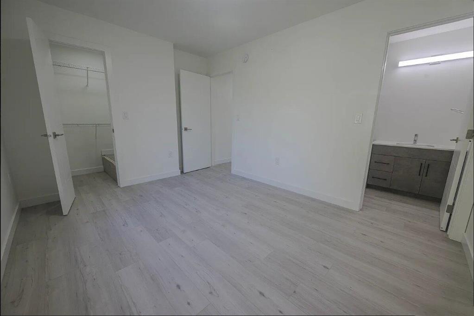
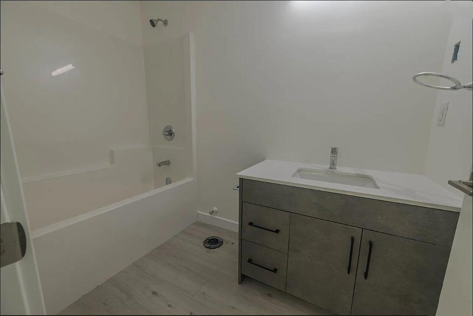
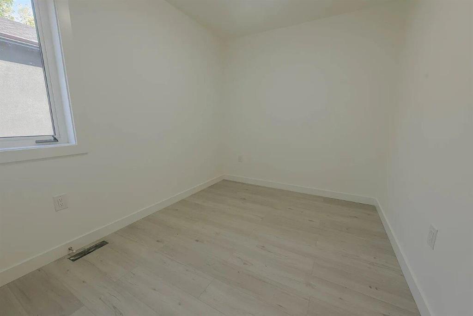
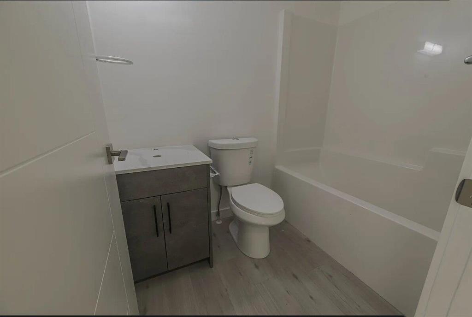
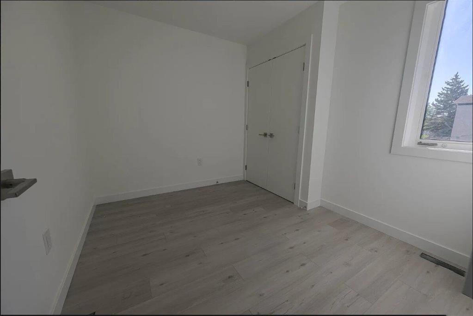
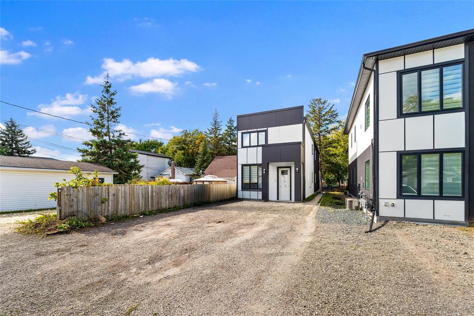
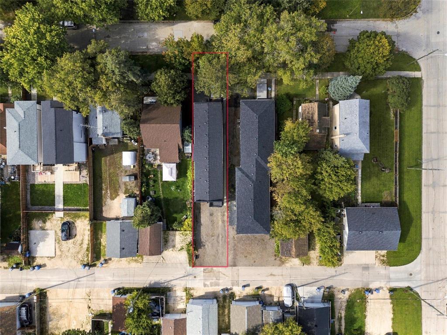
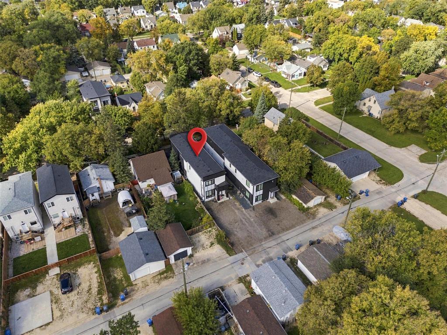
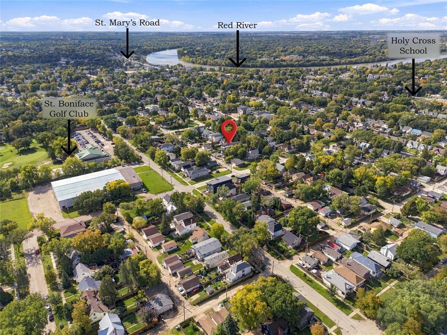
2B//Winnipeg/SS NOW. Offer Anytime. Welcome to 120 Bristol Ave! This thoughtfully designed duplex features two fully above-grade units, each offering 1,256 sq. ft. Each unit includes a bright living room, eat-in kitchen, main-floor bedroom and full bath, plus an upper level with a primary bedroom and ensuite, two additional bedrooms, shared full bath, and convenient upper-floor laundry. Combined, both units offer 8 bedrooms and 6 bathrooms. Both units have separate hydro meters, furnaces, and central A/C. Built with long-term quality in mind, the property features 9-ft ceilings, Delta foundation wrap, smooth stucco and Hardie board exterior, and detailed interior finishes. Both units are currently rented, making this an excellent investment opportunity. Ideally located minutes from public transit, golf, shopping, entertainment, and approximately 10 minutes from downtown. A great opportunity for investors seeking a well-built, income-producing property! all measurement jogs +/-. (id:53007)
Property Details
| MLS® Number | 202623992 |
| Property Type | Single Family |
| Neigbourhood | Norwood |
| Community Name | Norwood |
| Amenities Near By | Golf Nearby, Playground |
| Features | Low Maintenance Yard, Back Lane, Exterior Walls- 2x6", Sump Pump |
| Parking Space Total | 6 |
Building
| Bathroom Total | 6 |
| Bedrooms Above Ground | 8 |
| Bedrooms Total | 8 |
| Appliances | Blinds, Dishwasher, Dryer, Two Refrigerators, Microwave, See Remarks, Two Stoves, Two Washers |
| Constructed Date | 2024 |
| Cooling Type | Central Air Conditioning |
| Fire Protection | Smoke Detectors |
| Flooring Type | Vinyl Plank |
| Heating Fuel | Natural Gas |
| Heating Type | Heat Recovery Ventilation (hrv), High-efficiency Furnace, Forced Air |
| Stories Total | 2 |
| Size Interior | 2512 Sqft |
| Type | Duplex |
| Utility Water | Municipal Water |
Parking
| Other | |
| Parking Pad |
Land
| Acreage | No |
| Land Amenities | Golf Nearby, Playground |
| Sewer | Municipal Sewage System |
| Size Irregular | 0 X 0 |
| Size Total Text | 0 X 0 |
Rooms
| Level | Type | Length | Width | Dimensions |
|---|---|---|---|---|
| Main Level | Living Room | 15 ft | 11 ft | 15 ft x 11 ft |
| Main Level | Eat In Kitchen | 14 ft | 9 ft | 14 ft x 9 ft |
| Main Level | Bedroom | 9 ft ,1 in | 9 ft | 9 ft ,1 in x 9 ft |
| Main Level | Living Room | 15 ft | 11 ft | 15 ft x 11 ft |
| Main Level | Eat In Kitchen | 14 ft | 9 ft | 14 ft x 9 ft |
| Main Level | Bedroom | 9 ft ,1 in | 9 ft | 9 ft ,1 in x 9 ft |
| Upper Level | Primary Bedroom | 14 ft ,4 in | 11 ft ,6 in | 14 ft ,4 in x 11 ft ,6 in |
| Upper Level | Bedroom | 10 ft | 8 ft ,9 in | 10 ft x 8 ft ,9 in |
| Upper Level | Bedroom | 10 ft | 8 ft ,9 in | 10 ft x 8 ft ,9 in |
| Upper Level | Primary Bedroom | 14 ft ,4 in | 11 ft ,6 in | 14 ft ,4 in x 11 ft ,6 in |
| Upper Level | Bedroom | 10 ft | 8 ft ,9 in | 10 ft x 8 ft ,9 in |
| Upper Level | Bedroom | 10 ft | 8 ft ,9 in | 10 ft x 8 ft ,9 in |
https://www.realtor.ca/real-estate/30320651/120-bristol-avenue-winnipeg-norwood
Interested?
Contact us for more information



The trademarks REALTOR®, REALTORS®, and the REALTOR® logo are controlled by The Canadian Real Estate Association (CREA) and identify real estate professionals who are members of CREA. The trademarks MLS®, Multiple Listing Service® and the associated logos are owned by The Canadian Real Estate Association (CREA) and identify the quality of services provided by real estate professionals who are members of CREA. The trademark DDF® is owned by The Canadian Real Estate Association (CREA) and identifies CREA's Data Distribution Facility (DDF®)
September 24 2026 04:07:17
Winnipeg REALTORS® Association
Exp Realty