
116 Ginn Avenue E Dominion City, Manitoba R0A 0H0

$359,900
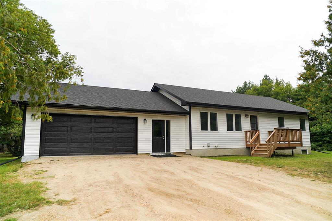
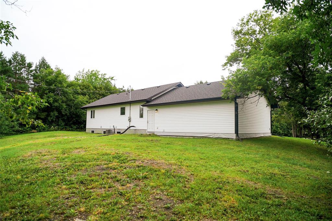
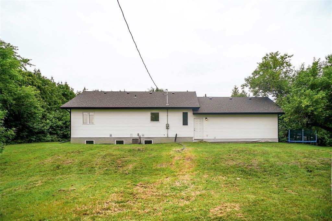
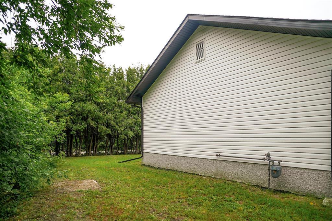
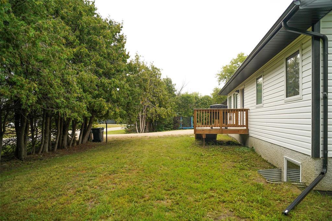
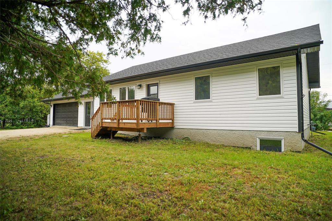
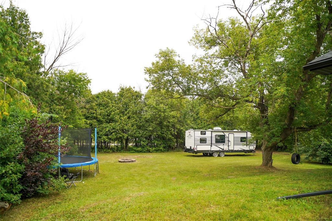
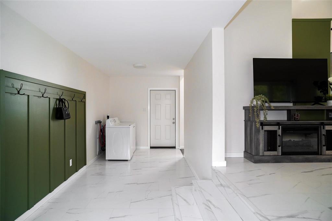
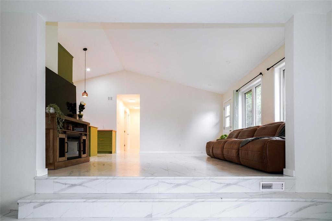
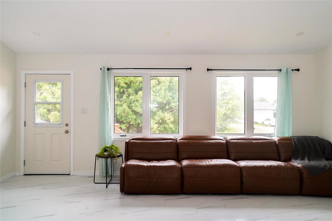
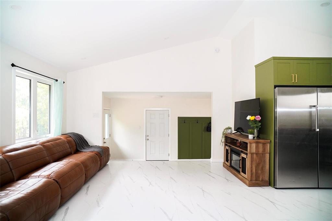
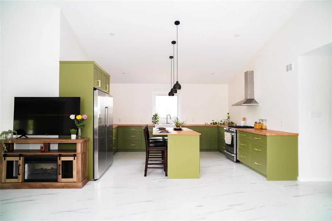
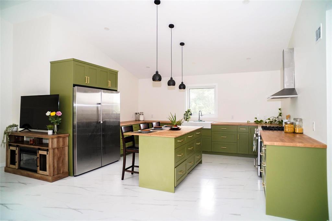
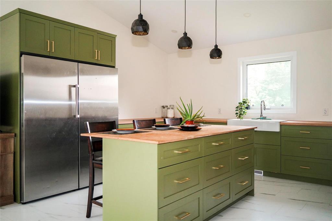
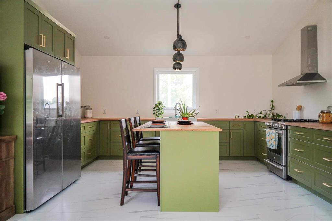
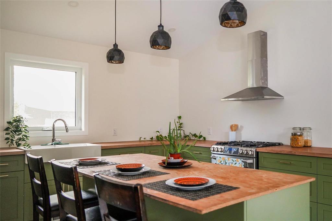
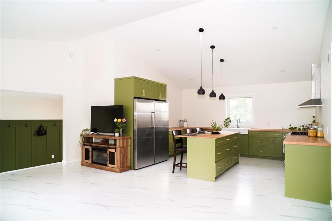
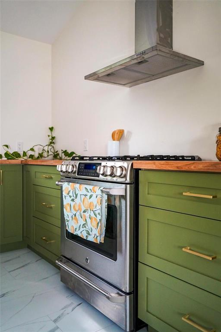
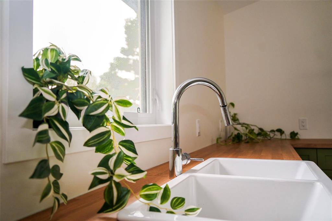
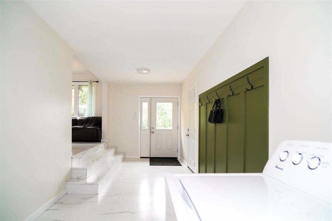
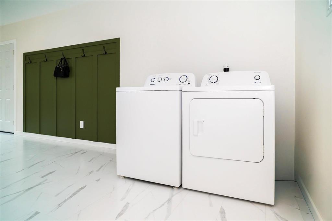
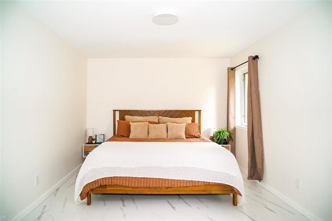
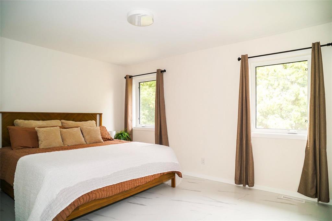
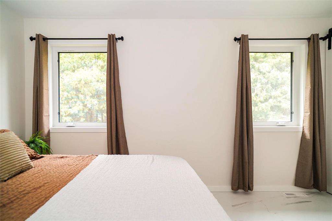
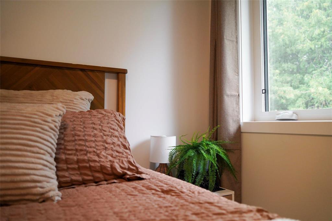
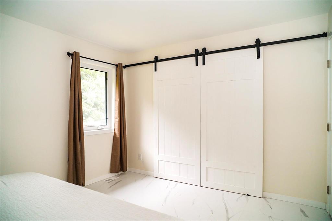
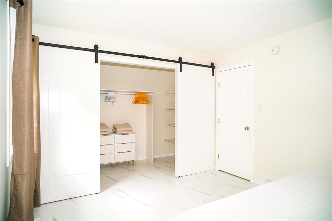
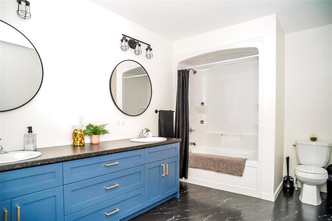
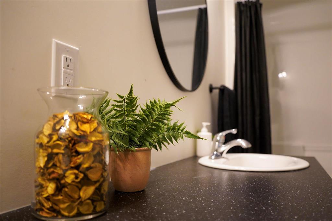
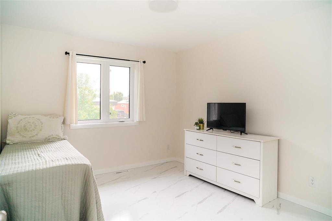
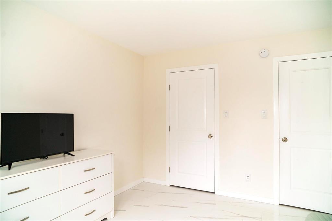
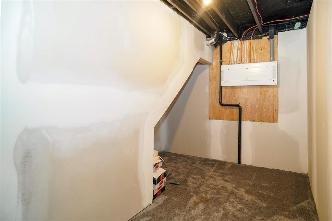
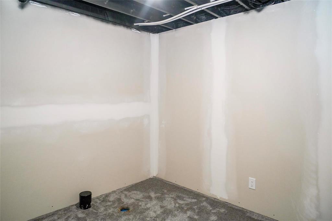
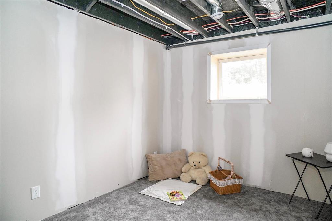
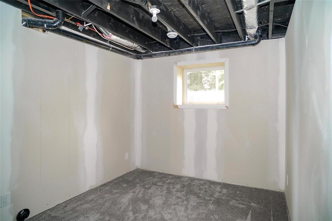
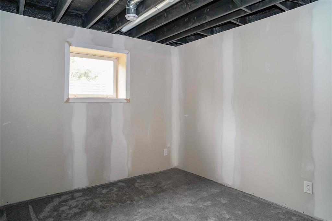
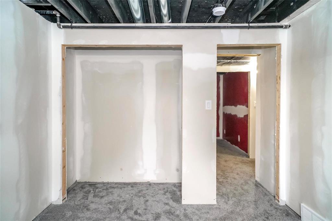
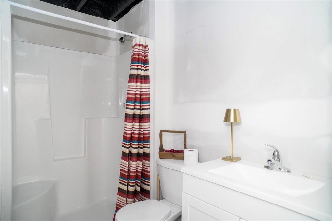
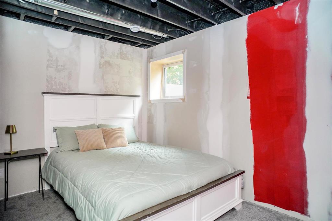
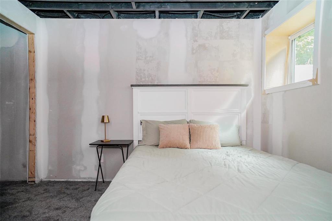
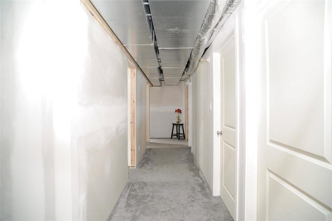
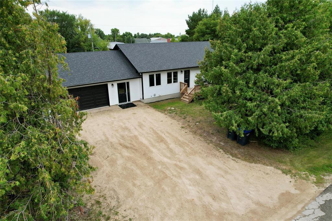
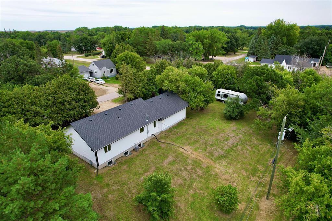
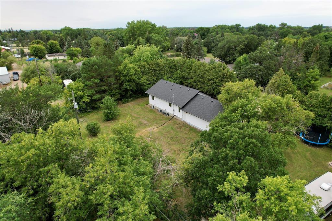
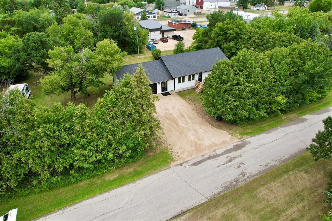
R17//Dominion City/Amazing value in this 2024 custom-built home, offering 1,120 sqft. of living space on a private 0.56-acre town lot (198' x 122'). With 6 bedrooms + office, 2 full bathrooms, and a double attached insulated garage, there is plenty of room for the whole family.The main floor features a spacious eat-in kitchen complete with a full-size refrigerator and freezer, gas stove, large island, and ample cabinetry. The bright living room offers an abundance of natural light, while the convenient mudroom/laundry adds functionality. The primary bedroom includes a walk-in closet, with a second bedroom completing the main level.The lower level is ready for your finishing touches and offers 4 additional bedrooms, a 3-piece bathroom, and an office/storage room. With just paint, doors, and trim needed, you can quickly transform this space into the finished home you've been waiting for.Enjoy the privacy and space of a large town lot while benefiting from the advantages of a newer build. A fantastic opportunity to make this spacious 2024 home your own! (id:53007)
Property Details
| MLS® Number | 202620711 |
| Property Type | Single Family |
| Neigbourhood | R17 |
| Community Name | R17 |
Building
| Bathroom Total | 2 |
| Bedrooms Above Ground | 2 |
| Bedrooms Below Ground | 4 |
| Bedrooms Total | 6 |
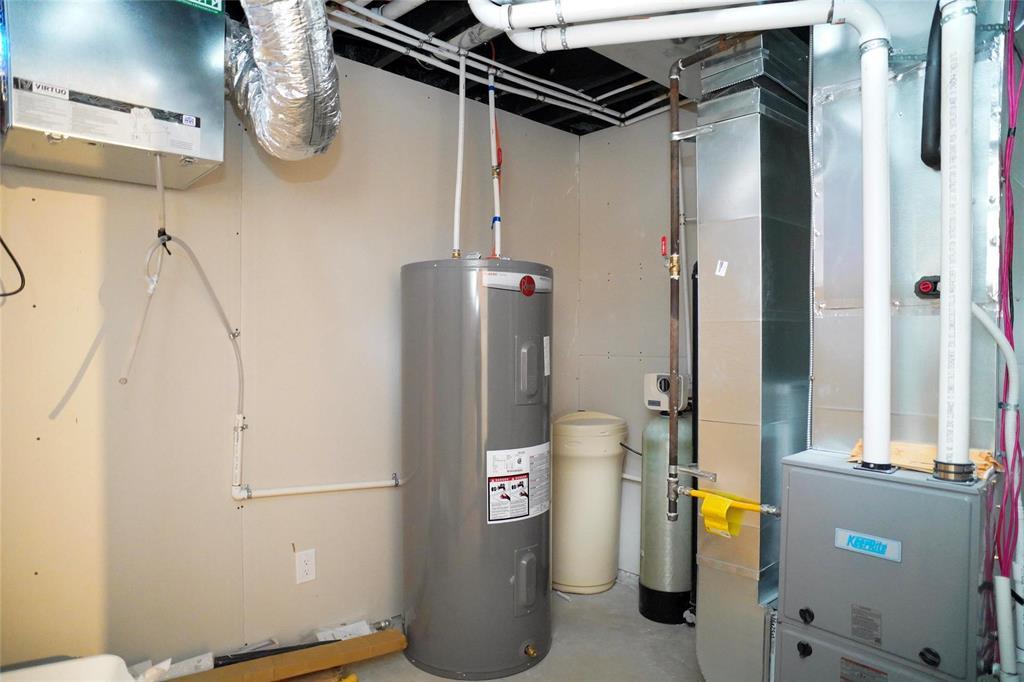
| Appliances | Dryer, Freezer, Garage Door Opener, Refrigerator, Stove, Washer, Water Softener |
| Architectural Style | Bungalow |
| Constructed Date | 2024 |
| Flooring Type | Wall-to-wall Carpet, Vinyl |
| Heating Fuel | Natural Gas |
| Heating Type | Forced Air |
| Stories Total | 1 |
| Size Interior | 1120 Sqft |
| Type | House |
| Utility Water | Municipal Water |
Parking
| Attached Garage | |
| Other |
Land
| Acreage | No |
| Sewer | Municipal Sewage System |
| Size Depth | 122 Ft |
| Size Frontage | 198 Ft |
| Size Irregular | 0.560 |
| Size Total | 0.56 Ac |
| Size Total Text | 0.56 Ac |
Rooms
| Level | Type | Length | Width | Dimensions |
|---|---|---|---|---|
| Basement | Office | 7 ft ,11 in | 9 ft ,9 in | 7 ft ,11 in x 9 ft ,9 in |
| Basement | Bedroom | 11 ft ,6 in | 10 ft ,3 in | 11 ft ,6 in x 10 ft ,3 in |
| Basement | Bedroom | 9 ft ,8 in | 10 ft ,3 in | 9 ft ,8 in x 10 ft ,3 in |
| Basement | Bedroom | 8 ft ,8 in | 12 ft ,6 in | 8 ft ,8 in x 12 ft ,6 in |
| Basement | Bedroom | 8 ft ,11 in | 12 ft ,6 in | 8 ft ,11 in x 12 ft ,6 in |
| Main Level | 5pc Bathroom | 12 ft | 7 ft ,5 in | 12 ft x 7 ft ,5 in |
| Main Level | Eat In Kitchen | 12 ft ,5 in | 15 ft ,3 in | 12 ft ,5 in x 15 ft ,3 in |
| Main Level | Mud Room | 7 ft ,9 in | 25 ft | 7 ft ,9 in x 25 ft |
| Main Level | Bedroom | 10 ft ,3 in | 12 ft | 10 ft ,3 in x 12 ft |
| Main Level | Primary Bedroom | 10 ft ,11 in | 14 ft | 10 ft ,11 in x 14 ft |
| Main Level | Living Room | 14 ft ,9 in | 19 ft ,9 in | 14 ft ,9 in x 19 ft ,9 in |
https://www.realtor.ca/real-estate/30166862/116-ginn-avenue-e-dominion-city-r17
Interested?
Contact us for more information



The trademarks REALTOR®, REALTORS®, and the REALTOR® logo are controlled by The Canadian Real Estate Association (CREA) and identify real estate professionals who are members of CREA. The trademarks MLS®, Multiple Listing Service® and the associated logos are owned by The Canadian Real Estate Association (CREA) and identify the quality of services provided by real estate professionals who are members of CREA. The trademark DDF® is owned by The Canadian Real Estate Association (CREA) and identifies CREA's Data Distribution Facility (DDF®)
September 21 2026 05:15:47
Winnipeg REALTORS® Association
Exp Realty