
115 Dale Avenue Swan River, Manitoba R0L 1Z0

$180,000
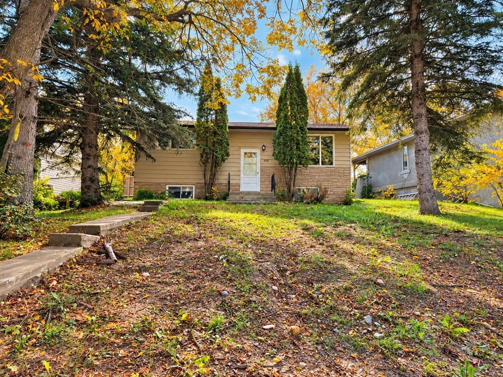
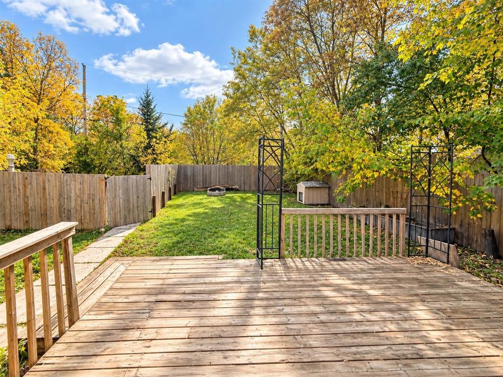
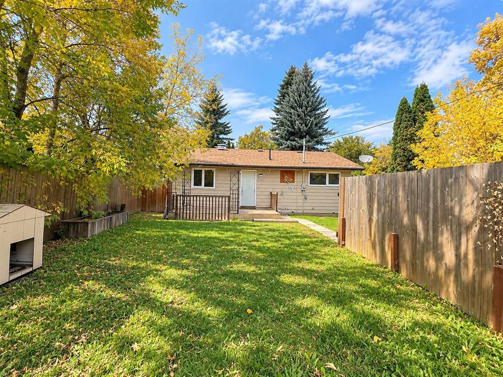
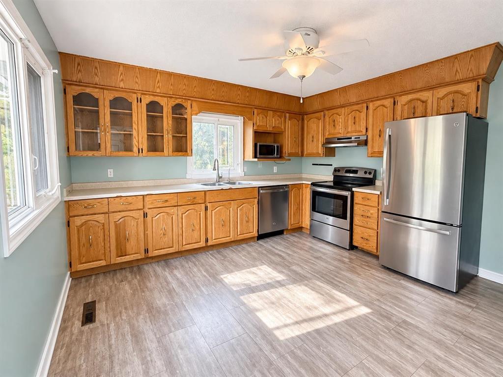
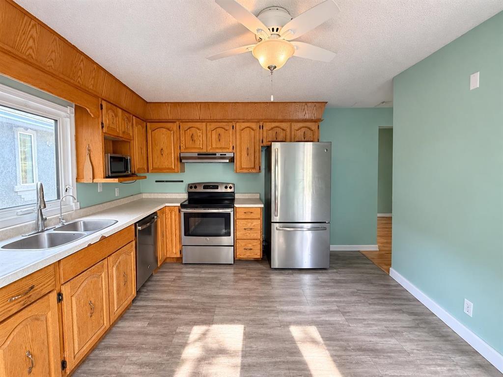
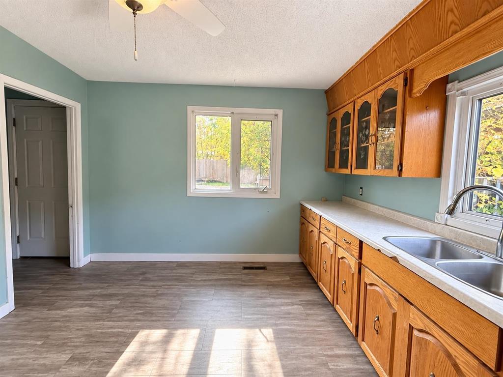
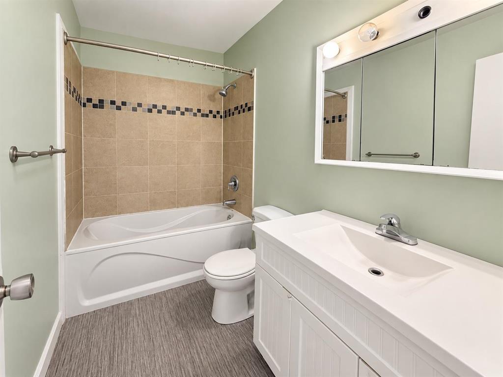
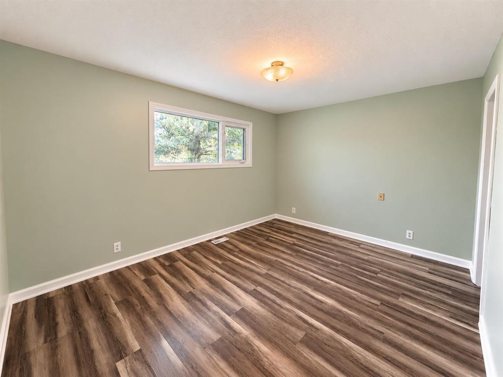
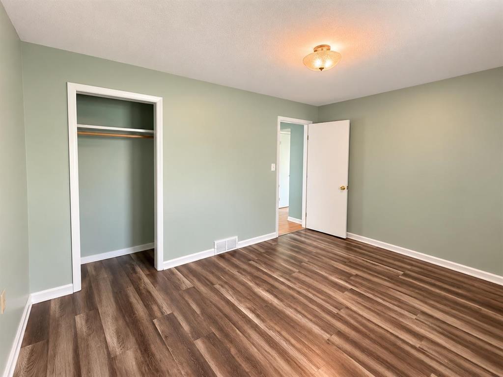
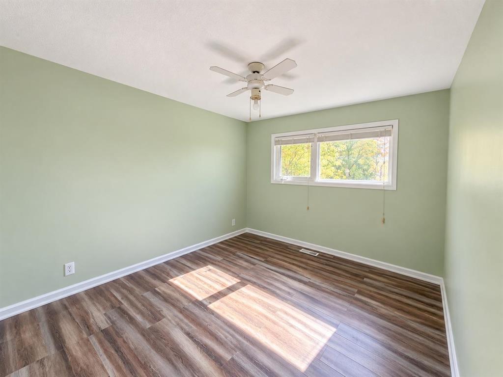
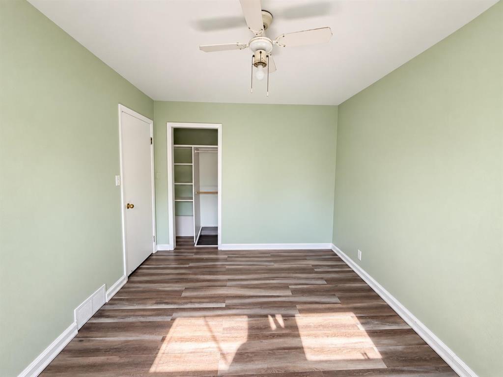
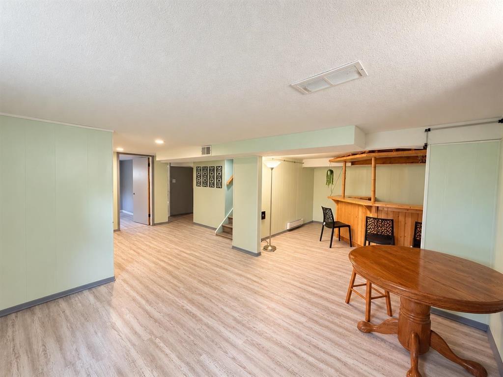
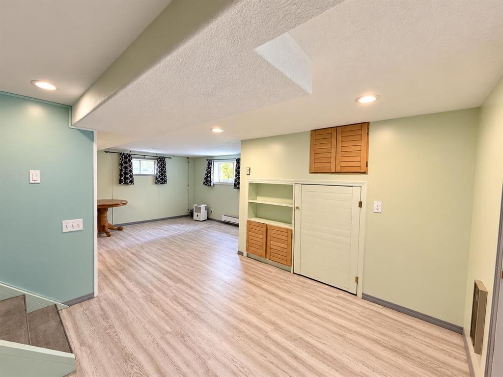
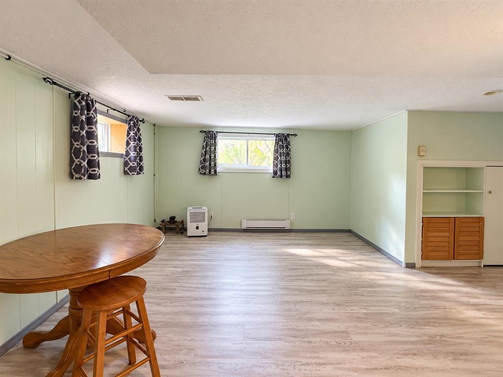
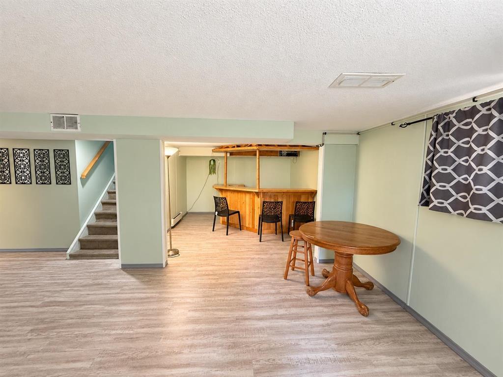
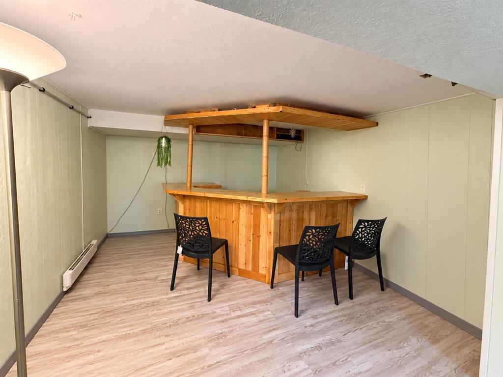
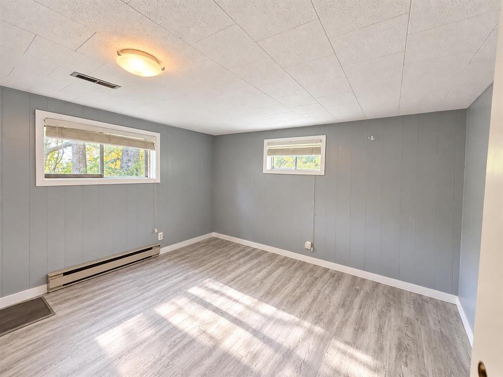
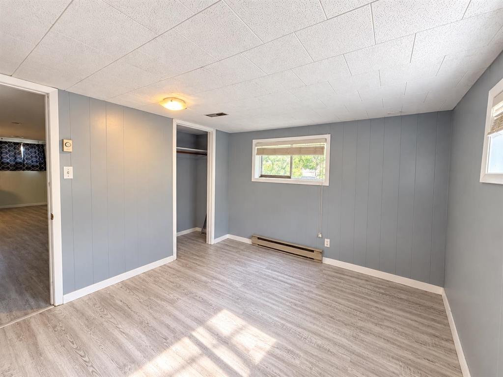
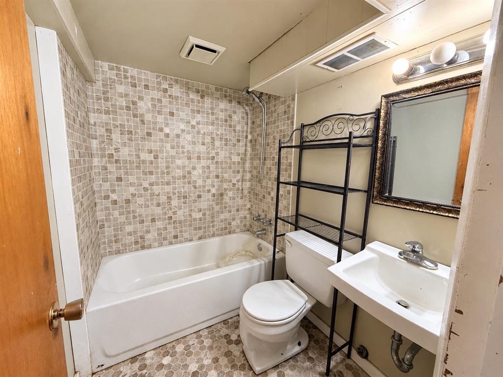
R31//Swan River/A great place to start at 115 Dale Avenue! This home offers two bedrooms on the main floor, an additional bedroom in the finished basement, and two bathrooms. There s room to spread out downstairs and a fenced yard to enjoy outside. Come take a look! (id:53007)
Property Details
| MLS® Number | 202624064 |
| Property Type | Single Family |
| Neigbourhood | Swan River |
| Community Name | Swan River |
| Amenities Near By | Playground |
| Features | Back Lane, Closet Organizers |
| Road Type | Paved Road |
| Structure | Deck |
Building
| Bathroom Total | 2 |
| Bedrooms Total | 3 |
| Appliances | Hood Fan |
| Architectural Style | Bungalow |
| Constructed Date | 1968 |
| Fire Protection | Smoke Detectors |
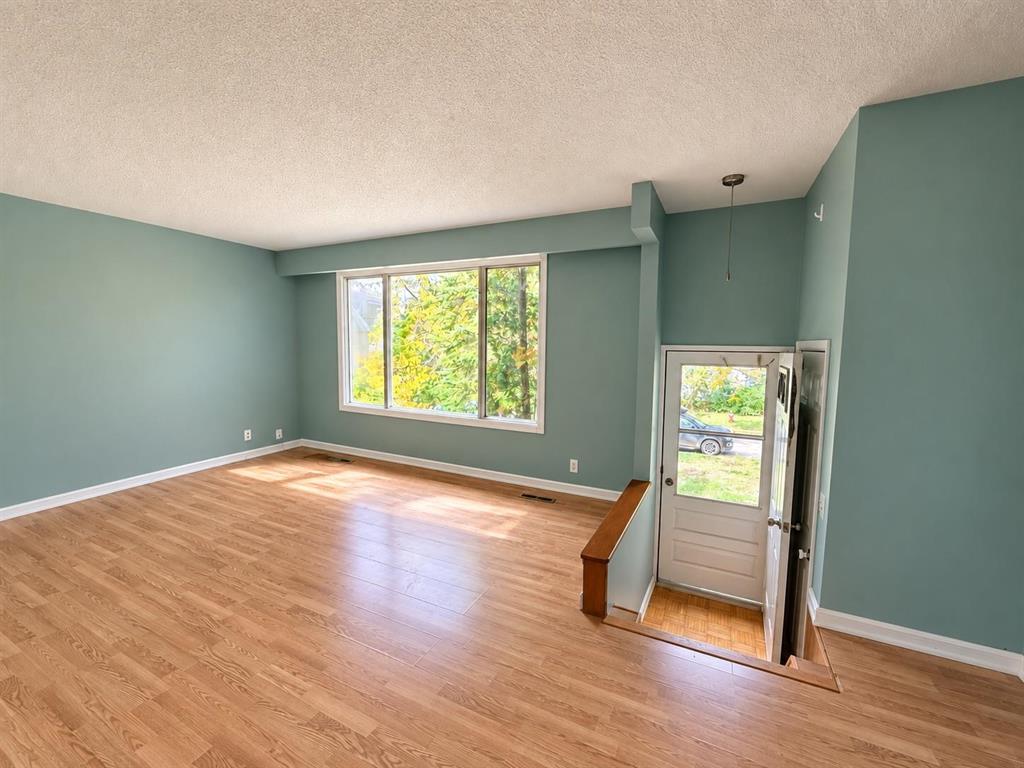
| Flooring Type | Laminate, Vinyl |
| Heating Fuel | Electric |
| Heating Type | Forced Air |
| Stories Total | 1 |
| Size Interior | 884 Sqft |
| Type | House |
| Utility Water | Municipal Water |
Parking
| Parking Pad | |
| Rear |
Land
| Acreage | No |
| Fence Type | Fence |
| Land Amenities | Playground |
| Landscape Features | Fruit Trees/shrubs, Landscaped |
| Sewer | Municipal Sewage System |
| Size Depth | 123 Ft |
| Size Frontage | 50 Ft |
| Size Irregular | 50 X 123 |
| Size Total Text | 50 X 123 |
Rooms
| Level | Type | Length | Width | Dimensions |
|---|---|---|---|---|
| Main Level | Living Room | 12 ft | 19 ft | 12 ft x 19 ft |
| Main Level | Kitchen | 11 ft ,9 in | 13 ft | 11 ft ,9 in x 13 ft |
| Main Level | Primary Bedroom | 10 ft | 13 ft | 10 ft x 13 ft |
| Main Level | Bedroom | 12 ft | 9 ft | 12 ft x 9 ft |
https://www.realtor.ca/real-estate/30327526/115-dale-avenue-swan-river-swan-river
Interested?
Contact us for more information



The trademarks REALTOR®, REALTORS®, and the REALTOR® logo are controlled by The Canadian Real Estate Association (CREA) and identify real estate professionals who are members of CREA. The trademarks MLS®, Multiple Listing Service® and the associated logos are owned by The Canadian Real Estate Association (CREA) and identify the quality of services provided by real estate professionals who are members of CREA. The trademark DDF® is owned by The Canadian Real Estate Association (CREA) and identifies CREA's Data Distribution Facility (DDF®)
September 25 2026 03:11:06
Winnipeg REALTORS® Association
Exp Realty