
115 804 Manitoba Avenue Selkirk, Manitoba R1A 2H4

$439,900Maintenance, Reserve Fund Contributions, Common Area Maintenance, Insurance, Landscaping, Parking
$155 Monthly
Maintenance, Reserve Fund Contributions, Common Area Maintenance, Insurance, Landscaping, Parking
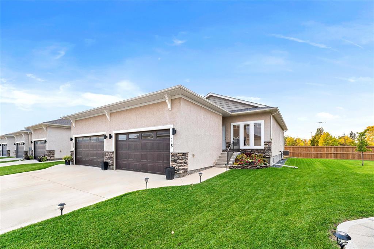
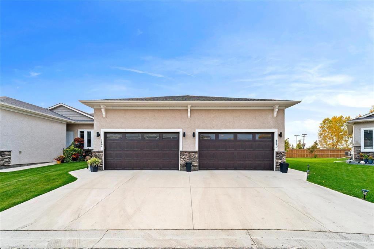
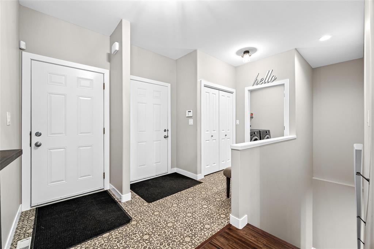
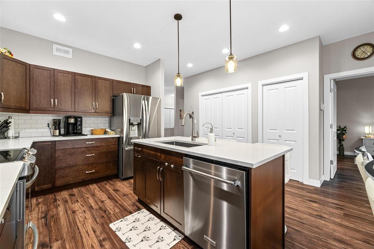
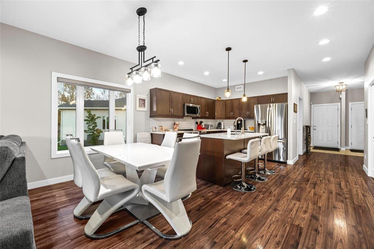
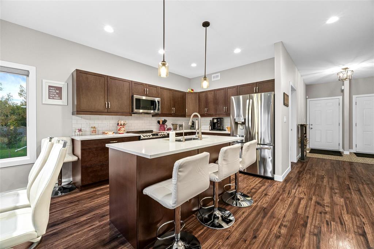
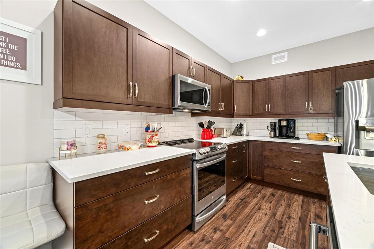
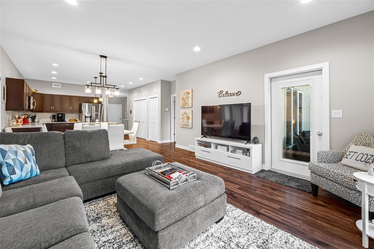
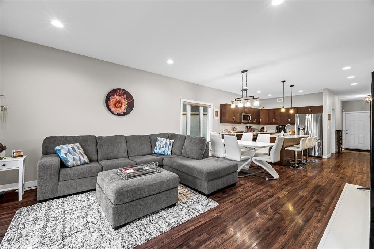
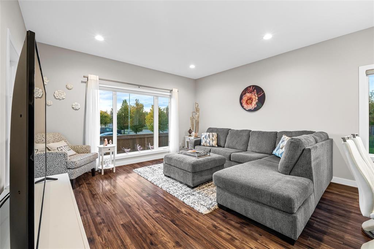
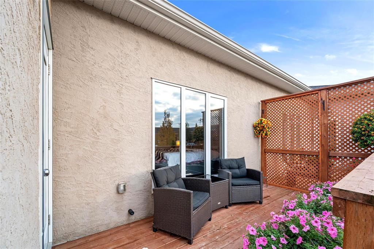
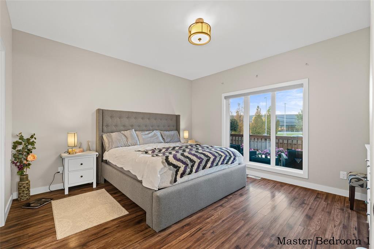
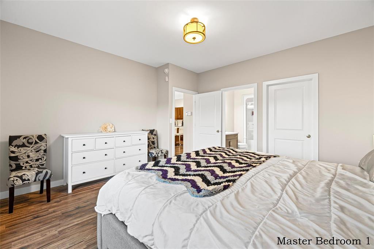
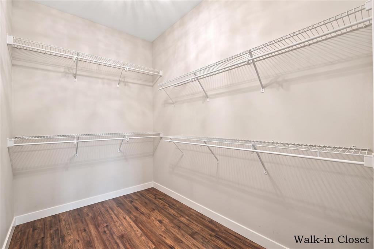
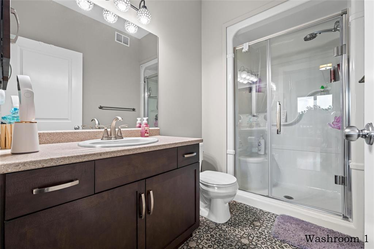
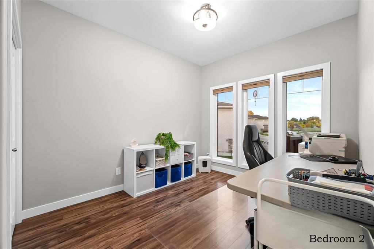
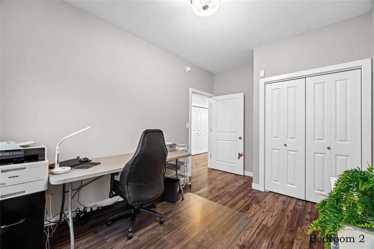
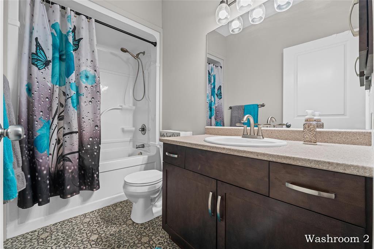
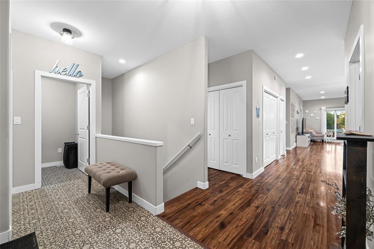
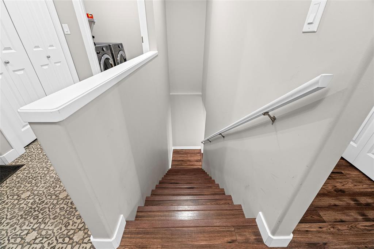
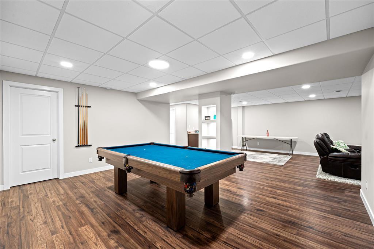
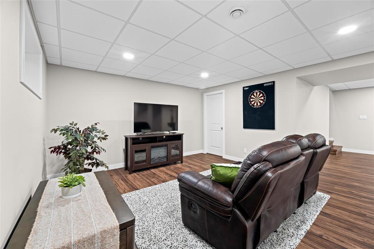
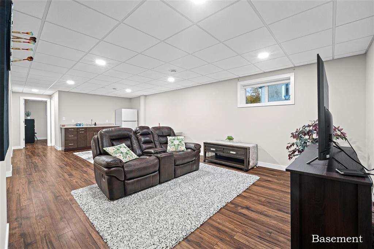
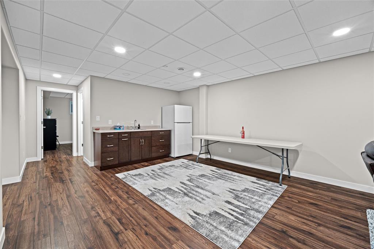
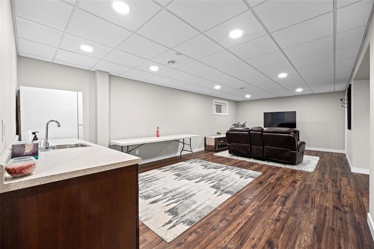
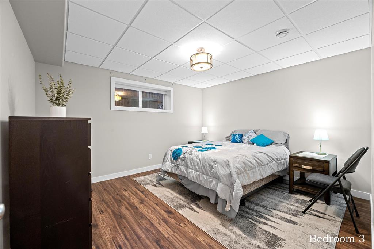
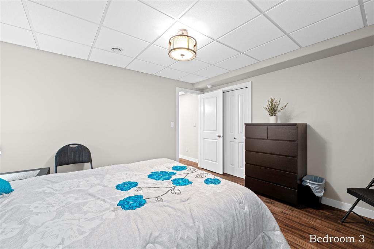
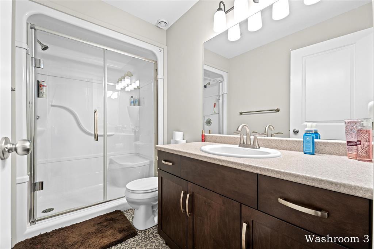
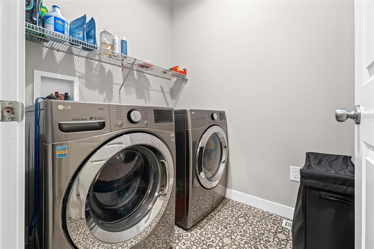
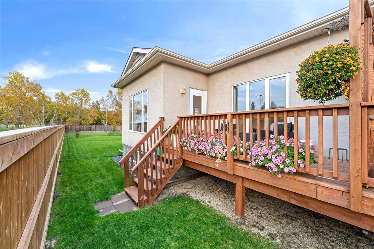
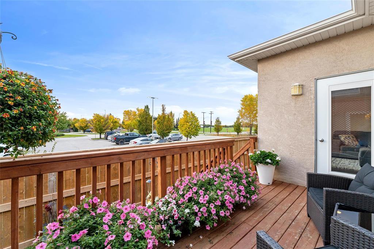
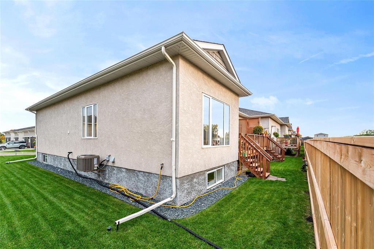
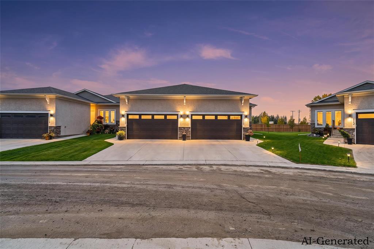
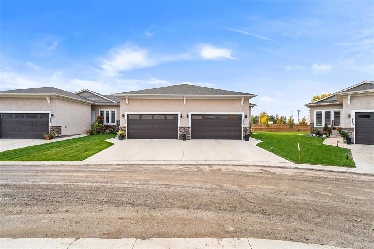
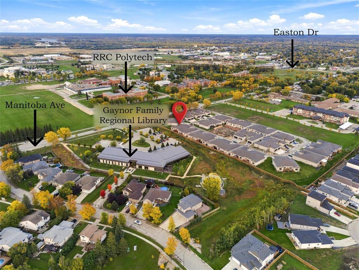
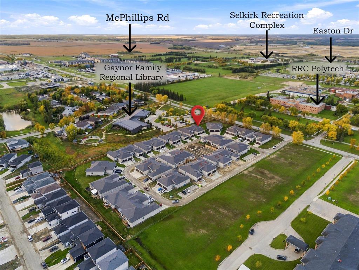
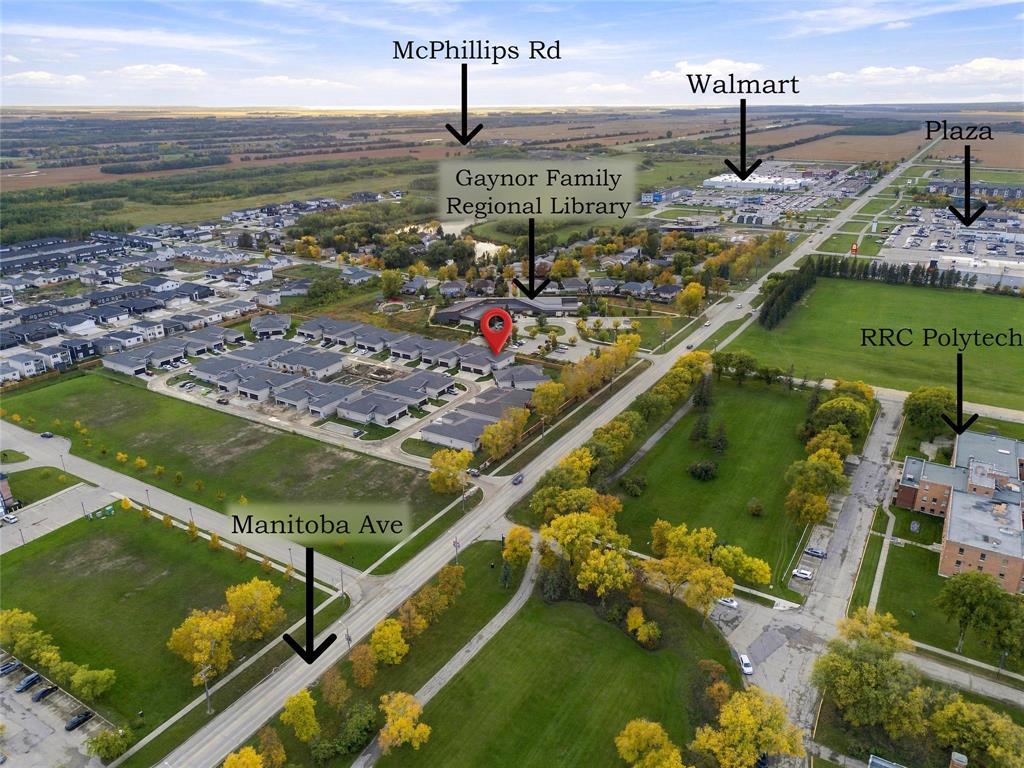
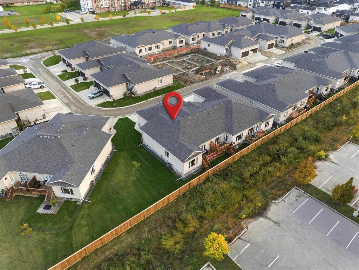
$155 MonthlyR14//Selkirk/Ss now , Offers as Received .Open House, Oct 3 & 4,Sat -Sun ,2pm to 4pm .Welcome to this beautifully customized bungalow-style condo with an attached garage, offering bright, comfortable main-floor living and excellent entertaining space. The inviting entry opens to a spacious open-concept layout featuring warm flooring tones, attractive cabinetry, tasteful colours , and abundant natural light from oversized windows. The well-appointed kitchen offers ample counter space, stainless steel appliances, a large pantry, and a generous island with seating. The dining area is ideal for family gatherings, while the bright living room showcases beautiful sunset views and access to the rear deck. The spacious primary bedroom features a 9' x 6' walk-in closet and 3-piece ensuite. A second bedroom offers flexibility for guests or a home office. Main-floor laundry and a 4-piece bath complete the level.The fully finished lower level includes a rec room with wet bar, games room with pool table space, guest bedroom, 3-piece bath, and ample storage. Close to shopping and transit. include street snow removal and landscaping. Dimensions are +/- jogs (id:53007)
Property Details
| MLS® Number | 202624354 |
| Property Type | Single Family |
| Neigbourhood | R14 |
| Community Name | R14 |
| Amenities Near By | Public Transit, Shopping |
| Features | No Back Lane, Closet Organizers, Sump Pump |
| Road Type | Paved Road |
| Structure | Deck |
Building
| Bathroom Total | 3 |
| Bedrooms Above Ground | 2 |
| Bedrooms Below Ground | 1 |
| Bedrooms Total | 3 |
| Appliances | Dryer, Garage Door Opener, Garage Door Opener Remote(s), Hood Fan, Refrigerator, Stove, Washer, Window Coverings |
| Architectural Style | Bungalow |
| Constructed Date | 2019 |
| Cooling Type | Central Air Conditioning |
| Flooring Type | Laminate |
| Heating Fuel | Natural Gas |
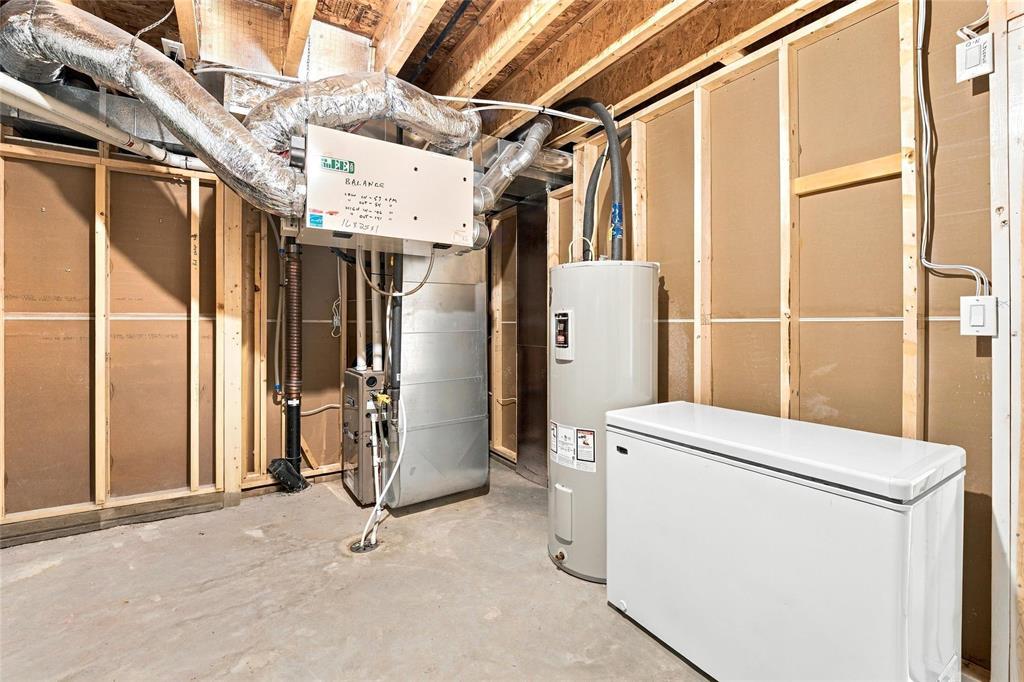
| Heating Type | Heat Recovery Ventilation (hrv), High-efficiency Furnace, Forced Air |
| Stories Total | 1 |
| Size Interior | 1309 Sqft |
| Type | House |
| Utility Water | Municipal Water |
Parking
| Attached Garage | |
| Other | |
| Other | |
| Other |
Land
| Acreage | No |
| Land Amenities | Public Transit, Shopping |
| Landscape Features | Landscaped |
| Sewer | Municipal Sewage System |
| Size Total Text | Unknown |
Rooms
| Level | Type | Length | Width | Dimensions |
|---|---|---|---|---|
| Basement | Bedroom | 12 ft ,11 in | 11 ft ,9 in | 12 ft ,11 in x 11 ft ,9 in |
| Basement | Recreation Room | 26 ft ,9 in | 13 ft ,8 in | 26 ft ,9 in x 13 ft ,8 in |
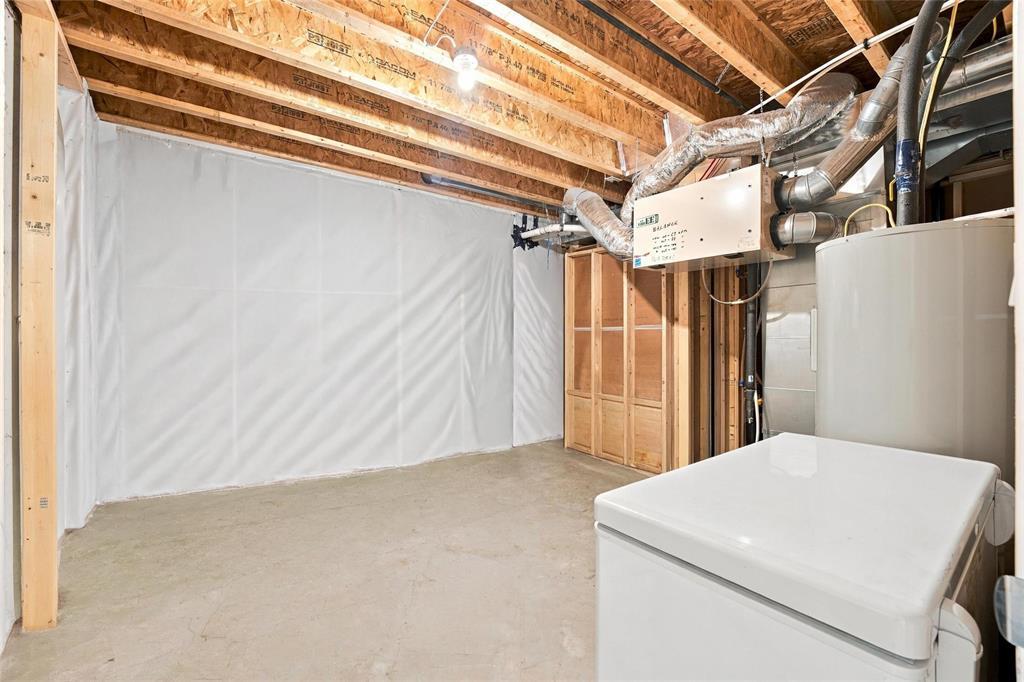
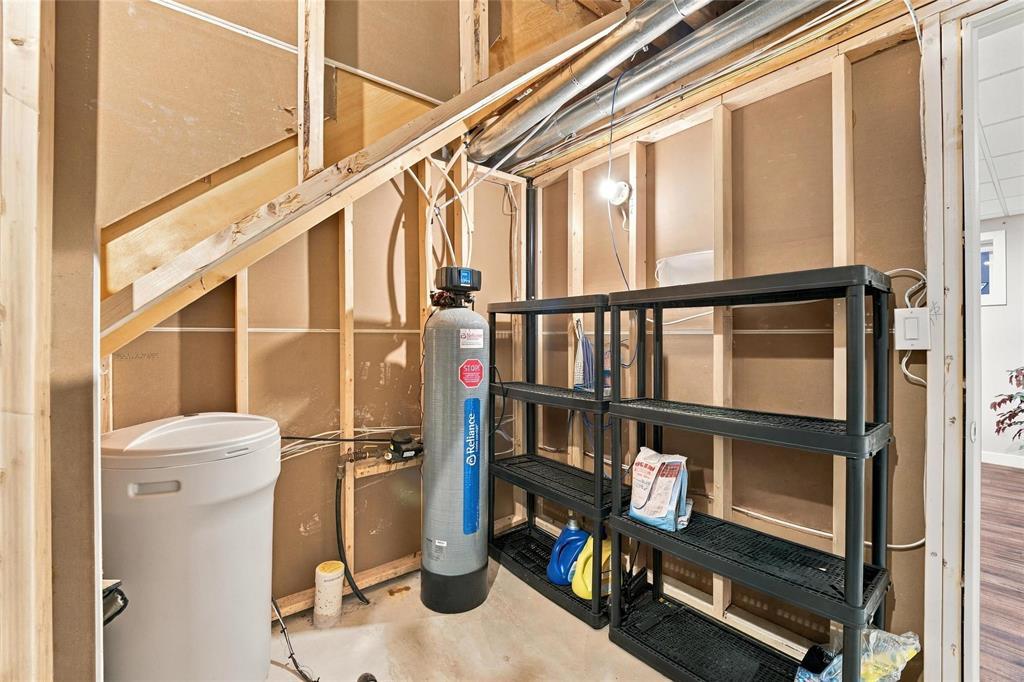
| Basement | Storage | 14 ft ,7 in | 9 ft ,5 in | 14 ft ,7 in x 9 ft ,5 in |
| Lower Level | Games Room | 16 ft ,8 in | 14 ft ,3 in | 16 ft ,8 in x 14 ft ,3 in |
| Main Level | Primary Bedroom | 14 ft ,2 in | 13 ft ,6 in | 14 ft ,2 in x 13 ft ,6 in |
| Main Level | Bedroom | 13 ft ,6 in | 9 ft ,5 in | 13 ft ,6 in x 9 ft ,5 in |
| Main Level | Living Room | 14 ft ,5 in | 12 ft ,11 in | 14 ft ,5 in x 12 ft ,11 in |
| Main Level | Eat In Kitchen | 18 ft ,11 in | 14 ft ,6 in | 18 ft ,11 in x 14 ft ,6 in |
https://www.realtor.ca/real-estate/30337592/115-804-manitoba-avenue-selkirk-r14
Interested?
Contact us for more information



The trademarks REALTOR®, REALTORS®, and the REALTOR® logo are controlled by The Canadian Real Estate Association (CREA) and identify real estate professionals who are members of CREA. The trademarks MLS®, Multiple Listing Service® and the associated logos are owned by The Canadian Real Estate Association (CREA) and identify the quality of services provided by real estate professionals who are members of CREA. The trademark DDF® is owned by The Canadian Real Estate Association (CREA) and identifies CREA's Data Distribution Facility (DDF®)
September 28 2026 11:06:53
Winnipeg REALTORS® Association
Exp Realty