
11 Berwyn Bay Winnipeg, Manitoba R2C 2W1

$399,990
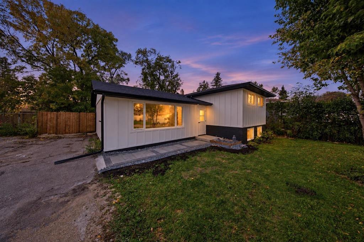
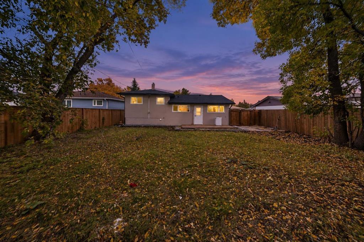
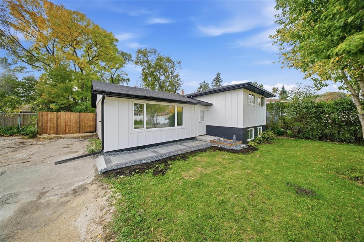
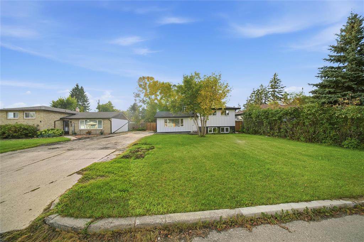
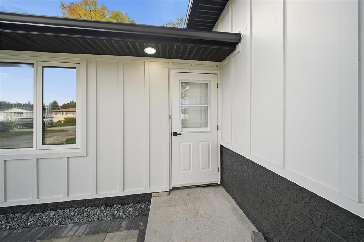
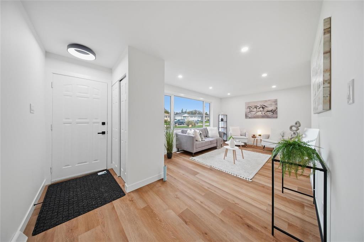
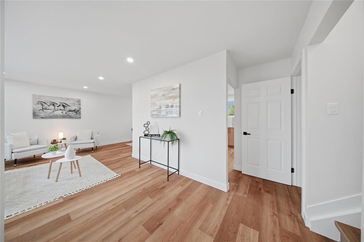
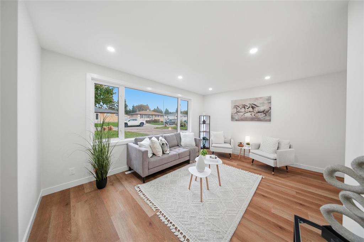
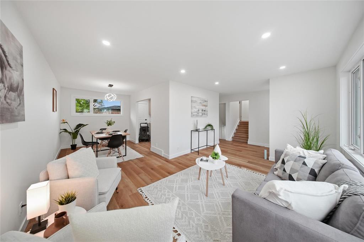
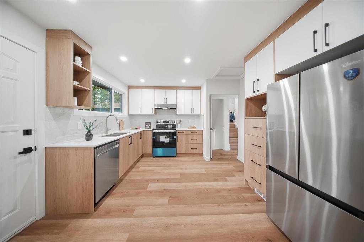
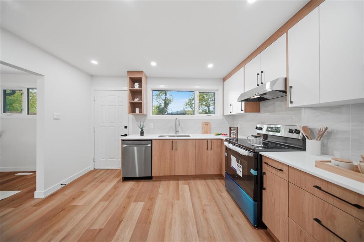
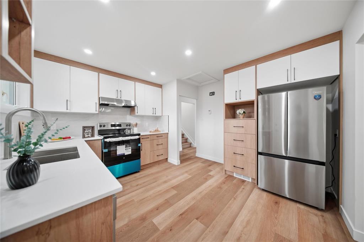
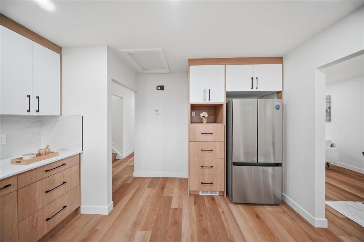
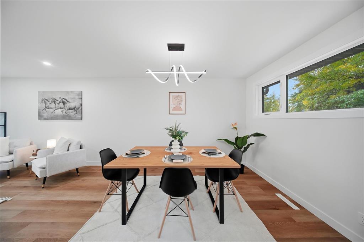
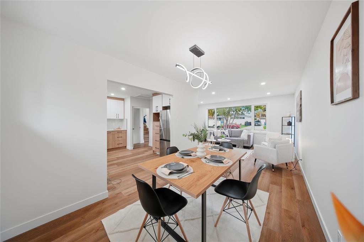
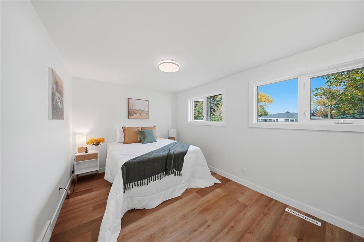
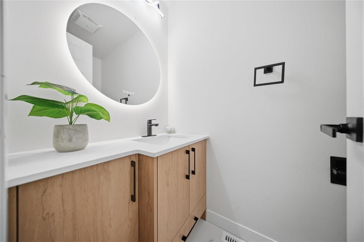
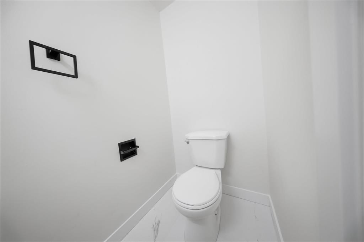
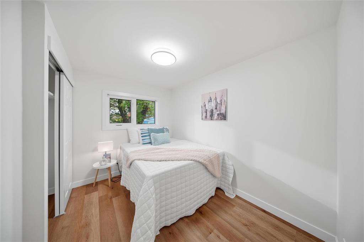
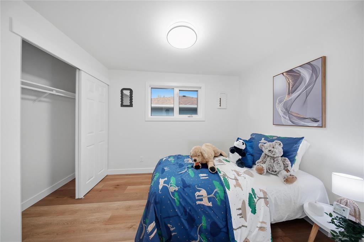
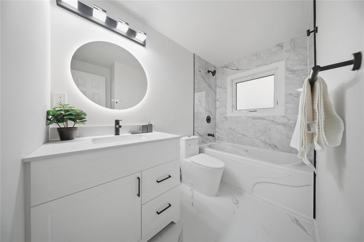
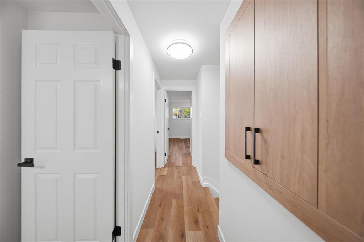
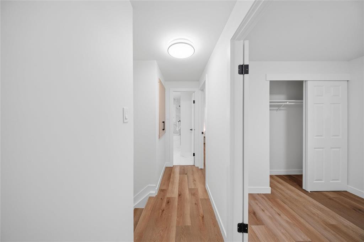
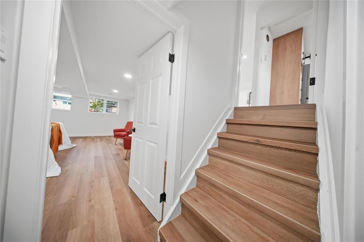
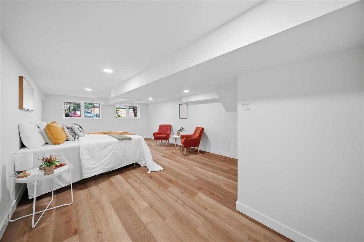
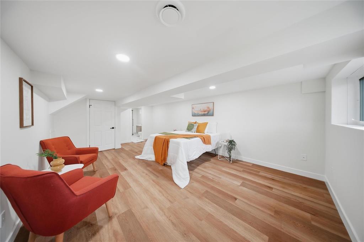
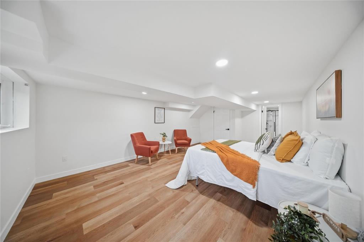
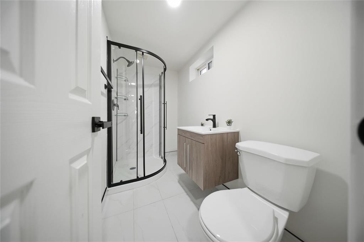
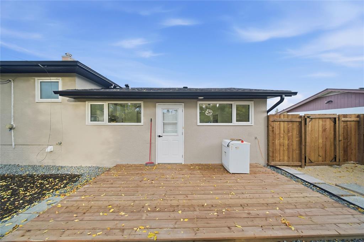
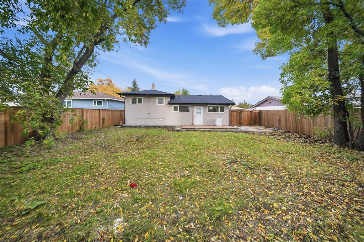
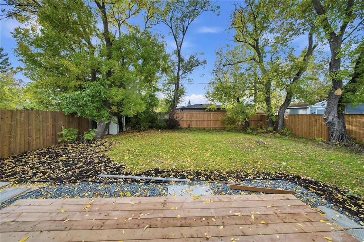
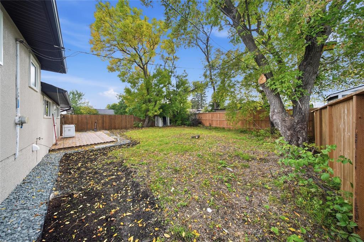
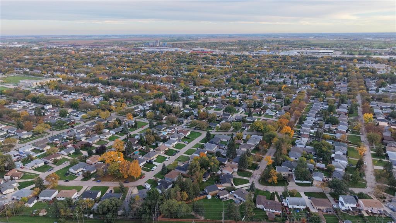
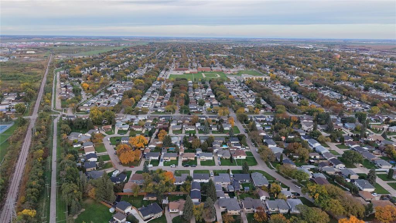
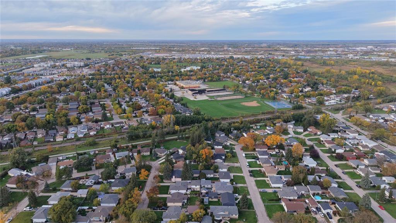
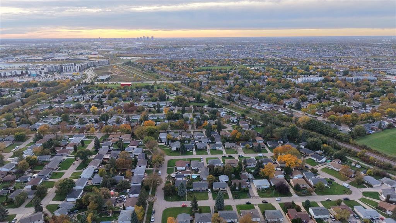
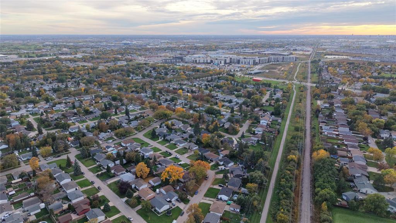
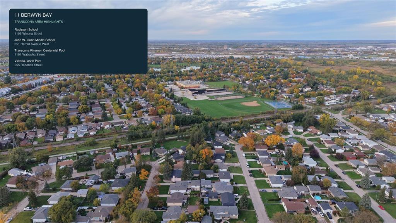
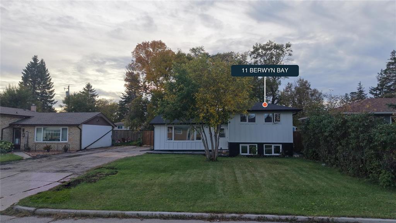
3L//Winnipeg/SS now. OH Sat & Sun 1pm-3pm. OTP on Tuesday Oct 06, 2026. Extensively Renovated & Move-In Ready! Welcome to this beautifully updated 3-bedroom, 2.5-bathroom home on a spacious 55 x 105 ft lot. Featuring extensive 2026 upgrades, including a brand-new kitchen with quartz countertops and appliances, fully renovated bathrooms with stylish tiled finishes and new vanities, new vinyl plank flooring, fresh interior & exterior paint, new shingles, soffit, fascia & gutters, updated Hardie board on the front elevation, newly fenced yard, crawl-space encapsulation, & new tiled front walkway. Enjoy the new wooden patio in the backyard, perfect for outdoor entertaining. The bright main floor offers a spacious living room, designated dining area, and modern kitchen. The primary bedroom features a convenient 2-piece ensuite, while the additional bedrooms are complemented by the renovated bath. The lower level provides a large recreation room, laundry room and renovated 3-piece bathroom. Ideally located close to three levels of schools, parks, shopping, and amenities. A fantastic opportunity to own a substantially updated, move-in-ready home. All dimensions +/-jogs. (id:53007)
Open House
This property has open houses!
1:00 pm
Ends at:3:00 pm
1:00 pm
Ends at:3:00 pm
Property Details
| MLS® Number | 202624468 |
| Property Type | Single Family |
| Neigbourhood | West Transcona |
| Community Name | West Transcona |
| Amenities Near By | Playground |
| Features | Private Setting, Flat Site, No Back Lane, Park/reserve, Private Yard |
| Structure | Patio(s) |
Building
| Bathroom Total | 3 |
| Bedrooms Above Ground | 3 |
| Bedrooms Total | 3 |
| Appliances | Dishwasher, Dryer, Refrigerator, Stove, Washer |
| Constructed Date | 1961 |
| Construction Style Split Level | Split Level |
| Cooling Type | Central Air Conditioning |
| Flooring Type | Vinyl Plank |
| Half Bath Total | 1 |
| Heating Fuel | Natural Gas |
| Heating Type | Forced Air |
| Size Interior | 1039 Sqft |
| Type | House |
| Utility Water | Municipal Water |
Parking
| Other | |
| None | |
| Other |
Land
| Acreage | No |
| Fence Type | Fence |
| Land Amenities | Playground |
| Landscape Features | Landscaped |
| Sewer | Municipal Sewage System |
| Size Depth | 105 Ft |
| Size Frontage | 55 Ft |
| Size Irregular | 5773 |
| Size Total | 5773 Sqft |
| Size Total Text | 5773 Sqft |
Rooms
| Level | Type | Length | Width | Dimensions |
|---|---|---|---|---|
| Lower Level | Recreation Room | 22 ft | 13 ft | 22 ft x 13 ft |
| Lower Level | Laundry Room | 9 ft ,7 in | 8 ft ,3 in | 9 ft ,7 in x 8 ft ,3 in |
| Main Level | Living Room | 21 ft | 10 ft ,10 in | 21 ft x 10 ft ,10 in |
| Main Level | Dining Room | 12 ft ,3 in | 8 ft ,5 in | 12 ft ,3 in x 8 ft ,5 in |
| Main Level | Kitchen | 12 ft ,4 in | 11 ft ,10 in | 12 ft ,4 in x 11 ft ,10 in |
| Upper Level | Primary Bedroom | 14 ft ,9 in | 9 ft ,3 in | 14 ft ,9 in x 9 ft ,3 in |
| Upper Level | Bedroom | 10 ft | 7 ft ,10 in | 10 ft x 7 ft ,10 in |
| Upper Level | Bedroom | 10 ft | 7 ft ,10 in | 10 ft x 7 ft ,10 in |
https://www.realtor.ca/real-estate/30346487/11-berwyn-bay-winnipeg-west-transcona
Interested?
Contact us for more information



The trademarks REALTOR®, REALTORS®, and the REALTOR® logo are controlled by The Canadian Real Estate Association (CREA) and identify real estate professionals who are members of CREA. The trademarks MLS®, Multiple Listing Service® and the associated logos are owned by The Canadian Real Estate Association (CREA) and identify the quality of services provided by real estate professionals who are members of CREA. The trademark DDF® is owned by The Canadian Real Estate Association (CREA) and identifies CREA's Data Distribution Facility (DDF®)
October 01 2026 01:10:40
Winnipeg REALTORS® Association
Exp Realty