
109 Harlesden Drive Winnipeg, Manitoba R2N 3V2

$399,000
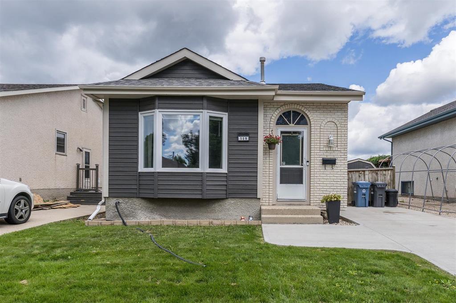
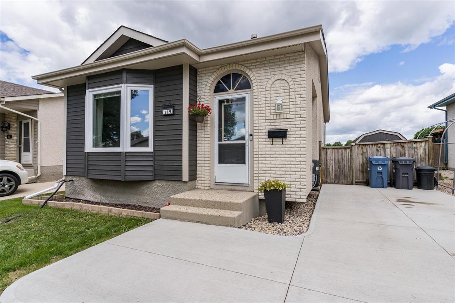
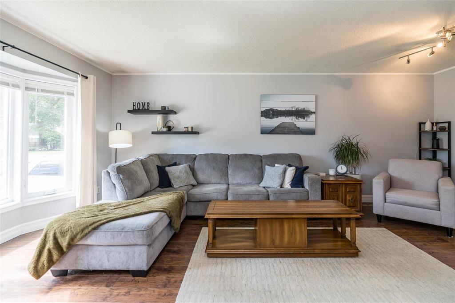
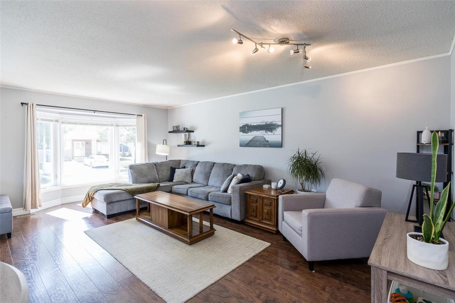
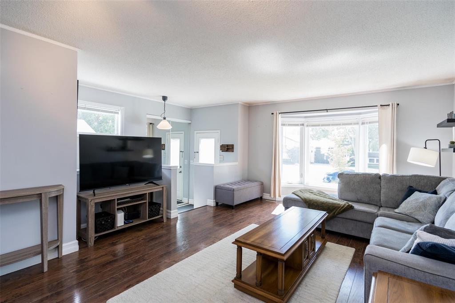
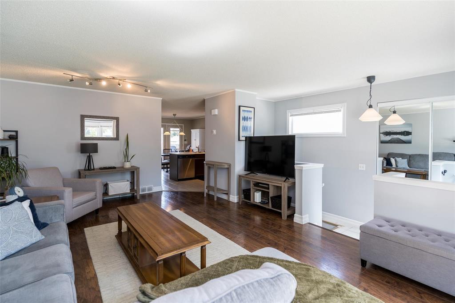
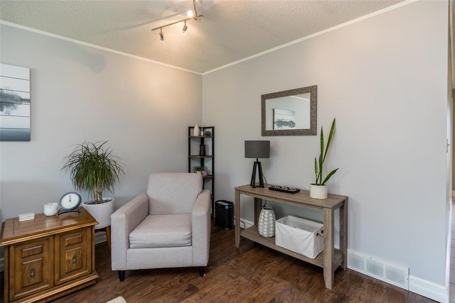
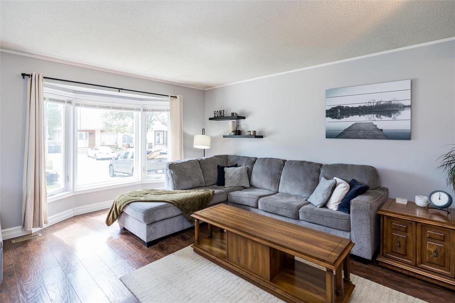
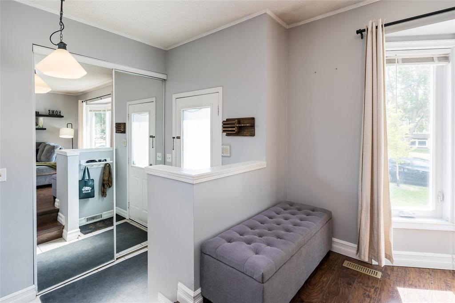
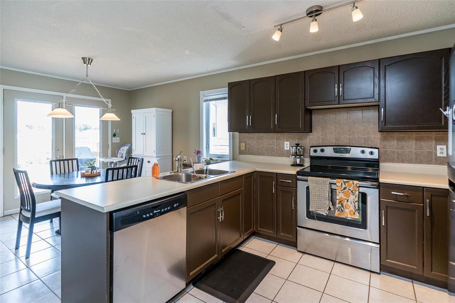
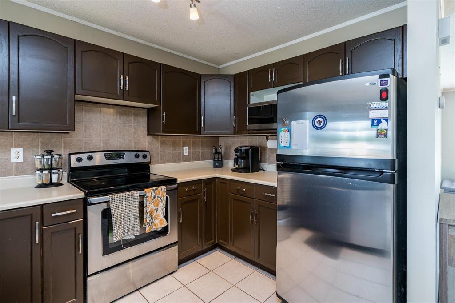
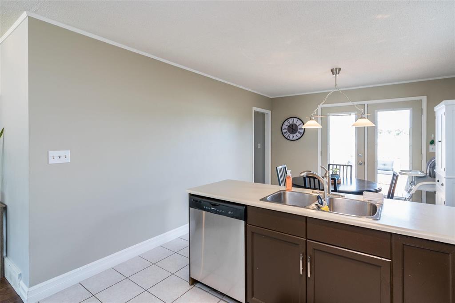
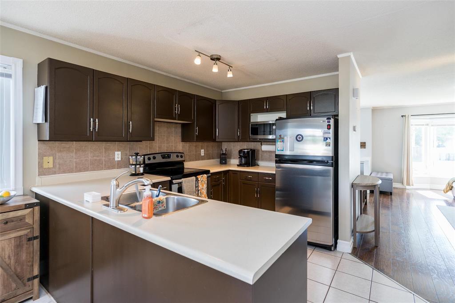
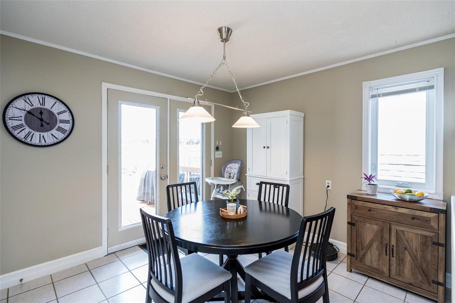
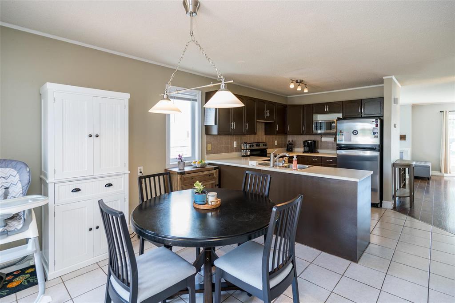
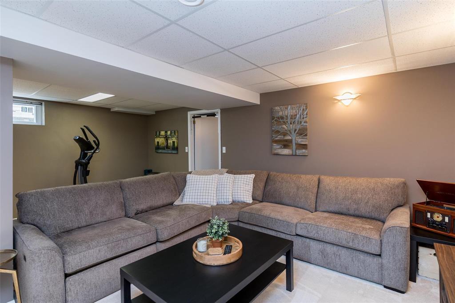
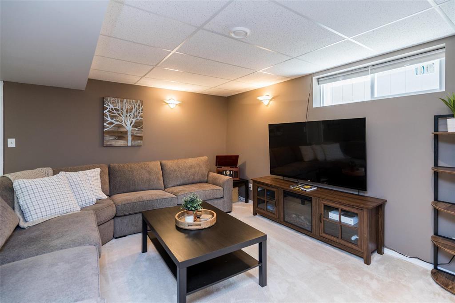
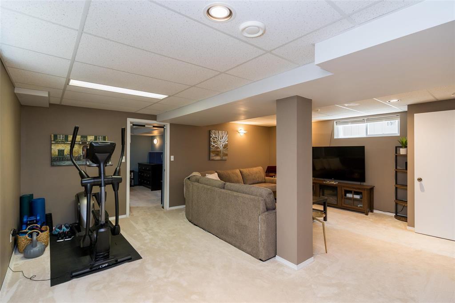
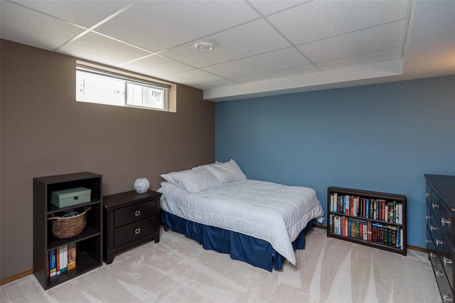
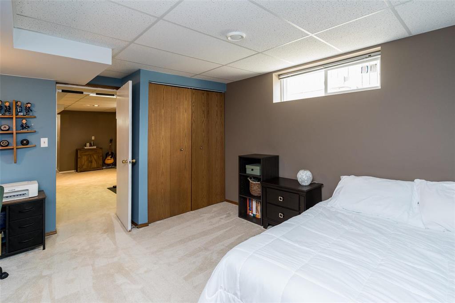
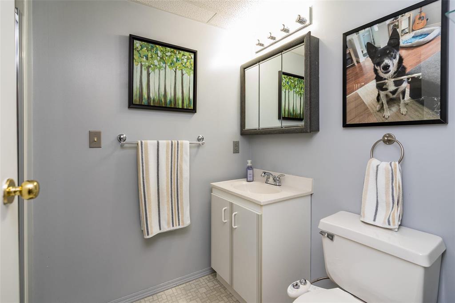
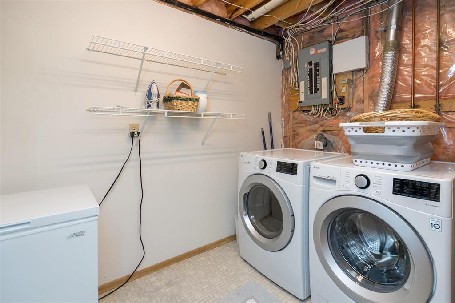
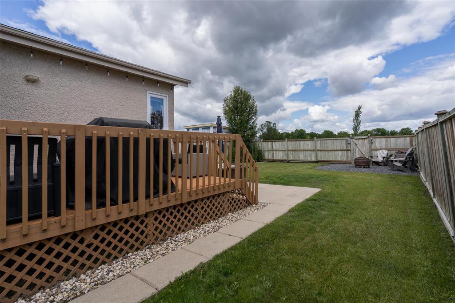
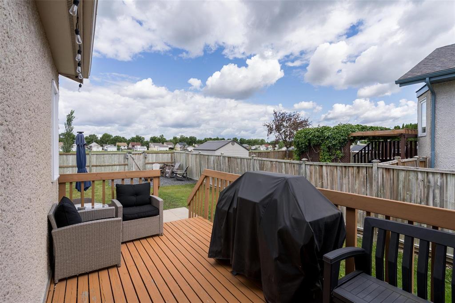
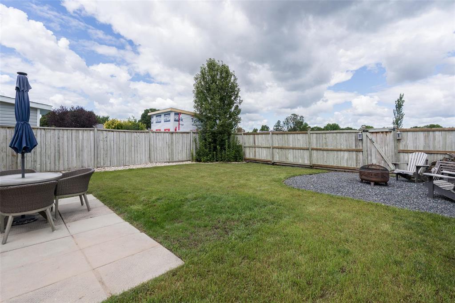
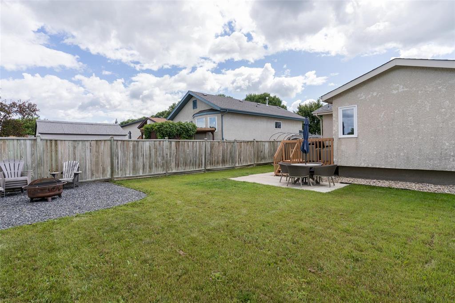
2E//Winnipeg/Showings start now. Offers Thur Aug 13.This well cared for bungalow blends classic curb appeal with a smart, functional layout inside. Step into a bright living room anchored by a bay window that floods the space with natural light, and flow easily into a warm, eat-in kitchen with a sunny breakfast nook perfect for morning coffee or family dinners.Downstairs is where this home really earns its keep: a fully finished basement with a cozy family/media room built for movie nights, a dedicated home gym space, and an additional guest bedroom, giving you the flexibility for guests, a growing family, or a work-from-home setup.Outside, the fully fenced backyard is made for relaxing and entertaining, with a patio area, fire pit, and room to unwind all summer long.Walk out the back gate to a massive park and a short walk to the school!This home is move in ready, waiting for the next family to enjoy it.Recent upgrades: flooring '21, windows '25, driveway '22, washer/dryer '21, AC '20.Book your showing today. (id:53007)
Property Details
| MLS® Number | 202619469 |
| Property Type | Single Family |
| Neigbourhood | River Park South |
| Community Name | River Park South |
| Amenities Near By | Playground, Shopping |
| Features | No Back Lane, Park/reserve, Sump Pump |
Building
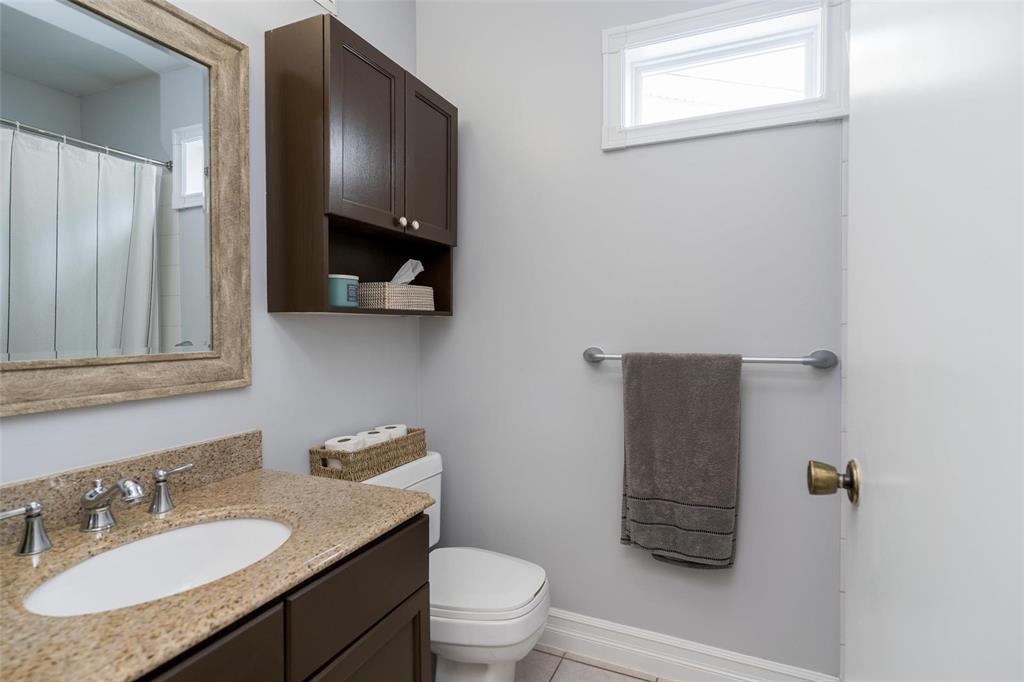
| Bathroom Total | 2 |
| Bedrooms Total | 3 |
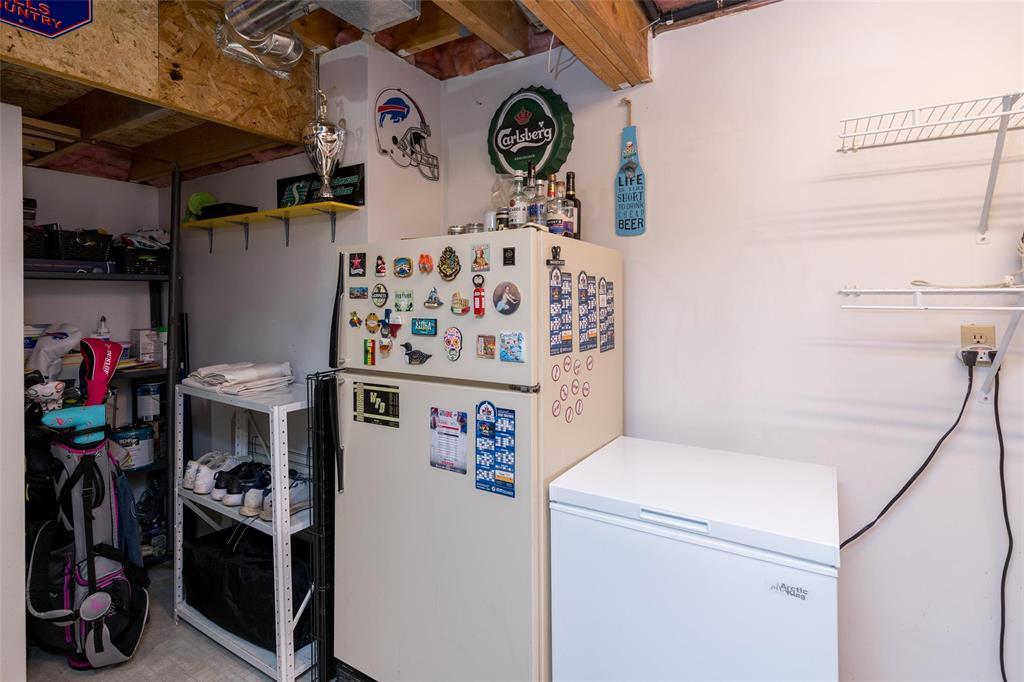
| Appliances | Blinds, Dishwasher, Dryer, Two Refrigerators, Microwave, Storage Shed, Stove, Washer, Window Coverings |
| Architectural Style | Bungalow |
| Constructed Date | 1989 |
| Flooring Type | Wall-to-wall Carpet, Laminate, Tile |
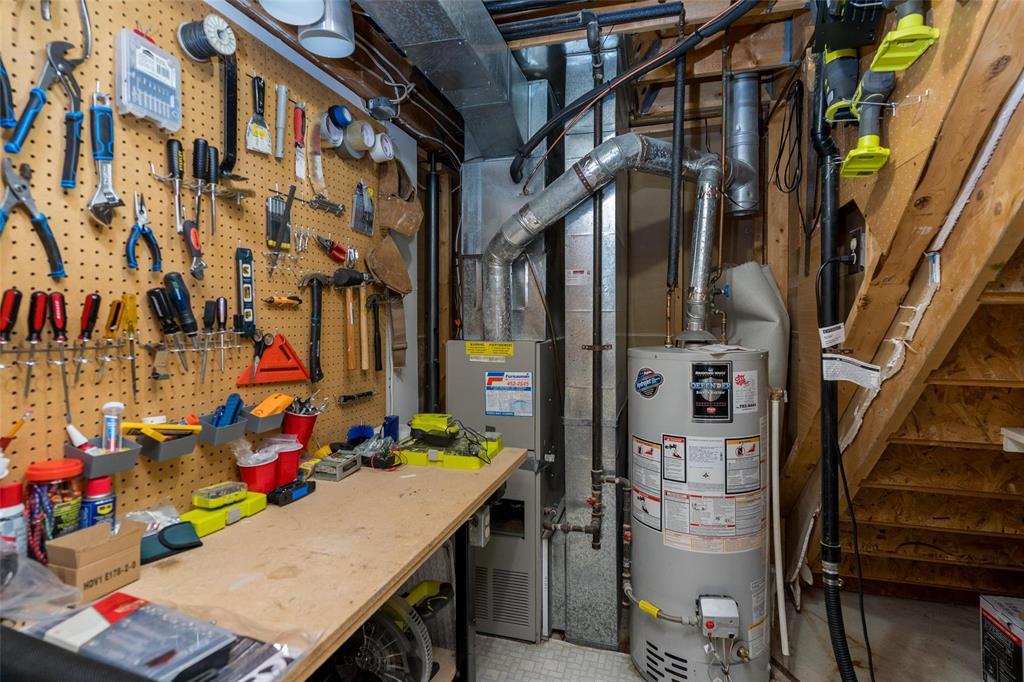
| Heating Fuel | Natural Gas |
| Heating Type | Forced Air |
| Stories Total | 1 |
| Size Interior | 978 Sqft |
| Type | House |
| Utility Water | Municipal Water |
Parking
| Other |
Land
| Acreage | No |
| Land Amenities | Playground, Shopping |
| Sewer | Municipal Sewage System |
| Size Irregular | 0 X 0 |
| Size Total Text | 0 X 0 |
Rooms
| Level | Type | Length | Width | Dimensions |
|---|---|---|---|---|
| Basement | Recreation Room | 20 ft | 19 ft | 20 ft x 19 ft |
| Basement | Bedroom | 11 ft ,9 in | 13 ft ,3 in | 11 ft ,9 in x 13 ft ,3 in |
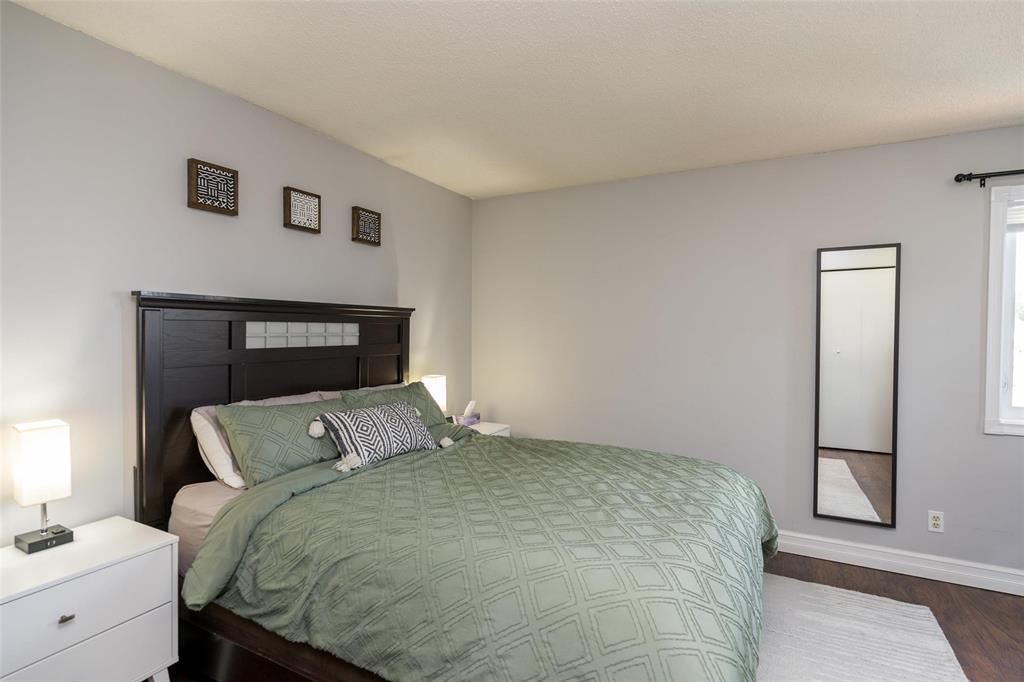
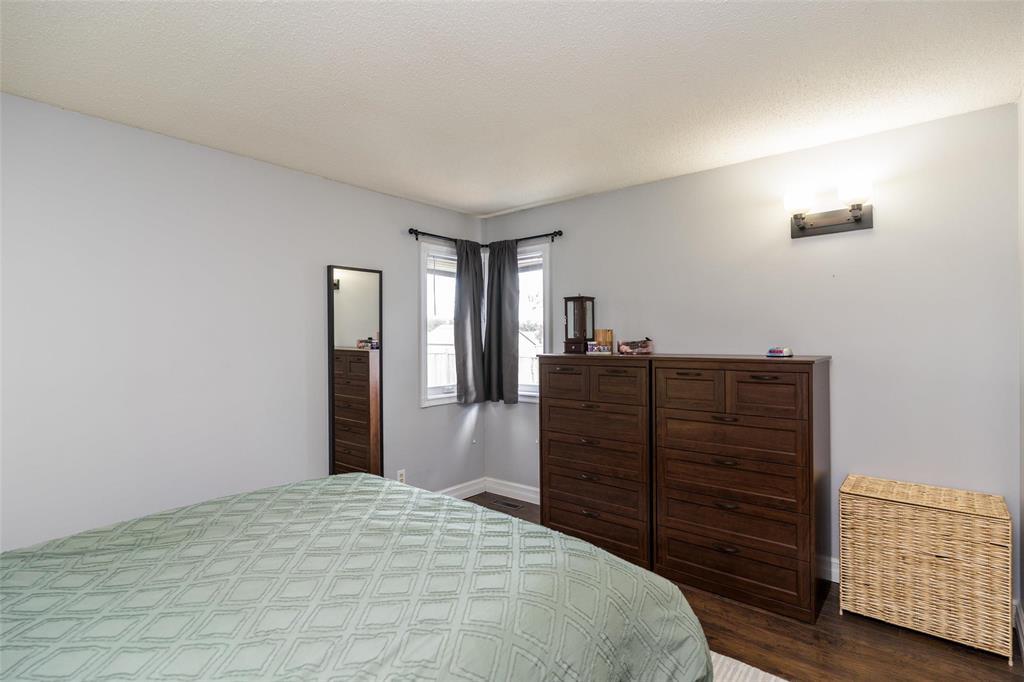
| Main Level | Primary Bedroom | 13 ft | 13 ft ,7 in | 13 ft x 13 ft ,7 in |
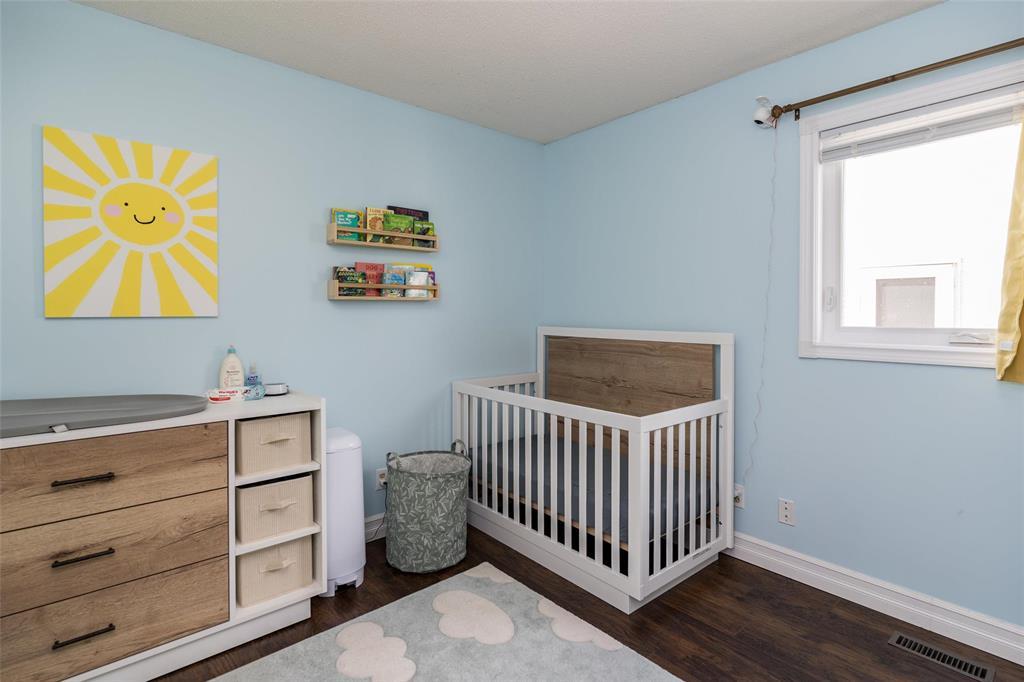
| Main Level | Bedroom | 8 ft ,6 in | 9 ft ,6 in | 8 ft ,6 in x 9 ft ,6 in |
| Main Level | Living Room | 10 ft ,1 in | 14 ft ,6 in | 10 ft ,1 in x 14 ft ,6 in |
| Main Level | Dining Room | 11 ft | 10 ft | 11 ft x 10 ft |
| Main Level | Kitchen | 11 ft | 10 ft | 11 ft x 10 ft |
https://www.realtor.ca/real-estate/30114827/109-harlesden-drive-winnipeg-river-park-south
Contact Us
Contact us for more information

Kyle Bazylo
https://www.sellingsouthwinnipeg.ca/
1239 Manahan Ave Unit 200
Winnipeg, Manitoba R3T 5S8

The trademarks REALTOR®, REALTORS®, and the REALTOR® logo are controlled by The Canadian Real Estate Association (CREA) and identify real estate professionals who are members of CREA. The trademarks MLS®, Multiple Listing Service® and the associated logos are owned by The Canadian Real Estate Association (CREA) and identify the quality of services provided by real estate professionals who are members of CREA. The trademark DDF® is owned by The Canadian Real Estate Association (CREA) and identifies CREA's Data Distribution Facility (DDF®)
August 10 2026 12:09:44
Winnipeg REALTORS® Association
Exp Realty