
106 Whitehorn Crescent Winnipeg, Manitoba R3X 0W6

$619,900
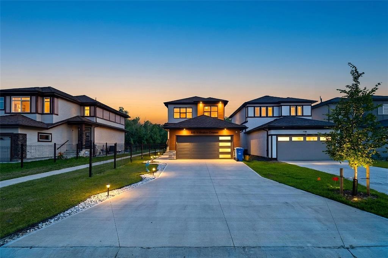
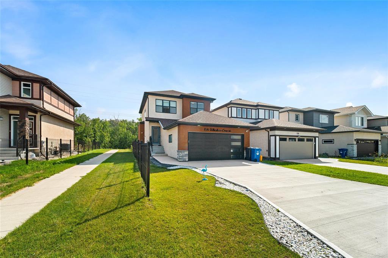
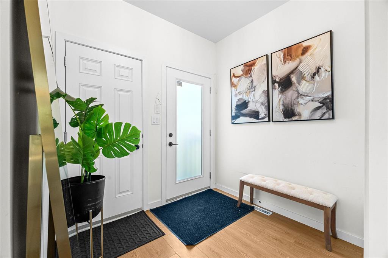
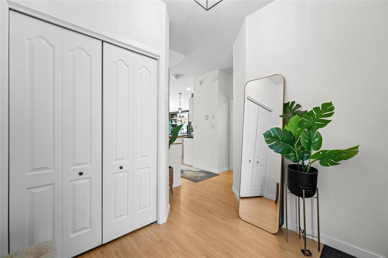
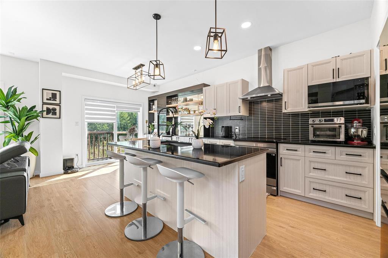
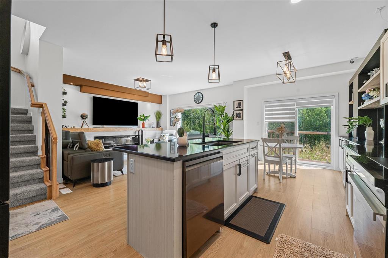
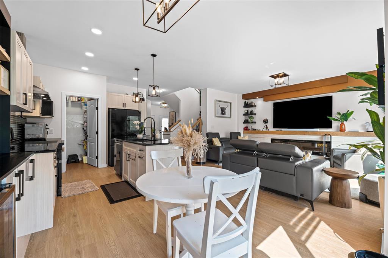
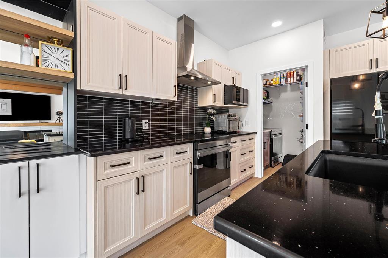
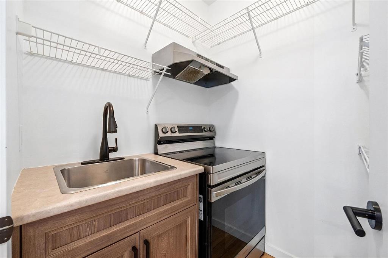
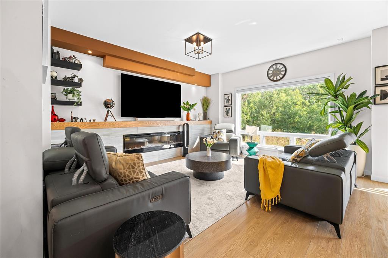
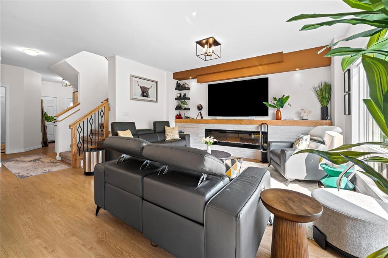
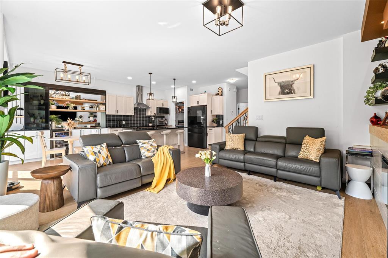
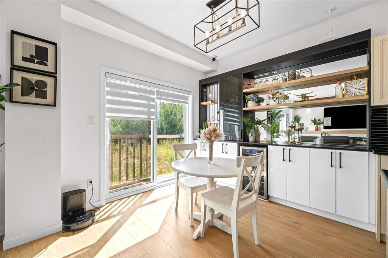
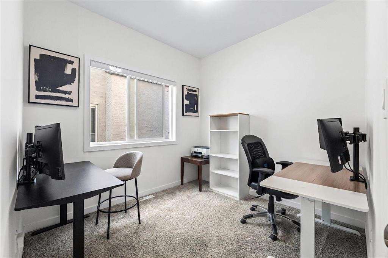
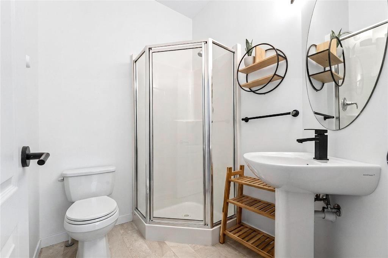
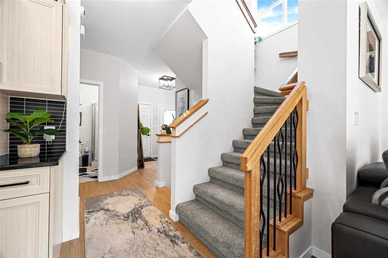
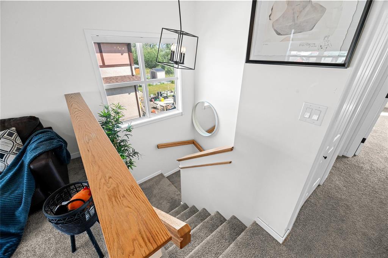
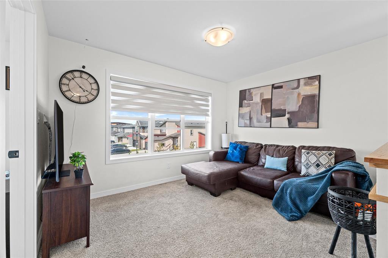
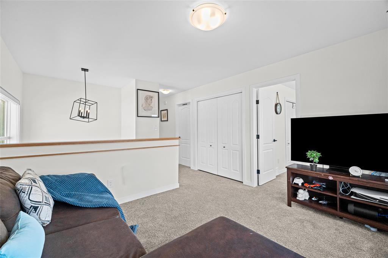
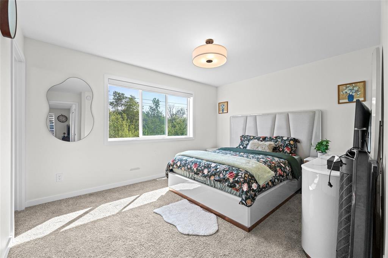
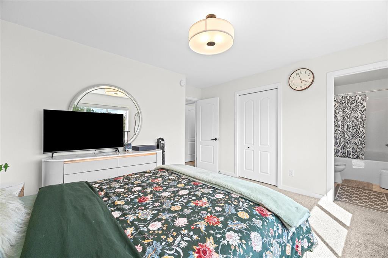
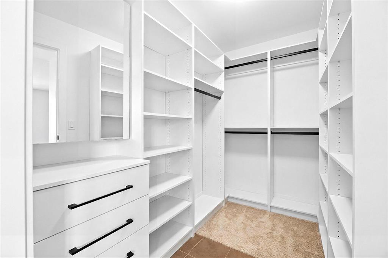
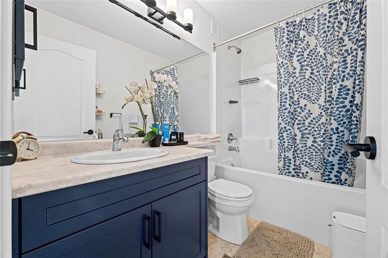
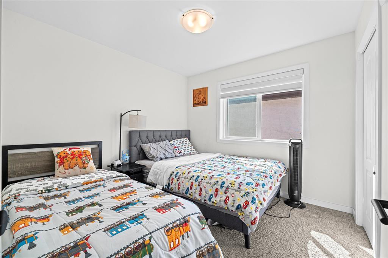
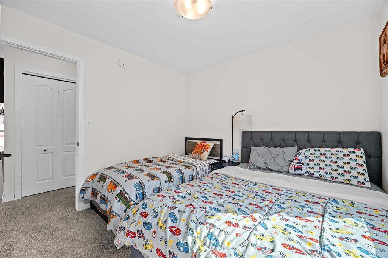
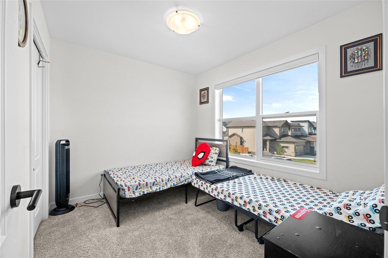
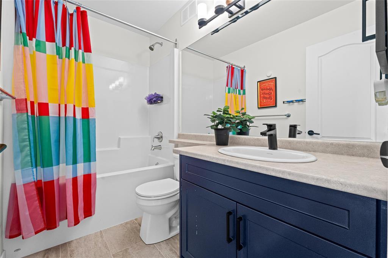
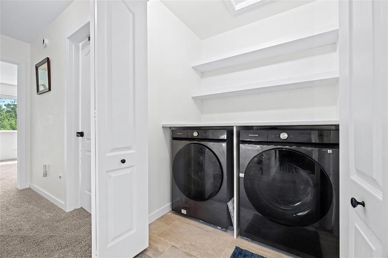
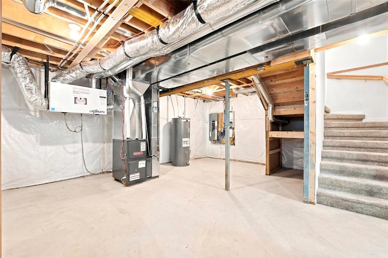
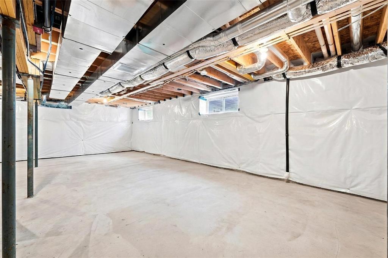
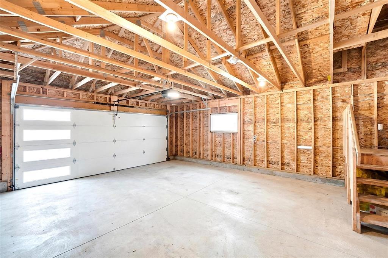
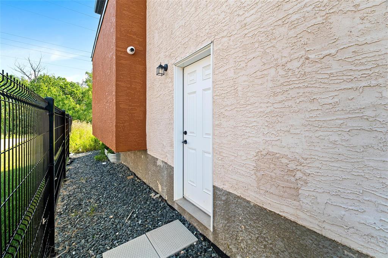
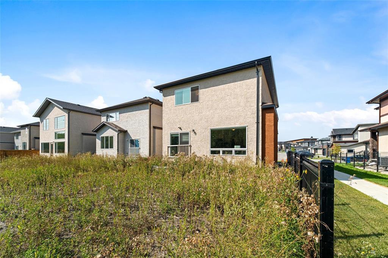
2J//Winnipeg/S/S now. OTP Aug 26 at 6pm. Open House Saturday & Sunday, Aug 22 & 23, 2-4pm. Welcome to this beautifully designed 1,623 sq. ft. two-storey home, upgraded for style, comfort, and functionality. The bright, open-concept main floor features a spacious great room and modern kitchen with a large island, quartz countertops, soft-close cabinetry, and chef-inspired spice (second) kitchen. A main-floor bedroom and 3-piece bathroom offer flexibility for guests or extended family, while a custom entertainment unit and dry bar complete the space. Upstairs features a spacious primary suite with walk-in closet and private ensuite, two generous bedrooms, a versatile loft, and convenient second-floor laundry. A separate entrance to the unfinished basement offers excellent potential for additional living or income-generating space. Highlights include manufactured stone accents, stair spindles, glass inserts on the garage door, automatic opener, and stylish finishes. Ideally located near schools, shopping, major routes, parks, and green spaces, this move-in-ready home offers modern living, flexibility, and investment potential. Owner to refresh interior paint before possession. Don't miss this exceptional opportunity! (id:53007)
Property Details
| MLS® Number | 202621027 |
| Property Type | Single Family |
| Neigbourhood | Bonavista |
| Community Name | Bonavista |
| Amenities Near By | Playground, Public Transit |
| Features | No Back Lane, Closet Organizers, No Smoking Home, Sump Pump |
| Road Type | Paved Road |
Building
| Bathroom Total | 3 |
| Bedrooms Total | 4 |
| Appliances | Bar Dry, Hood Fan, Microwave Built-in, Blinds, Dishwasher, Dryer, Garage Door Opener Remote(s), Microwave, Refrigerator, Two Stoves, Washer |
| Constructed Date | 2024 |
| Fire Protection | Smoke Detectors |
| Fireplace Fuel | Electric |
| Fireplace Present | Yes |
| Fireplace Type | Insert |
| Flooring Type | Wall-to-wall Carpet, Vinyl Plank |
| Heating Fuel | Natural Gas |
| Heating Type | High-efficiency Furnace, Forced Air |
| Stories Total | 2 |
| Size Interior | 1,632 Sqft |
| Type | House |
| Utility Water | Municipal Water |
Parking
| Attached Garage |
Land
| Acreage | No |
| Land Amenities | Playground, Public Transit |
| Landscape Features | Landscaped |
| Sewer | Municipal Sewage System |
| Size Total Text | Unknown |
Rooms
| Level | Type | Length | Width | Dimensions |
|---|---|---|---|---|
| Main Level | Living Room | 16 ft ,8 in | 12 ft ,6 in | 16 ft ,8 in x 12 ft ,6 in |
| Main Level | Bedroom | 9 ft ,2 in | 8 ft ,8 in | 9 ft ,2 in x 8 ft ,8 in |
| Main Level | Second Kitchen | 5 ft ,3 in | 5 ft ,3 in | 5 ft ,3 in x 5 ft ,3 in |
| Main Level | 3pc Bathroom | 6 ft ,7 in | 5 ft ,9 in | 6 ft ,7 in x 5 ft ,9 in |
| Upper Level | Primary Bedroom | 11 ft ,1 in | 11 ft ,6 in | 11 ft ,1 in x 11 ft ,6 in |
| Upper Level | 4pc Ensuite Bath | 7 ft | 5 ft | 7 ft x 5 ft |
| Upper Level | Bedroom | 10 ft | 9 ft ,4 in | 10 ft x 9 ft ,4 in |
| Upper Level | Bedroom | 10 ft ,1 in | 9 ft ,1 in | 10 ft ,1 in x 9 ft ,1 in |
| Upper Level | Loft | 12 ft ,4 in | 9 ft ,1 in | 12 ft ,4 in x 9 ft ,1 in |
| Upper Level | 3pc Bathroom | 9 ft ,7 in | 5 ft | 9 ft ,7 in x 5 ft |
| Upper Level | Laundry Room | 6 ft ,1 in | 4 ft ,8 in | 6 ft ,1 in x 4 ft ,8 in |
https://www.realtor.ca/real-estate/30181454/106-whitehorn-crescent-winnipeg-bonavista
Contact Us
Contact us for more information



The trademarks REALTOR®, REALTORS®, and the REALTOR® logo are controlled by The Canadian Real Estate Association (CREA) and identify real estate professionals who are members of CREA. The trademarks MLS®, Multiple Listing Service® and the associated logos are owned by The Canadian Real Estate Association (CREA) and identify the quality of services provided by real estate professionals who are members of CREA. The trademark DDF® is owned by The Canadian Real Estate Association (CREA) and identifies CREA's Data Distribution Facility (DDF®)
August 24 2026 12:10:25
Winnipeg REALTORS® Association
Exp Realty