
104 Belton Street Winnipeg, Manitoba R2R 2P9

$579,900
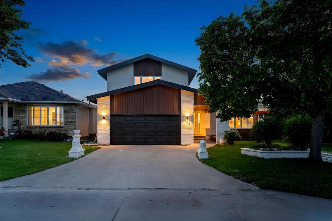
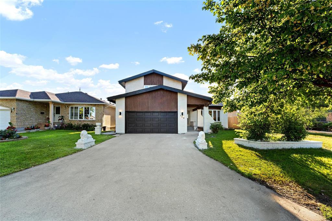
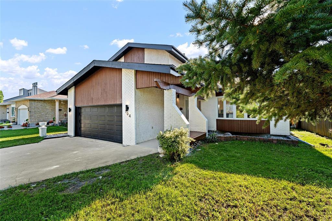
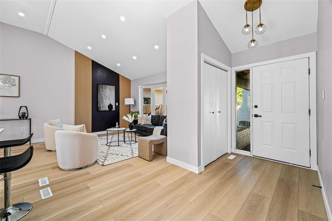
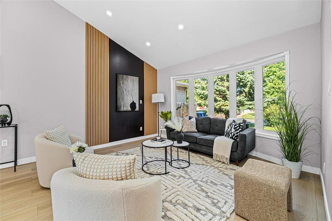
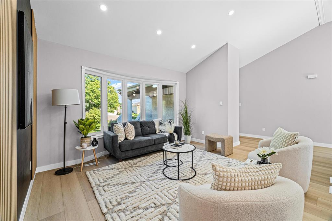
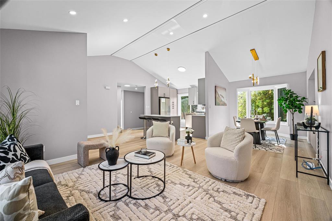
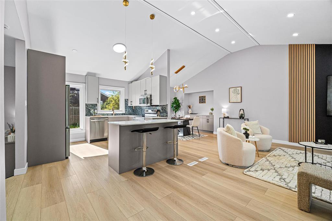
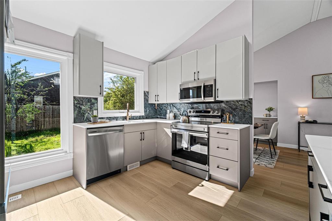
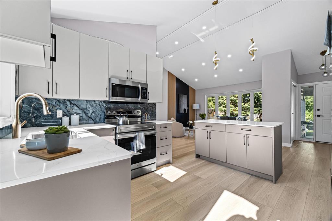
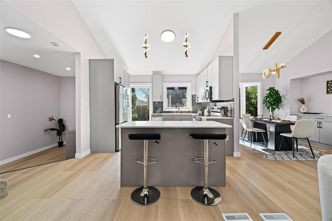
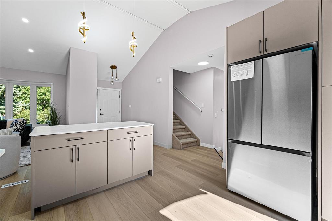
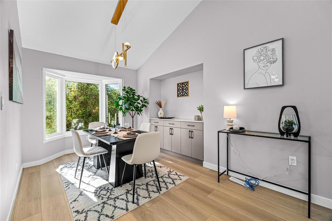
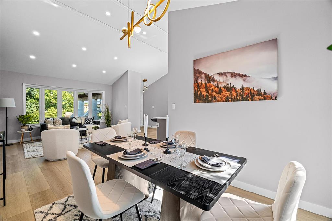
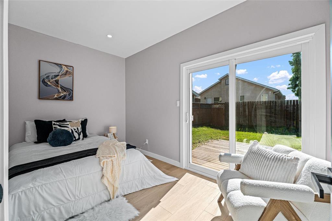
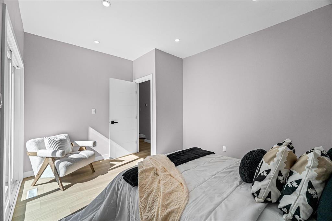
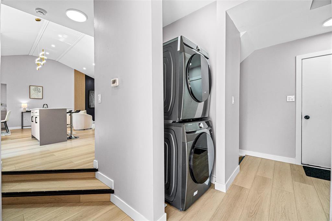
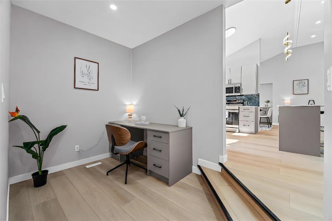
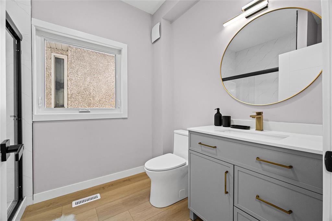
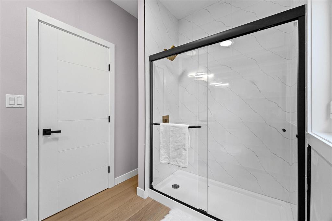
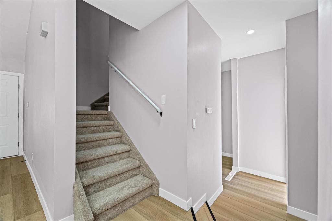
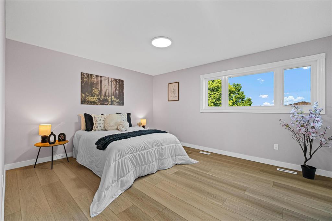
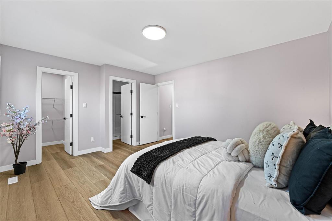
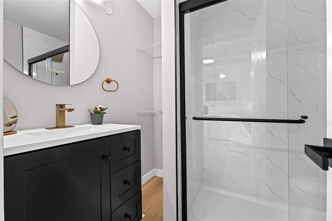
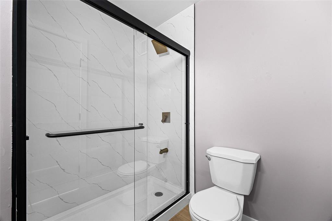
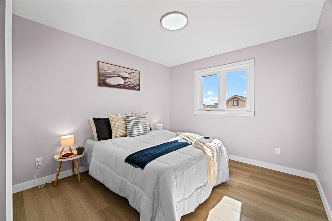
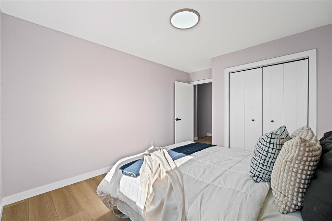
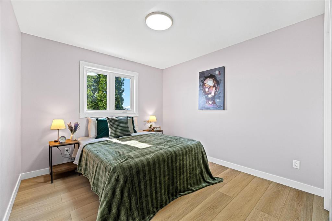
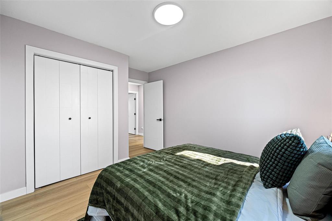
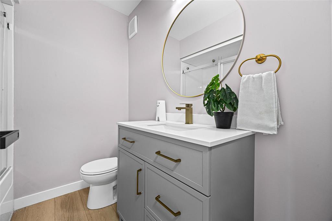
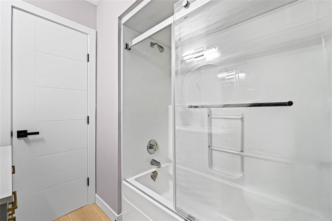
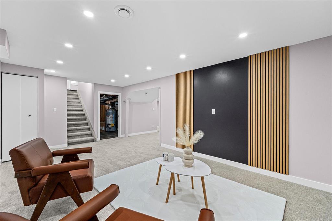
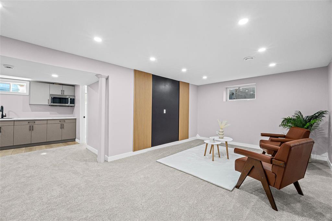
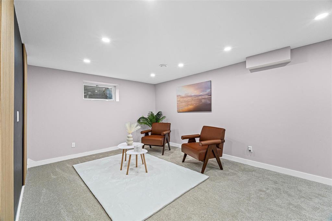
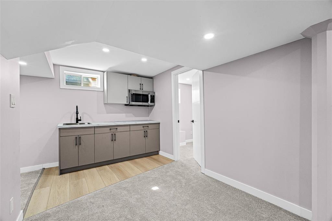
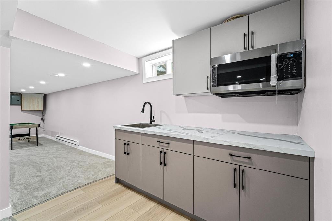
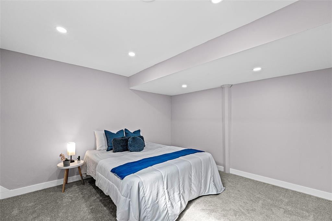
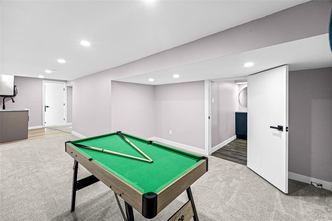
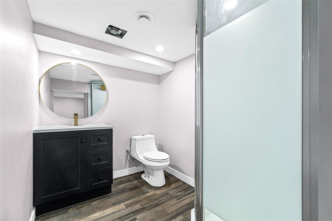
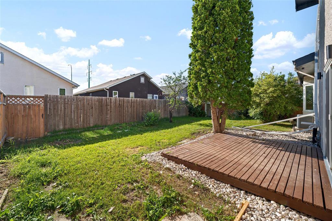
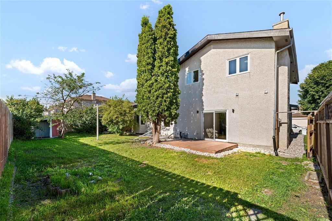
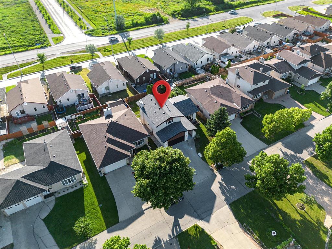
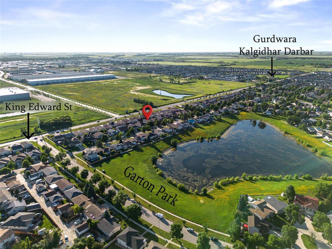
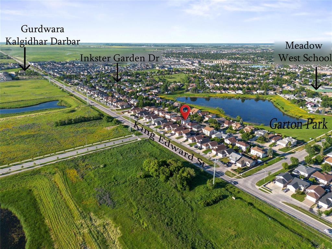
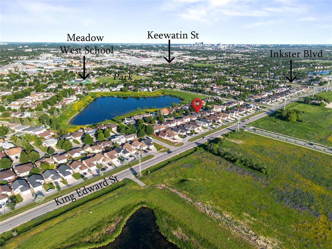
4L//Winnipeg/Previous offer financing fall through, Offers as Received, OH SAT JULY 25 & SUN JULY 26 2PM - 4PM. Welcome to 104 Belton Street! This beautifully fully remodelled home is truly move-in ready and showcases quality updates throughout. Offering 5 spacious bedrooms, 4 full bathrooms, a fully finished basement, and a double attached garage, this home provides plenty of space for the whole family. Enjoy brand-new flooring, fresh modern paint, stylish lighting, fully renovated bathrooms, and a stunning new kitchen featuring elegant quartz countertops, updated cabinetry, and contemporary finishes. Every detail has been thoughtfully upgraded to create a bright, modern, and inviting living space you'll love coming home to. Perfect for families or investors, this home offers exceptional value with the hard work already done. Conveniently located close to schools, parks, shopping, public transit, and everyday amenities, you'll enjoy both comfort and convenience. Just move in and enjoy! (id:53007)
Open House
This property has open houses!
2:00 pm
Ends at:4:00 pm
2:00 pm
Ends at:4:00 pm
Property Details
| MLS® Number | 202616553 |
| Property Type | Single Family |
| Neigbourhood | Meadows West |
| Community Name | Meadows West |
| Amenities Near By | Playground, Public Transit, Shopping |
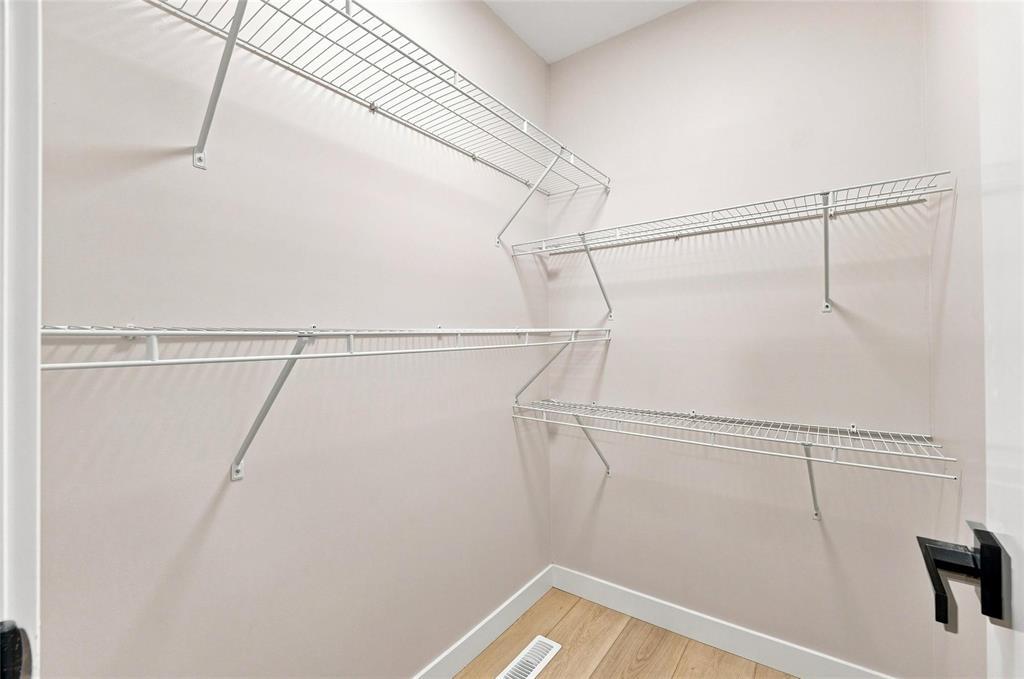
| Features | No Back Lane, Wet Bar, Closet Organizers, No Smoking Home, No Pet Home, Private Yard |
| Parking Space Total | 6 |
| Structure | Deck |
Building
| Bathroom Total | 4 |
| Bedrooms Total | 5 |
| Appliances | Hood Fan, Dishwasher, Dryer, Garage Door Opener, Garage Door Opener Remote(s), Refrigerator, Stove, Washer |
| Constructed Date | 1989 |
| Cooling Type | Central Air Conditioning |
| Flooring Type | Wall-to-wall Carpet, Vinyl Plank |
| Heating Fuel | Natural Gas |
| Heating Type | High-efficiency Furnace, Forced Air |
| Stories Total | 2 |
| Size Interior | 1,700 Sqft |
| Type | House |
| Utility Water | Municipal Water |
Parking
| Attached Garage |
Land
| Acreage | No |
| Fence Type | Fence |
| Land Amenities | Playground, Public Transit, Shopping |
| Landscape Features | Landscaped |
| Sewer | Municipal Sewage System |
| Size Depth | 97 Ft |
| Size Frontage | 52 Ft |
| Size Irregular | 5050 |
| Size Total | 5050 Sqft |
| Size Total Text | 5050 Sqft |
Rooms
| Level | Type | Length | Width | Dimensions |
|---|---|---|---|---|
| Basement | Recreation Room | 11 ft ,9 in | 11 ft ,9 in | 11 ft ,9 in x 11 ft ,9 in |
| Basement | Bedroom | 11 ft ,9 in | 11 ft ,6 in | 11 ft ,9 in x 11 ft ,6 in |
| Main Level | Living Room | 14 ft ,10 in | 13 ft ,8 in | 14 ft ,10 in x 13 ft ,8 in |
| Main Level | Dining Room | 10 ft ,7 in | 10 ft ,3 in | 10 ft ,7 in x 10 ft ,3 in |
| Main Level | Kitchen | 12 ft ,2 in | 11 ft ,7 in | 12 ft ,2 in x 11 ft ,7 in |
| Main Level | Bedroom | 13 ft ,4 in | 10 ft ,9 in | 13 ft ,4 in x 10 ft ,9 in |
| Main Level | Office | 7 ft ,10 in | 7 ft ,2 in | 7 ft ,10 in x 7 ft ,2 in |
| Upper Level | Primary Bedroom | 13 ft ,9 in | 12 ft ,3 in | 13 ft ,9 in x 12 ft ,3 in |
| Upper Level | Bedroom | 13 ft ,3 in | 10 ft ,2 in | 13 ft ,3 in x 10 ft ,2 in |
| Upper Level | Bedroom | 11 ft | 10 ft ,3 in | 11 ft x 10 ft ,3 in |
https://www.realtor.ca/real-estate/30029365/104-belton-street-winnipeg-meadows-west
Contact Us
Contact us for more information


The trademarks REALTOR®, REALTORS®, and the REALTOR® logo are controlled by The Canadian Real Estate Association (CREA) and identify real estate professionals who are members of CREA. The trademarks MLS®, Multiple Listing Service® and the associated logos are owned by The Canadian Real Estate Association (CREA) and identify the quality of services provided by real estate professionals who are members of CREA. The trademark DDF® is owned by The Canadian Real Estate Association (CREA) and identifies CREA's Data Distribution Facility (DDF®)
July 24 2026 12:12:00
Winnipeg REALTORS® Association
Exp Realty