
0 SW-06-38-25-W Road Swan River, Manitoba R0L 1G0

$384,900
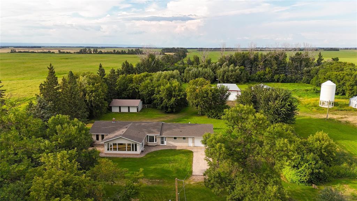
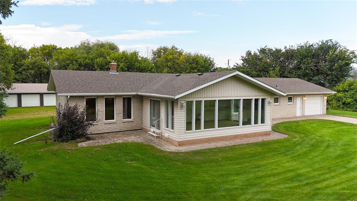
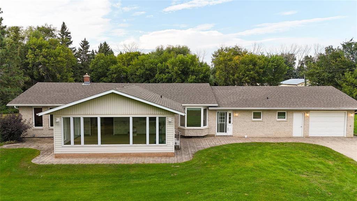
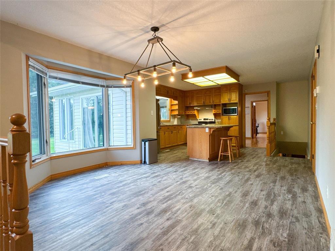
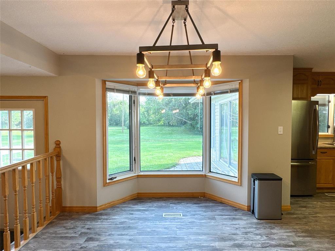
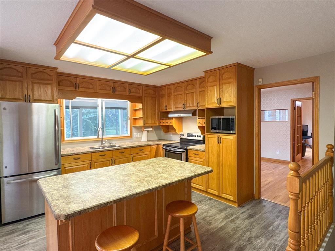
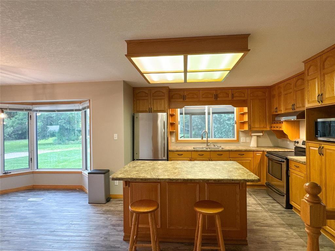
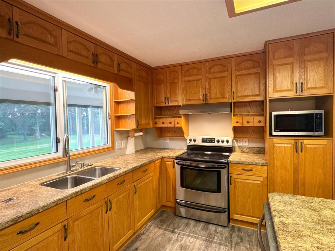
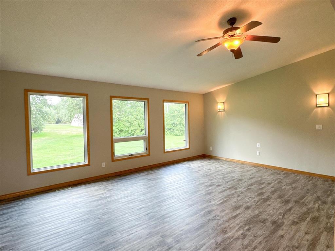
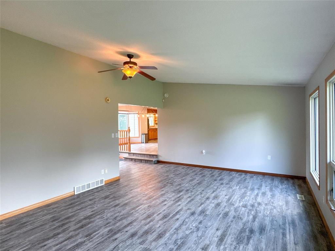
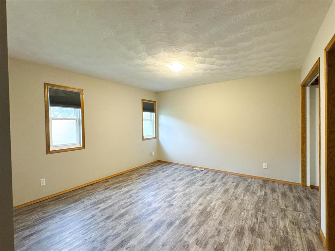
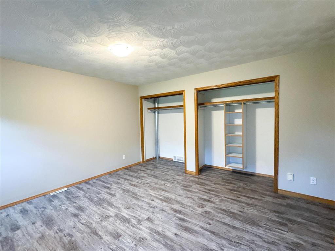
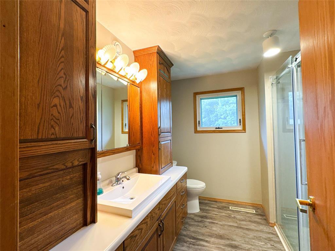
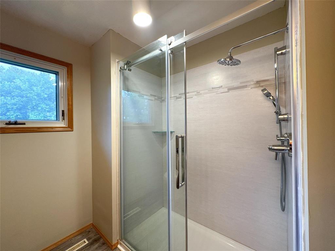
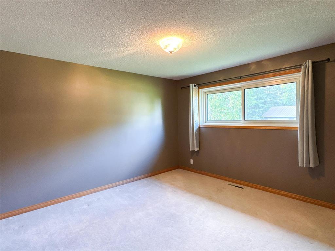
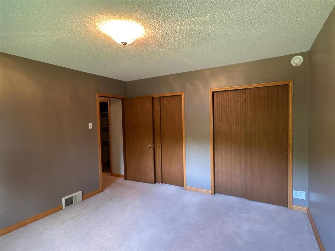
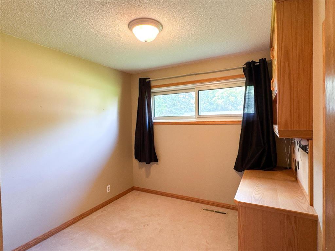
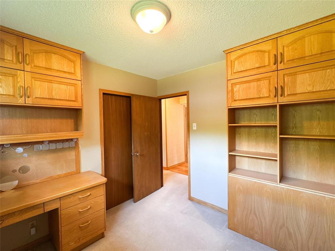
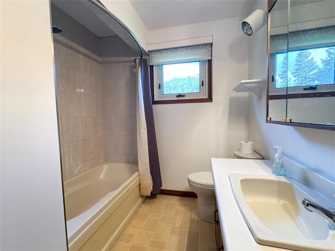
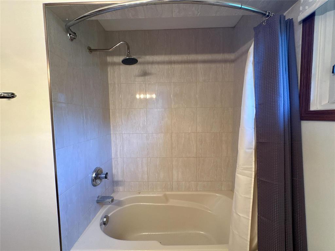
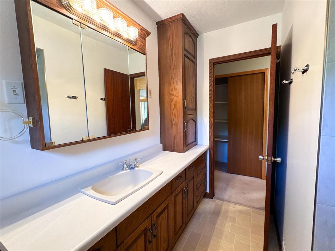
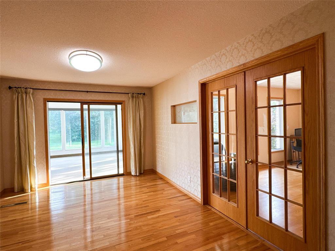
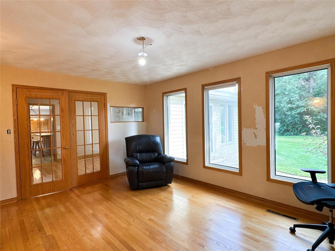
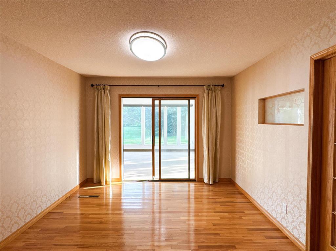
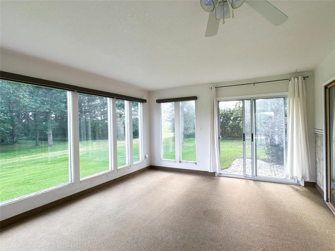
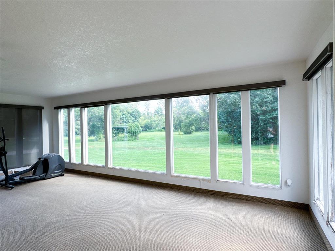
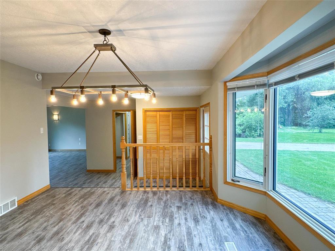
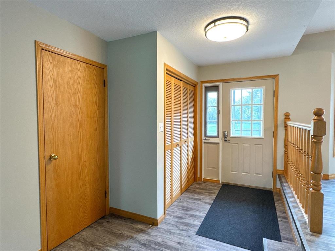
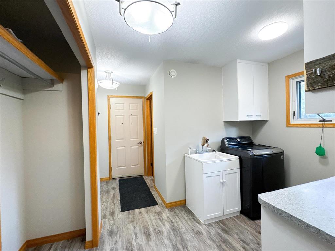
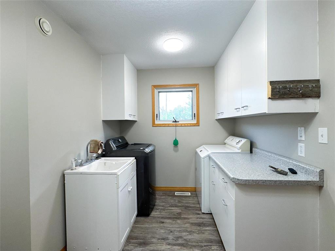
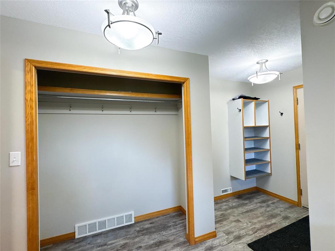
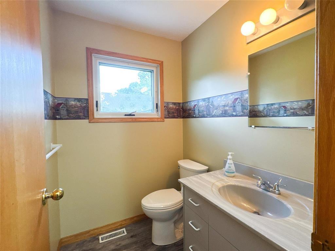
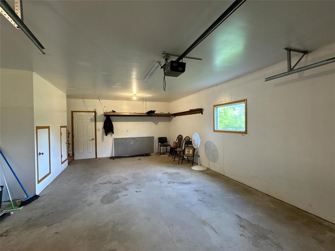
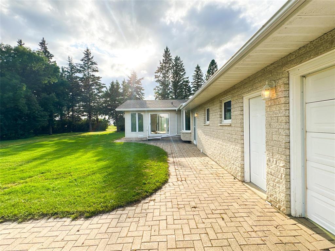
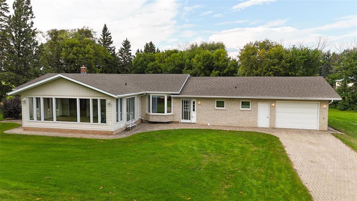
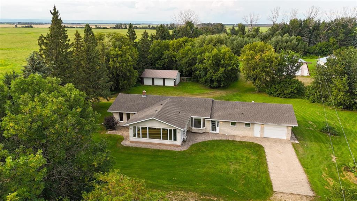
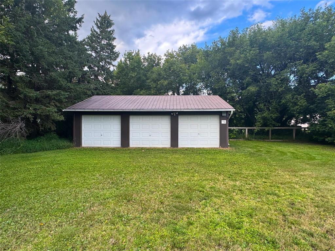
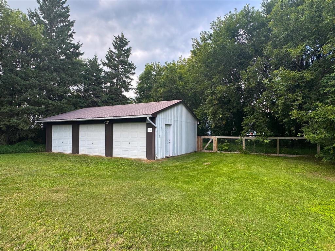
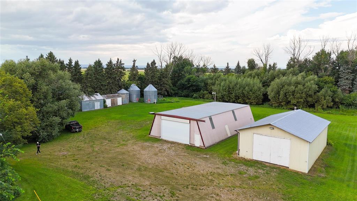
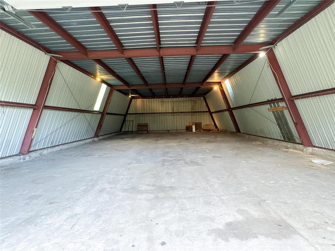
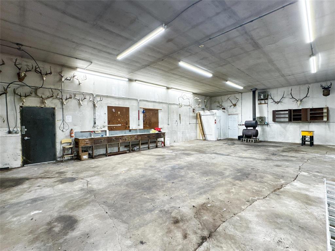
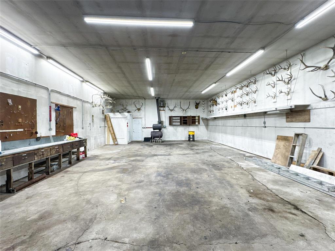
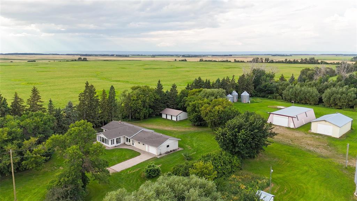
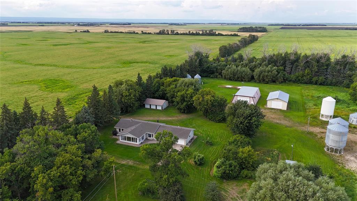
R31//Swan River/Set on 3.77 mature, treed acres in the Municipality of Minitonas-Bowsman, this well-kept property has thespace you actually want. A large home, single attached garage, triple detached garage and two large shopswith concrete floors and great lighting. Giving you room for vehicles, toys, projects and more.Inside are 3 bedrooms and 2.5 baths up, Main floor laundry, a large primary with ensuite, real hardwoodfloors, newer luxury plank flooring installed in 2023 and a spacious kitchen and dining area. Outside,there s a dog run, camper plug-ins, plenty of parking and a private yard with great curb appeal.A great spot to raise a family, have friends out for the weekend, or enjoy some time alone. Can't wait toshow you! (id:53007)
Property Details
| MLS® Number | 202621667 |
| Property Type | Single Family |
| Neigbourhood | Bowsman |
| Community Name | Bowsman |
| Features | Treed, Closet Organizers, Country Residential, Atrium/sunroom, Private Yard |
| Structure | Dog Run - Fenced In, Workshop |
Building
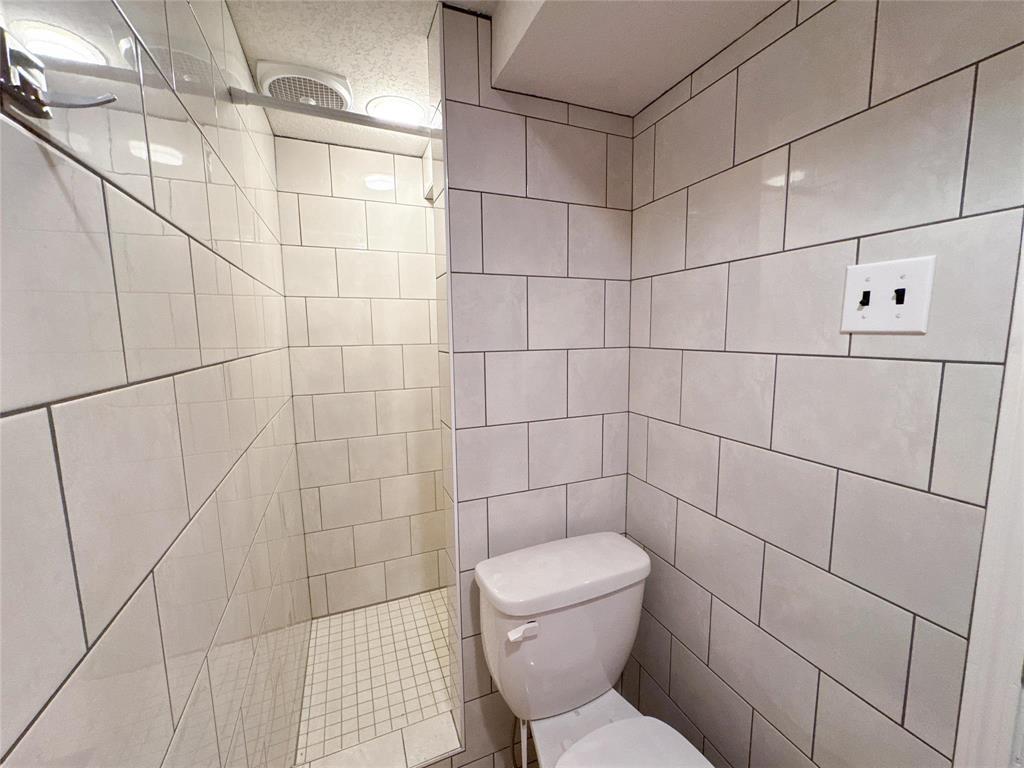
| Bathroom Total | 4 |
| Bedrooms Total | 4 |
| Appliances | Garburator, Blinds, Dishwasher, Dryer, Freezer, Garage Door Opener, Garage Door Opener Remote(s), Refrigerator, Stove, Central Vacuum, Washer, Window Coverings |
| Architectural Style | Bungalow |
| Constructed Date | 1961 |
| Cooling Type | Central Air Conditioning |
| Flooring Type | Wall-to-wall Carpet, Vinyl, Wood |
| Half Bath Total | 2 |
| Heating Fuel | Electric |
| Heating Type | Forced Air |
| Stories Total | 1 |
| Size Interior | 2,160 Sqft |
| Type | House |
| Utility Water | Cistern |
Parking
| Attached Garage | |
| Detached Garage | |
| Other | |
| Other | |
| Other |
Land
| Acreage | Yes |
| Landscape Features | Vegetable Garden |
| Sewer | Septic Tank And Field |
| Size Irregular | 3.770 |
| Size Total | 3.77 Ac |
| Size Total Text | 3.77 Ac |
Rooms
| Level | Type | Length | Width | Dimensions |
|---|---|---|---|---|
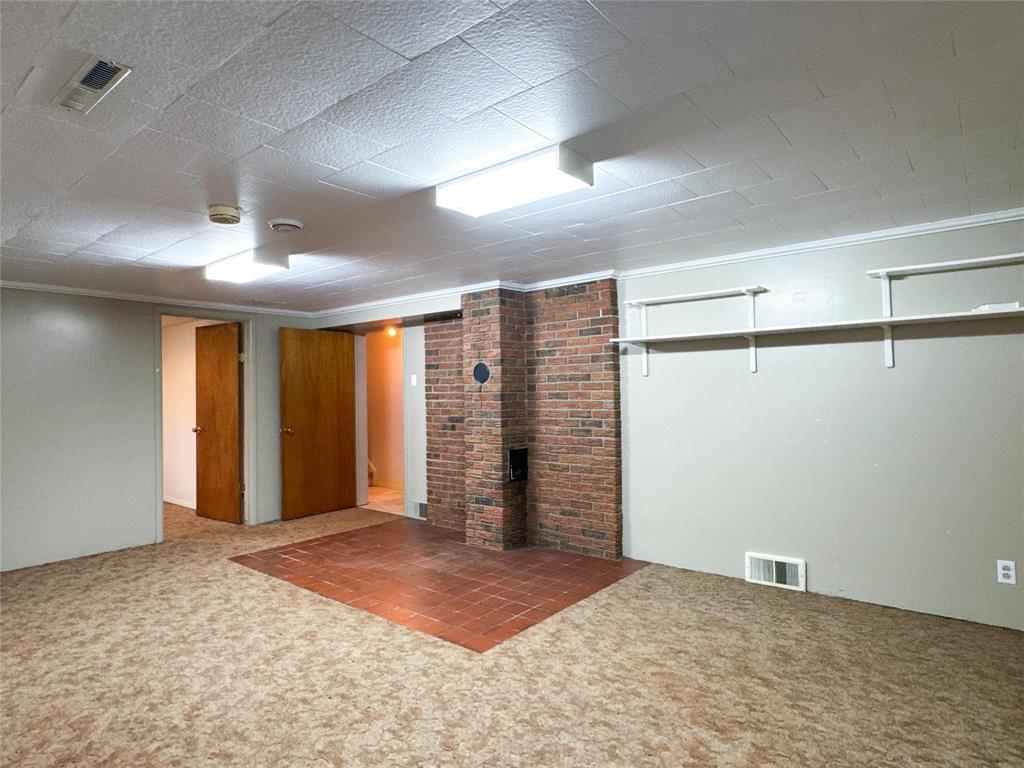
| Basement | Family Room | 19 ft ,10 in | 14 ft ,4 in | 19 ft ,10 in x 14 ft ,4 in |
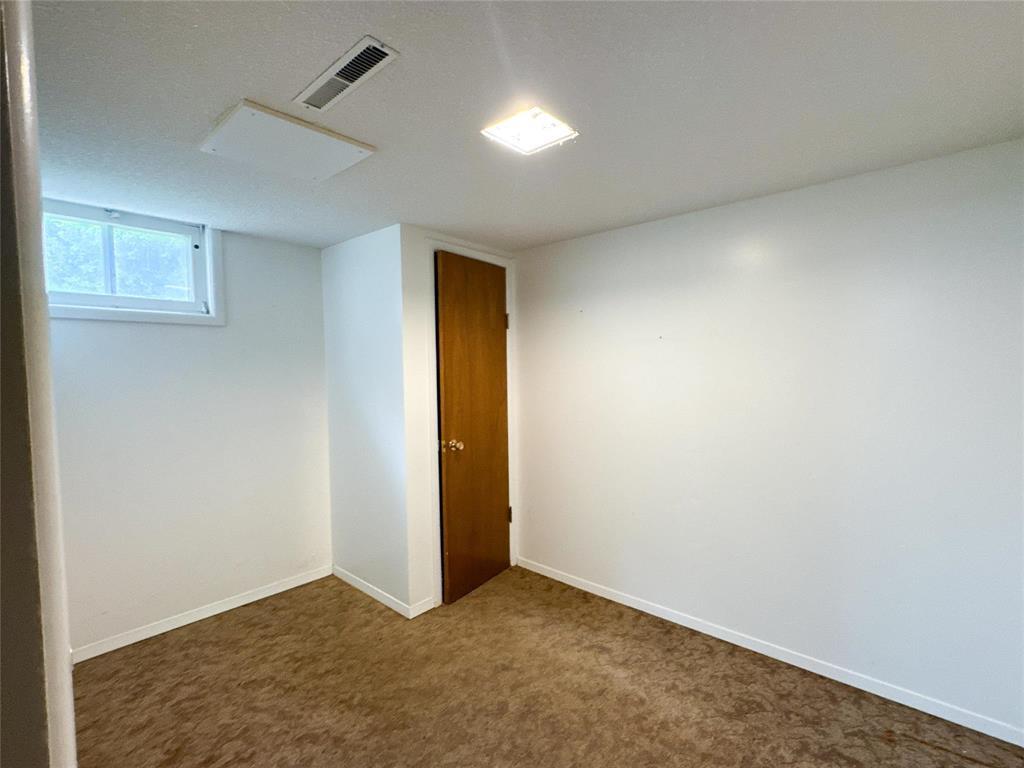
| Basement | Bedroom | 10 ft ,8 in | 7 ft ,8 in | 10 ft ,8 in x 7 ft ,8 in |
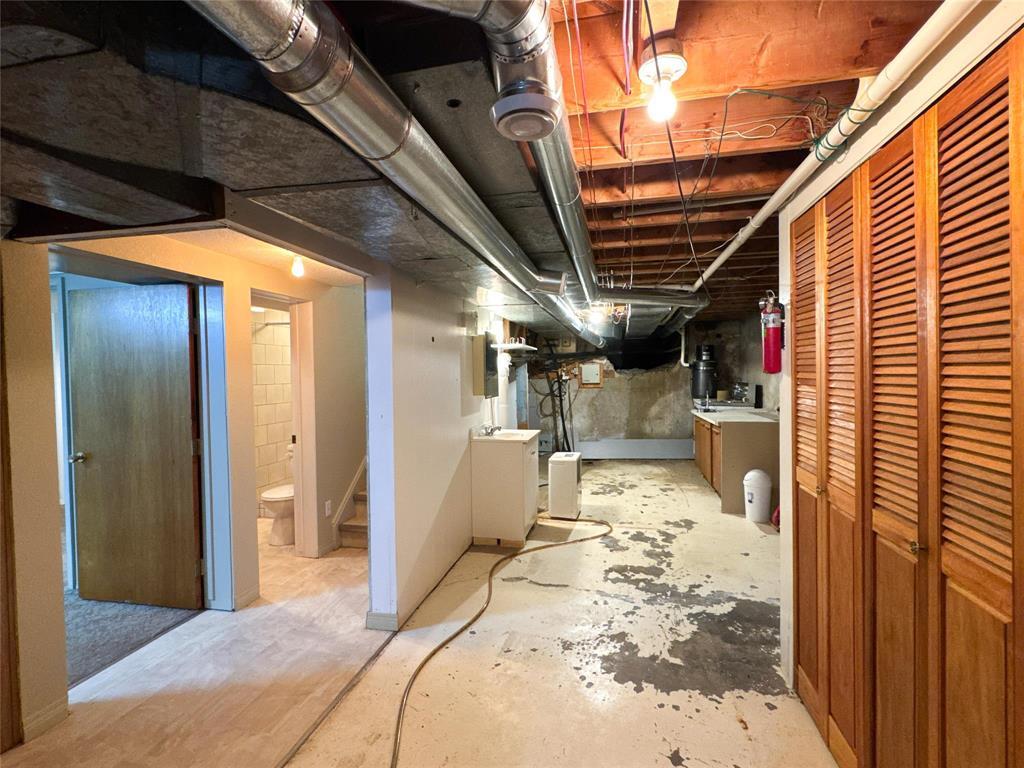
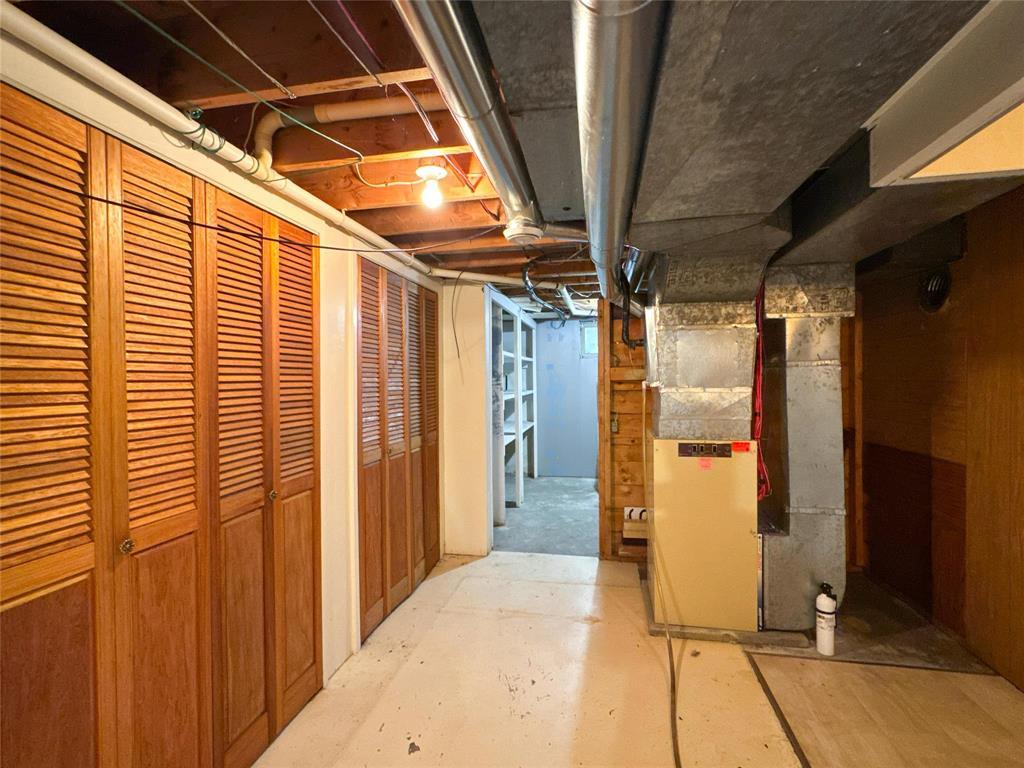
| Basement | Utility Room | 27 ft ,10 in | 10 ft | 27 ft ,10 in x 10 ft |
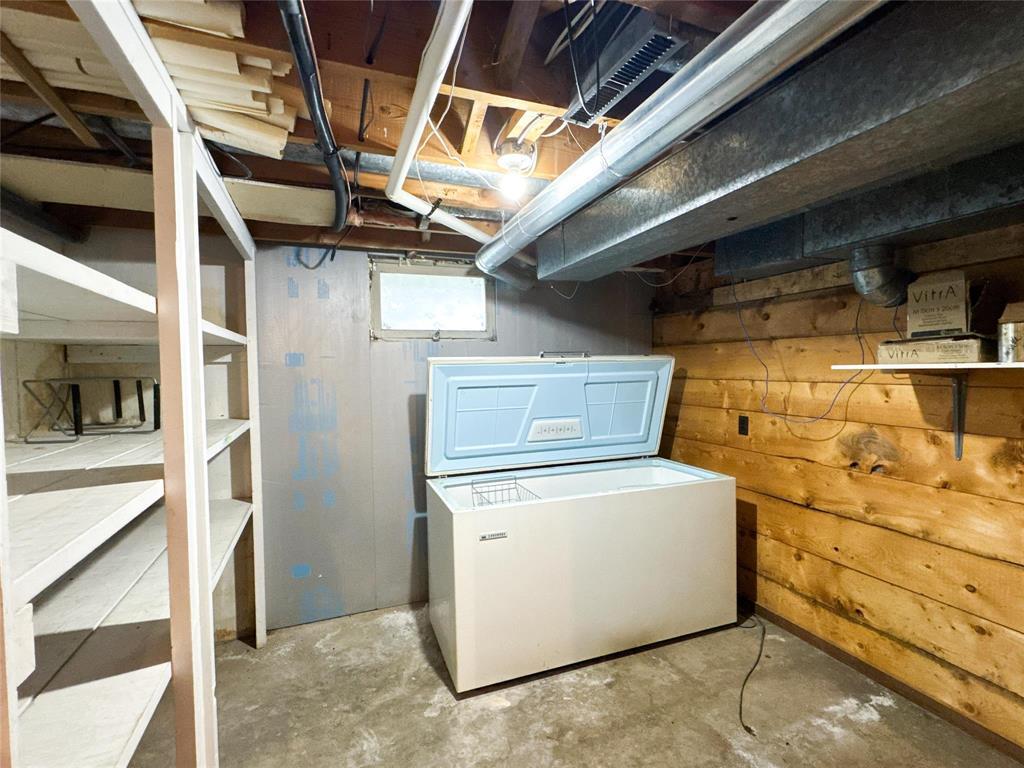
| Basement | Storage | 11 ft ,4 in | 9 ft ,2 in | 11 ft ,4 in x 9 ft ,2 in |
| Main Level | Living Room | 21 ft ,1 in | 14 ft ,6 in | 21 ft ,1 in x 14 ft ,6 in |
| Main Level | Eat In Kitchen | 23 ft ,8 in | 15 ft ,9 in | 23 ft ,8 in x 15 ft ,9 in |
| Main Level | Dining Room | 15 ft ,9 in | 10 ft ,10 in | 15 ft ,9 in x 10 ft ,10 in |
| Main Level | Primary Bedroom | 13 ft ,4 in | 12 ft ,6 in | 13 ft ,4 in x 12 ft ,6 in |
| Main Level | Bedroom | 9 ft ,4 in | 9 ft | 9 ft ,4 in x 9 ft |
| Main Level | Bedroom | 12 ft ,7 in | 11 ft ,6 in | 12 ft ,7 in x 11 ft ,6 in |
| Main Level | Office | 15 ft ,4 in | 11 ft ,9 in | 15 ft ,4 in x 11 ft ,9 in |
| Main Level | Laundry Room | 7 ft ,5 in | 6 ft ,1 in | 7 ft ,5 in x 6 ft ,1 in |
| Main Level | Mud Room | 13 ft | 5 ft ,9 in | 13 ft x 5 ft ,9 in |
| Main Level | Sunroom | 23 ft ,3 in | 13 ft ,6 in | 23 ft ,3 in x 13 ft ,6 in |
https://www.realtor.ca/real-estate/30211630/0-sw-06-38-25-w-road-swan-river-bowsman
Contact Us
Contact us for more information


The trademarks REALTOR®, REALTORS®, and the REALTOR® logo are controlled by The Canadian Real Estate Association (CREA) and identify real estate professionals who are members of CREA. The trademarks MLS®, Multiple Listing Service® and the associated logos are owned by The Canadian Real Estate Association (CREA) and identify the quality of services provided by real estate professionals who are members of CREA. The trademark DDF® is owned by The Canadian Real Estate Association (CREA) and identifies CREA's Data Distribution Facility (DDF®)
August 30 2026 12:09:18
Winnipeg REALTORS® Association
Exp Realty