
0 NW-22-36-26-W Road Swan River, Manitoba R0L 1G0

$549,900
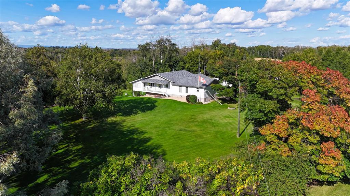
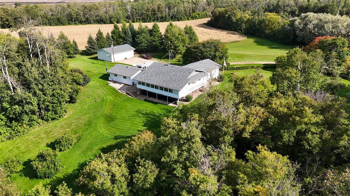
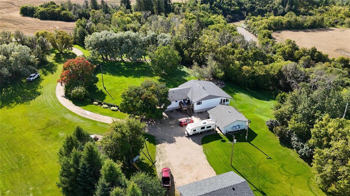
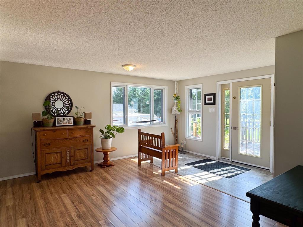
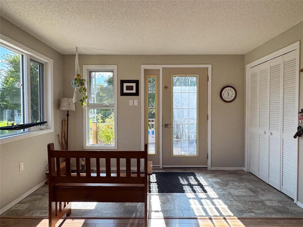
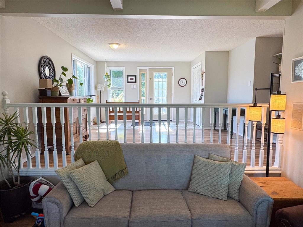
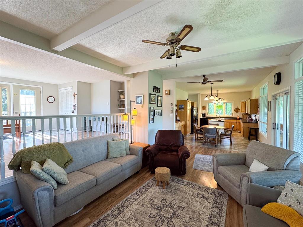
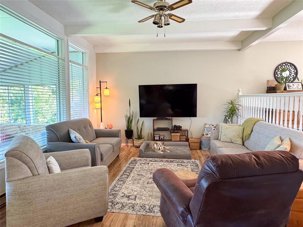
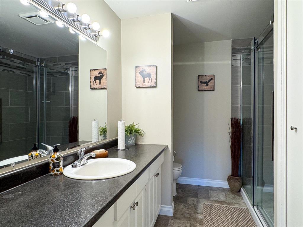
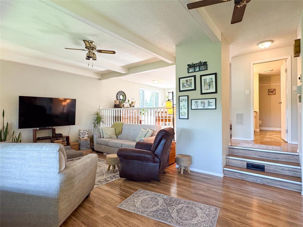
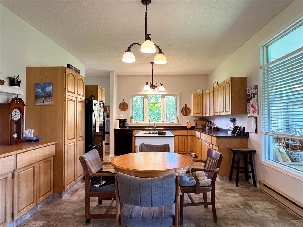
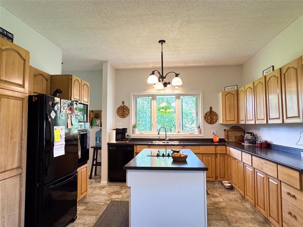
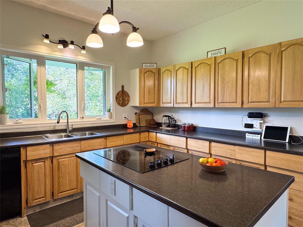
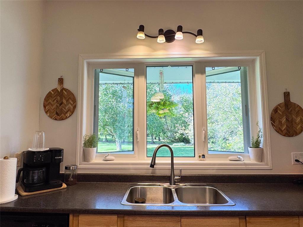
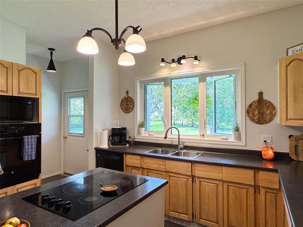
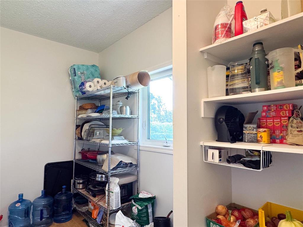
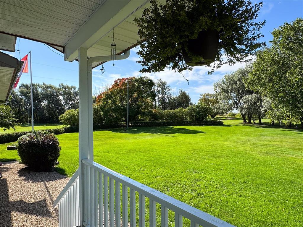
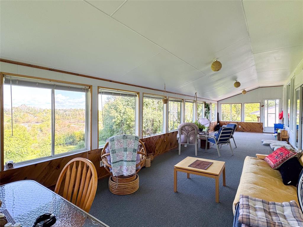
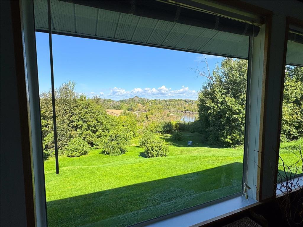
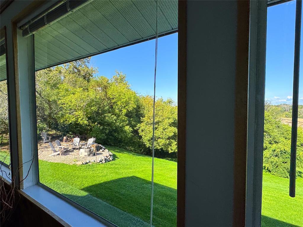
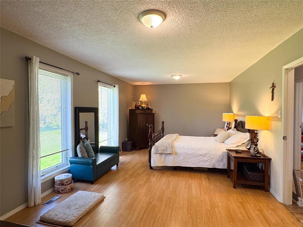
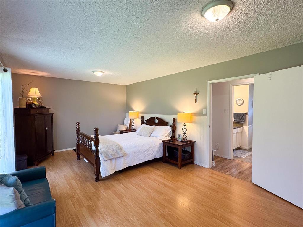
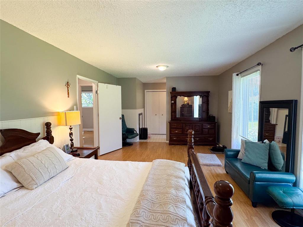
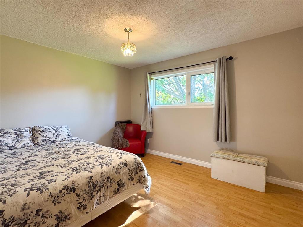
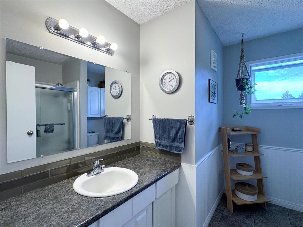
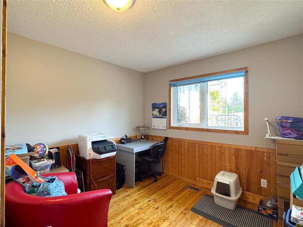
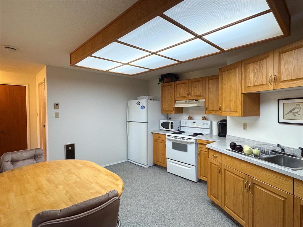
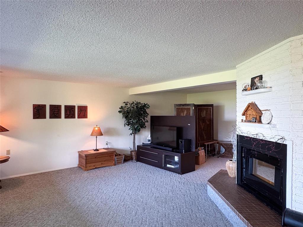
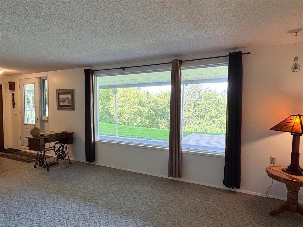
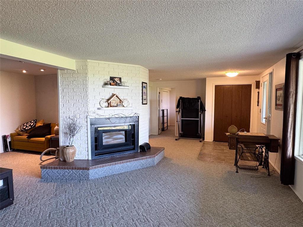
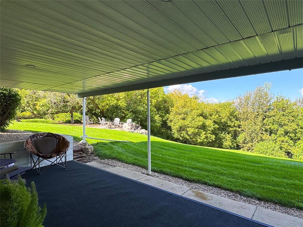
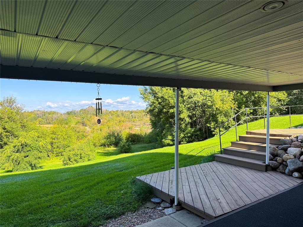
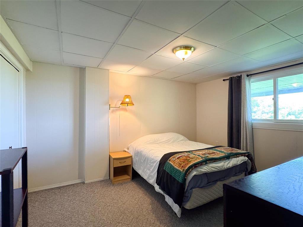
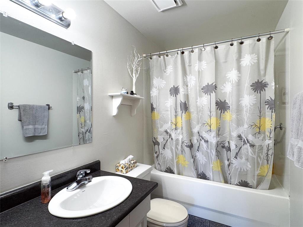
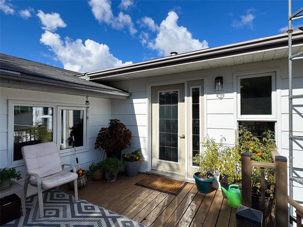
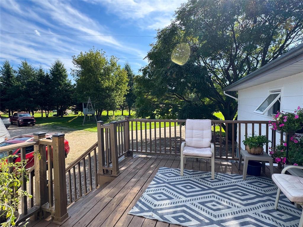
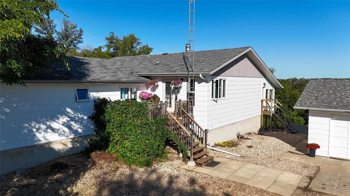
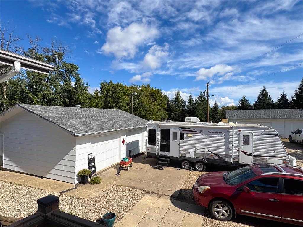
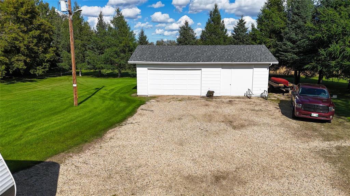
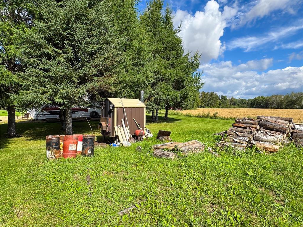
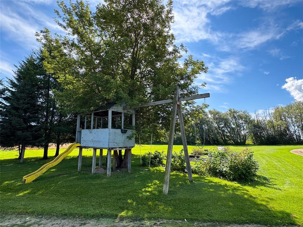
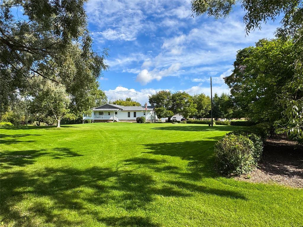
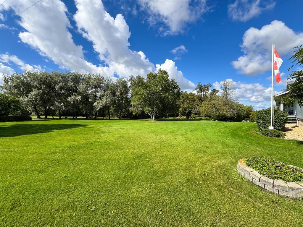
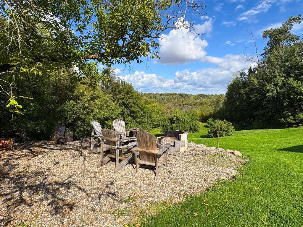
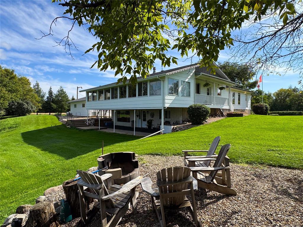
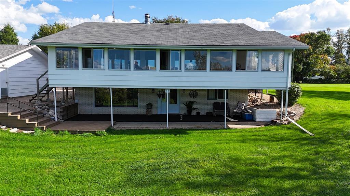
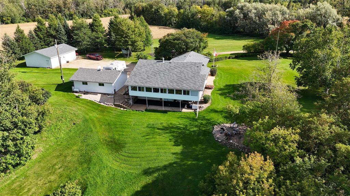
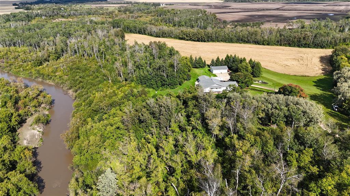
R31//Swan River/This 19.68 acre acreage offers a river setting with trails, a fire pit area and plenty of room to kayak,toboggan, garden, hunt and enjoy the outdoors.The home offers approximately 3,180 sq. ft. between the main and lower levels, plus an addition and anapproximately 480 sq. ft. sunroom with a priceless view. With 4 bedrooms, 3 bathrooms, outdoor wood heat,a 180 foot deep well, gravity-fed septic, a heated two-car garage and an additional three-car garage, thisis a private, move-in ready acreage with a lot to offer. (id:53007)
Property Details
| MLS® Number | 202622785 |
| Property Type | Single Family |
| Neigbourhood | Minitonas |
| Community Name | Minitonas |
| Features | Treed, Exterior Walls- 2x6", Country Residential, Atrium/sunroom, Private Yard |
| Parking Space Total | 9 |
| View Type | River View |
Building
| Bathroom Total | 3 |
| Bedrooms Total | 4 |
| Architectural Style | Bungalow |
| Constructed Date | 1978 |
| Fireplace Fuel | Electric |
| Fireplace Present | Yes |
| Fireplace Total | 1 |
| Fireplace Type | Insert |
| Flooring Type | Wall-to-wall Carpet, Laminate, Vinyl |
| Heating Fuel | Other |
| Heating Type | Forced Air, Baseboard Heaters |
| Stories Total | 1 |
| Size Interior | 1,980 Sqft |
| Type | House |
| Utility Water | Well |
Parking
| Detached Garage | |
| Detached Garage | |
| Heated Garage | |
| Other | |
| Other |
Land
| Acreage | Yes |
| Landscape Features | Vegetable Garden |
| Sewer | Septic Tank And Field |
| Size Irregular | 19.680 |
| Size Total | 19.68 Ac |
| Size Total Text | 19.68 Ac |
| Surface Water | Creeks |
Rooms
| Level | Type | Length | Width | Dimensions |
|---|---|---|---|---|
| Basement | Bedroom | 13 ft ,1 in | 10 ft ,9 in | 13 ft ,1 in x 10 ft ,9 in |
| Basement | Family Room | 22 ft ,10 in | 14 ft ,9 in | 22 ft ,10 in x 14 ft ,9 in |
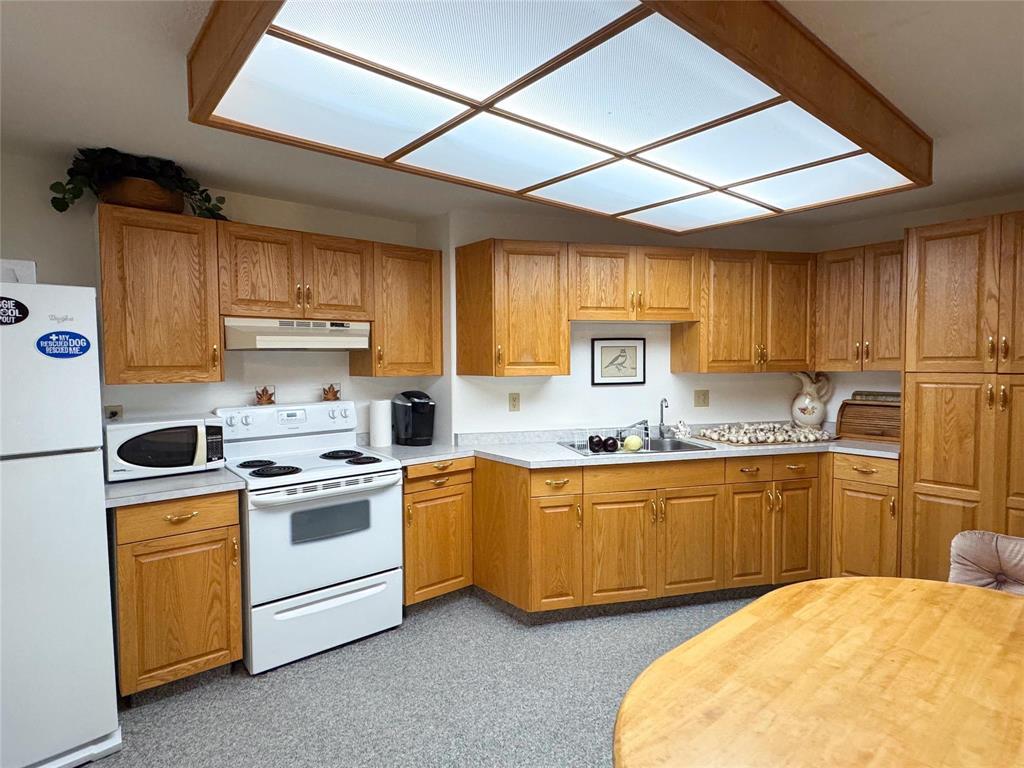
| Basement | Kitchen | 15 ft ,10 in | 11 ft ,11 in | 15 ft ,10 in x 11 ft ,11 in |
| Basement | Foyer | 13 ft ,3 in | 10 ft ,3 in | 13 ft ,3 in x 10 ft ,3 in |
| Basement | Utility Room | 17 ft ,1 in | 5 ft ,7 in | 17 ft ,1 in x 5 ft ,7 in |
| Main Level | Living Room | 20 ft ,1 in | 11 ft | 20 ft ,1 in x 11 ft |
| Main Level | Eat In Kitchen | 18 ft ,6 in | 13 ft | 18 ft ,6 in x 13 ft |
| Main Level | Den | 15 ft ,7 in | 14 ft ,3 in | 15 ft ,7 in x 14 ft ,3 in |
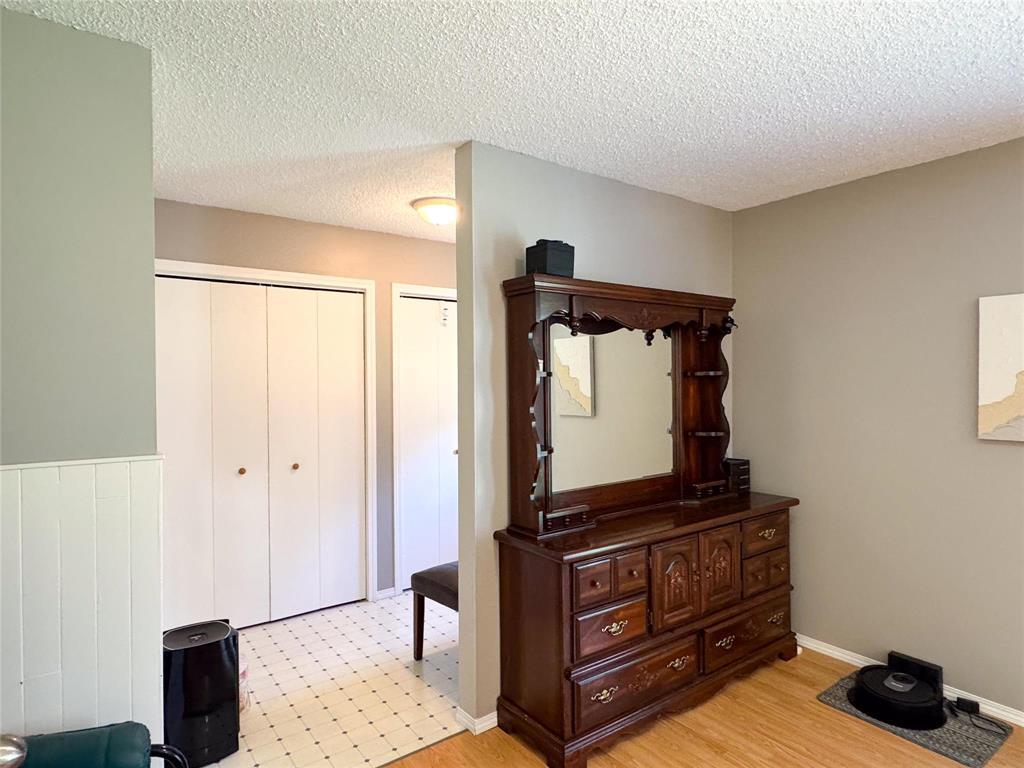
| Main Level | Primary Bedroom | 26 ft ,11 in | 12 ft | 26 ft ,11 in x 12 ft |
| Main Level | Bedroom | 12 ft ,6 in | 10 ft ,5 in | 12 ft ,6 in x 10 ft ,5 in |
| Main Level | Bedroom | 10 ft ,1 in | 9 ft | 10 ft ,1 in x 9 ft |
| Main Level | Laundry Room | 11 ft ,11 in | 8 ft ,4 in | 11 ft ,11 in x 8 ft ,4 in |
| Main Level | Sunroom | 43 ft ,6 in | 11 ft ,8 in | 43 ft ,6 in x 11 ft ,8 in |
https://www.realtor.ca/real-estate/30264061/0-nw-22-36-26-w-road-swan-river-minitonas
Contact Us
Contact us for more information


The trademarks REALTOR®, REALTORS®, and the REALTOR® logo are controlled by The Canadian Real Estate Association (CREA) and identify real estate professionals who are members of CREA. The trademarks MLS®, Multiple Listing Service® and the associated logos are owned by The Canadian Real Estate Association (CREA) and identify the quality of services provided by real estate professionals who are members of CREA. The trademark DDF® is owned by The Canadian Real Estate Association (CREA) and identifies CREA's Data Distribution Facility (DDF®)
September 16 2026 03:10:59
Winnipeg REALTORS® Association
Exp Realty