
0 NE 31-34-29w Road Benito, Manitoba R0L 1Z0


$599,000
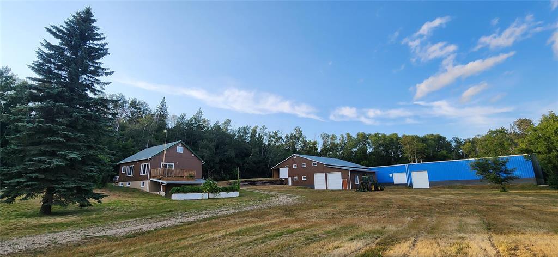
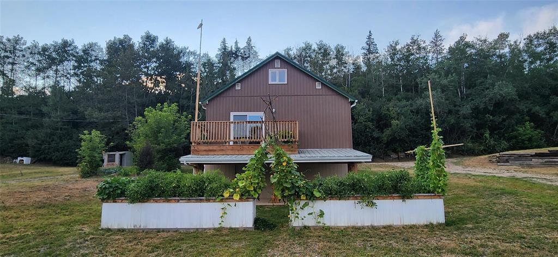
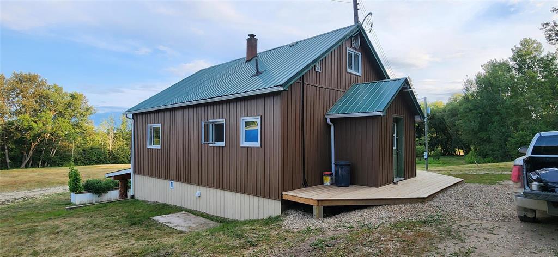
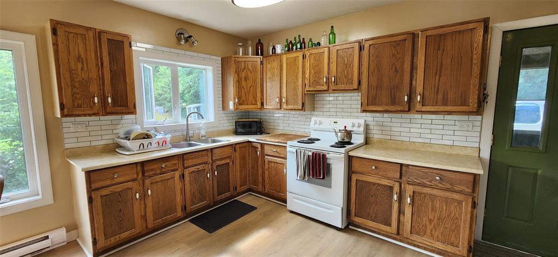
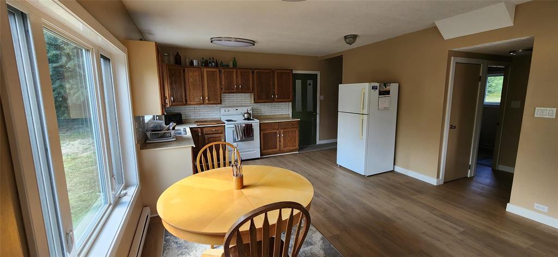
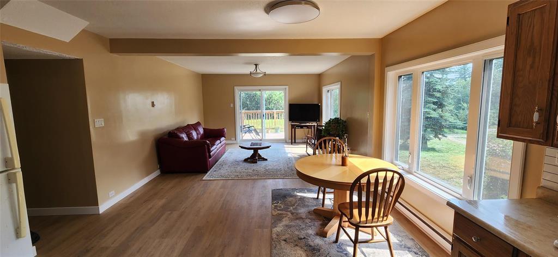
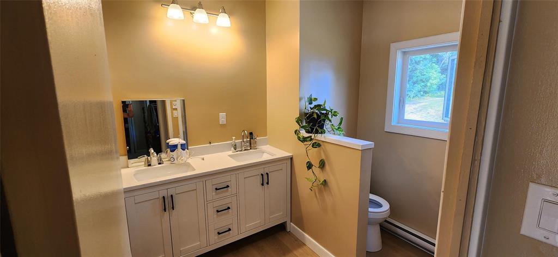
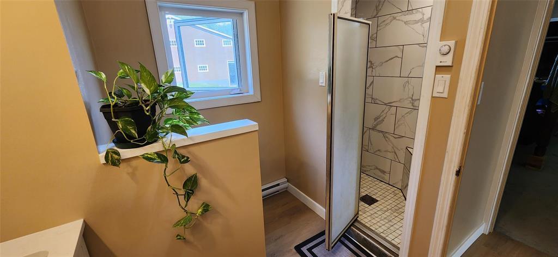
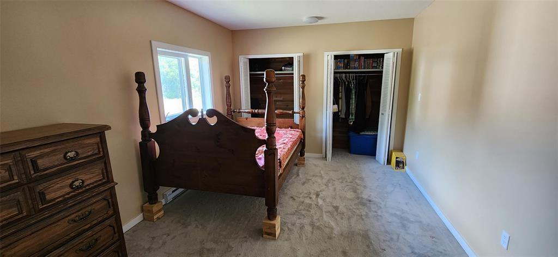
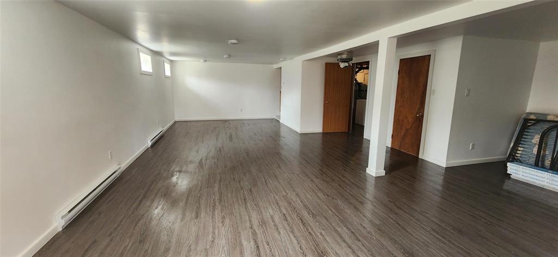
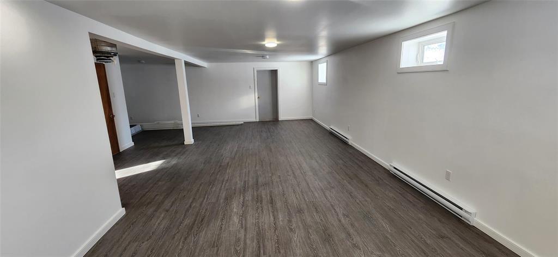
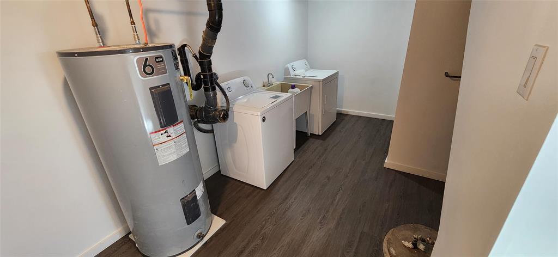
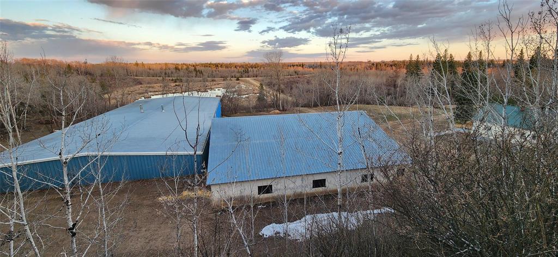
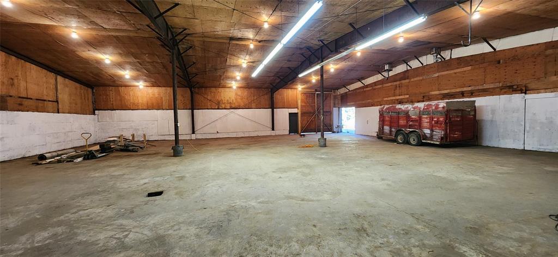
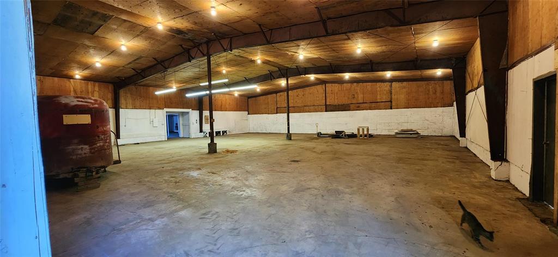
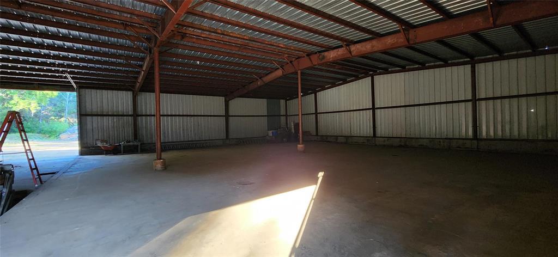
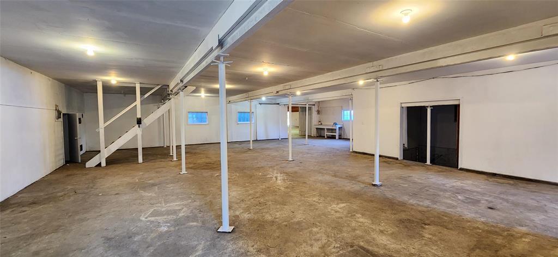
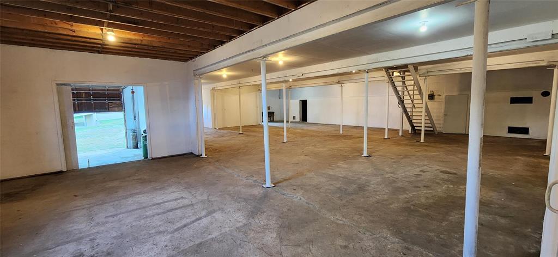
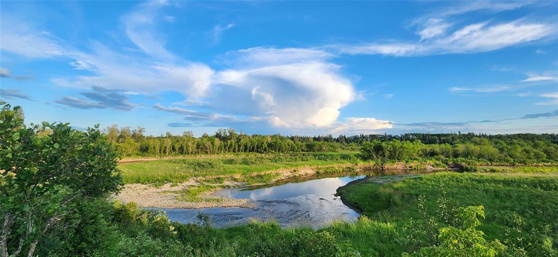
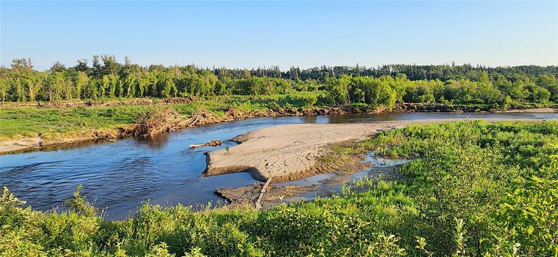
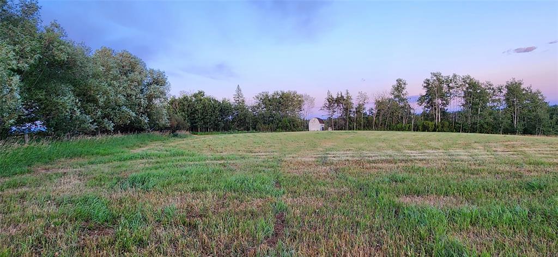
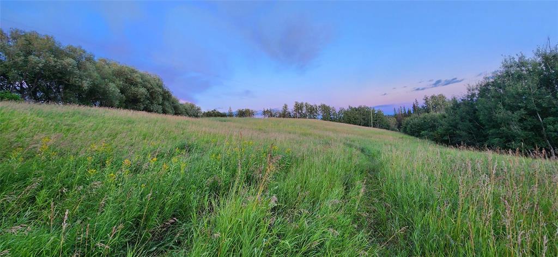
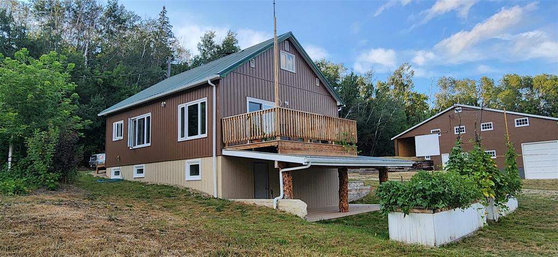
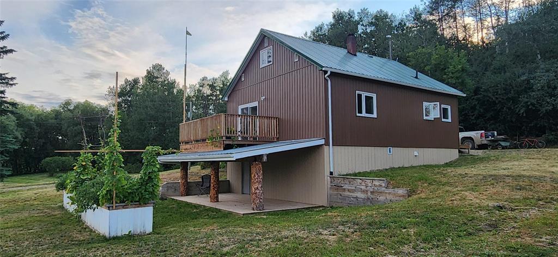
R31//Benito/The home has new siding with added Styrofoam insulation, new flooring throughout the main floor and basement, new windows throughout, a new tile shower, three new decks, updated electrical panels in both the house and shop, a new hot water tank, new well pump and new pressure tank. 40.8 acres, over 15,000 sq. ft. of shop and warehouse space, five 14 ft. doors, two loading docks, a separate well and septic system, a bathroom in the shop area, a fully insulated shop and a massive steel-frame warehouse that is partially insulated. Nearly all pavement to your door, pasture land, water nearby and unreal sunset views. You wont believe it, till you come see it. Call your favourite Realtor to view today!! (id:53007)
Property Details
| MLS® Number | 202620092 |
| Property Type | Single Family |
| Neigbourhood | Benito |
| Community Name | Benito |
| Amenities Near By | Ski Hill |
| Features | Private Setting, Treed, Balcony, Country Residential |
| Parking Space Total | 9 |
| Structure | Deck, Porch, Workshop |
| View Type | River View |
Building
| Bathroom Total | 2 |
| Bedrooms Above Ground | 3 |
| Bedrooms Total | 3 |
| Appliances | Dryer, Refrigerator, Stove, Washer |
| Constructed Date | 1960 |
| Flooring Type | Vinyl |
| Half Bath Total | 1 |
| Heating Fuel | Electric |
| Heating Type | Baseboard Heaters |
| Stories Total | 2 |
| Size Interior | 1,344 Sqft |
| Type | House |
| Utility Water | Well |
Parking
| Other |
Land
| Acreage | Yes |
| Land Amenities | Ski Hill |
| Landscape Features | Fruit Trees/shrubs, Vegetable Garden |
| Sewer | Septic Tank And Field |
| Size Irregular | 40.890 |
| Size Total | 40.89 Ac |
| Size Total Text | 40.89 Ac |
Rooms
| Level | Type | Length | Width | Dimensions |
|---|---|---|---|---|
| Basement | Recreation Room | 29 ft ,6 in | 17 ft ,6 in | 29 ft ,6 in x 17 ft ,6 in |
| Basement | Laundry Room | 15 ft | 7 ft ,2 in | 15 ft x 7 ft ,2 in |
| Basement | Cold Room | 5 ft ,7 in | 5 ft ,3 in | 5 ft ,7 in x 5 ft ,3 in |
| Main Level | Eat In Kitchen | 15 ft ,11 in | 13 ft ,10 in | 15 ft ,11 in x 13 ft ,10 in |
| Main Level | Living Room | 15 ft ,1 in | 13 ft ,10 in | 15 ft ,1 in x 13 ft ,10 in |
| Main Level | Primary Bedroom | 14 ft ,3 in | 10 ft ,10 in | 14 ft ,3 in x 10 ft ,10 in |
| Main Level | Foyer | 9 ft ,1 in | 4 ft ,6 in | 9 ft ,1 in x 4 ft ,6 in |
| Upper Level | Bedroom | 16 ft ,5 in | 11 ft ,3 in | 16 ft ,5 in x 11 ft ,3 in |
| Upper Level | Bedroom | 11 ft ,3 in | 10 ft ,6 in | 11 ft ,3 in x 10 ft ,6 in |
https://www.realtor.ca/real-estate/30139406/0-ne-31-34-29w-road-benito-benito
Contact Us
Contact us for more information


The trademarks REALTOR®, REALTORS®, and the REALTOR® logo are controlled by The Canadian Real Estate Association (CREA) and identify real estate professionals who are members of CREA. The trademarks MLS®, Multiple Listing Service® and the associated logos are owned by The Canadian Real Estate Association (CREA) and identify the quality of services provided by real estate professionals who are members of CREA. The trademark DDF® is owned by The Canadian Real Estate Association (CREA) and identifies CREA's Data Distribution Facility (DDF®)
September 21 2026 05:15:13
Winnipeg REALTORS® Association
Exp Realty