
445 William Avenue Winnipeg, Manitoba R3A 0J5

$290,000
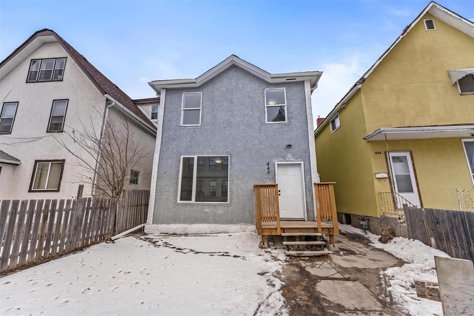
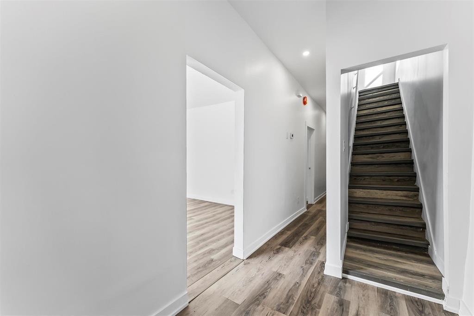
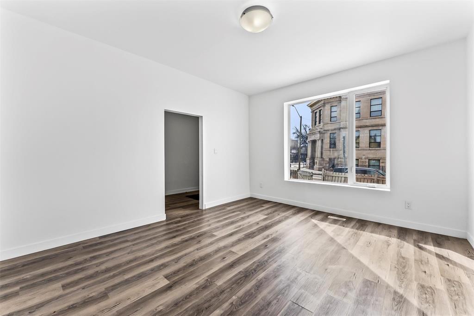
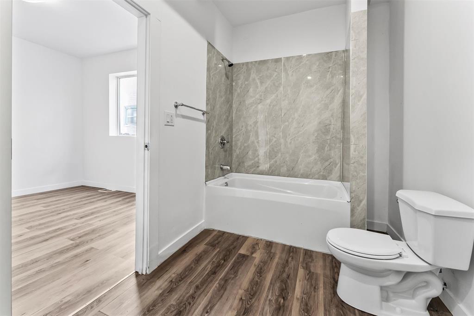
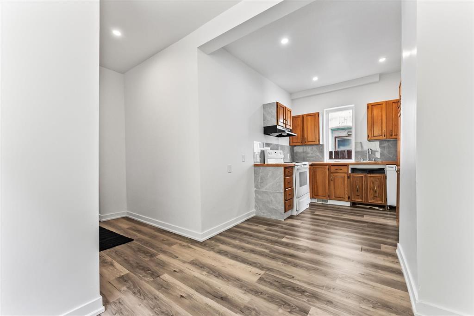
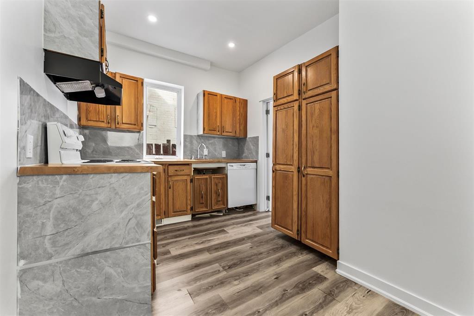
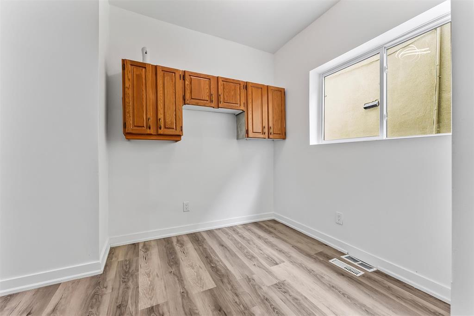
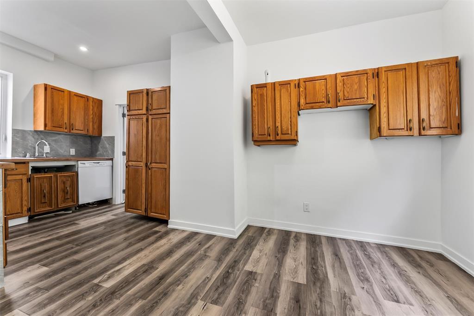
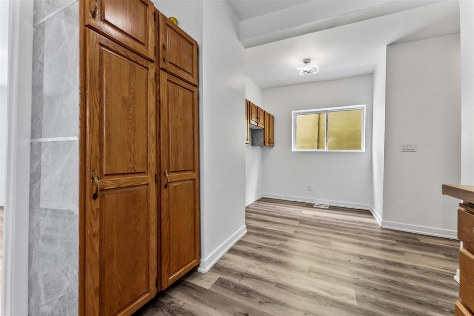
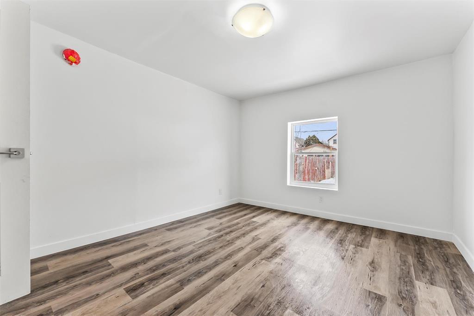
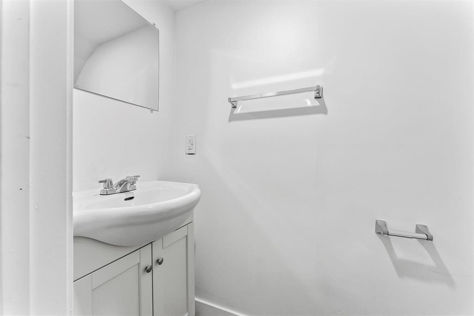
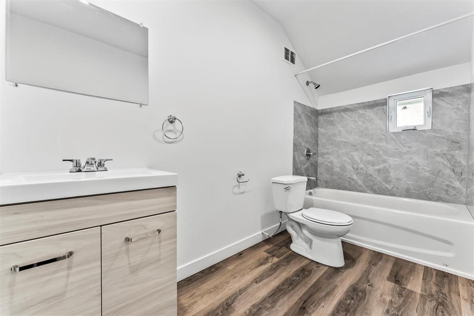
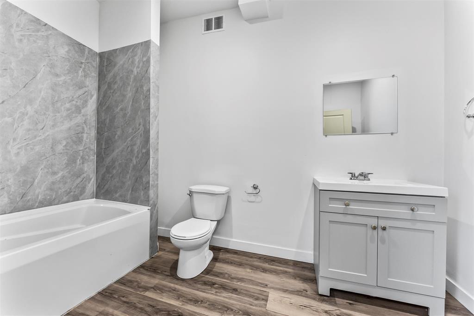
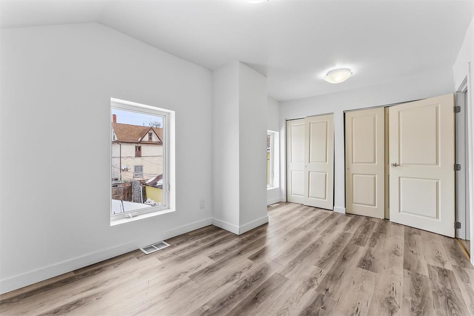
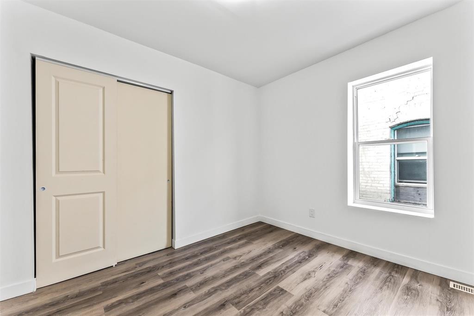
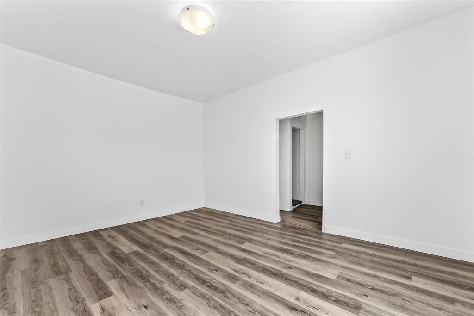
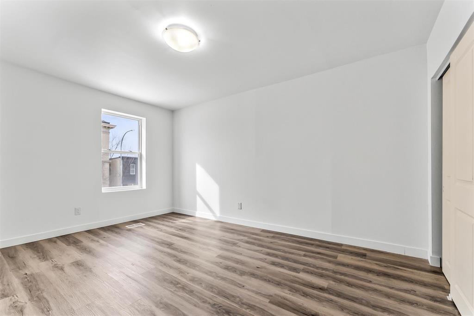
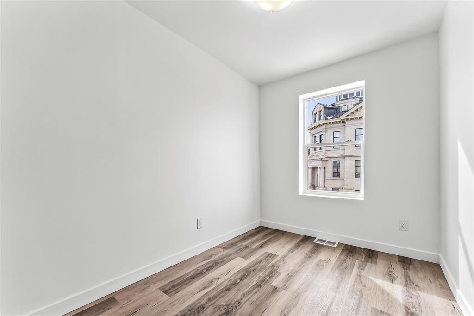
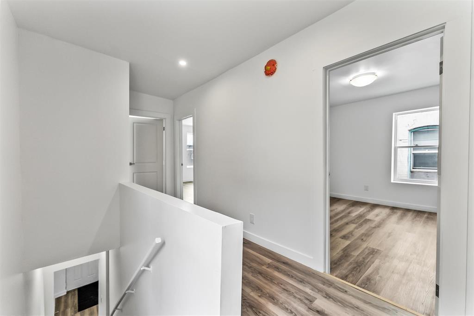
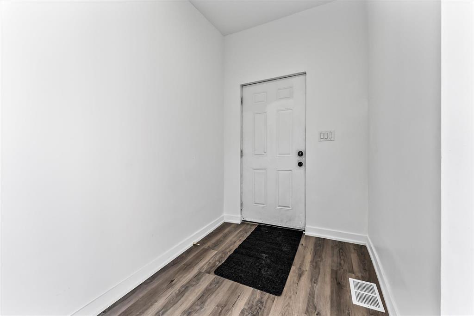
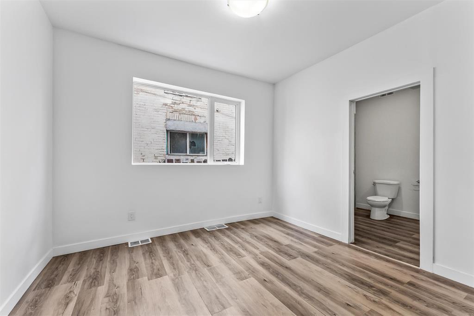
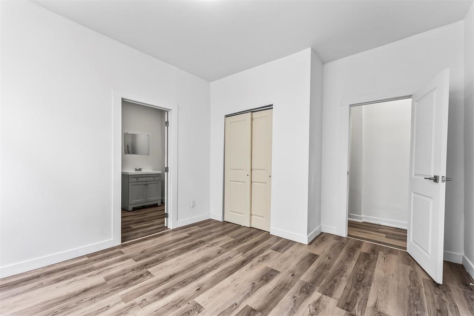
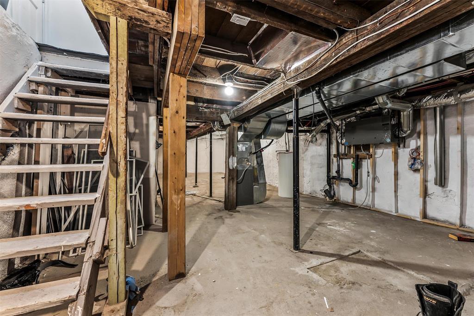
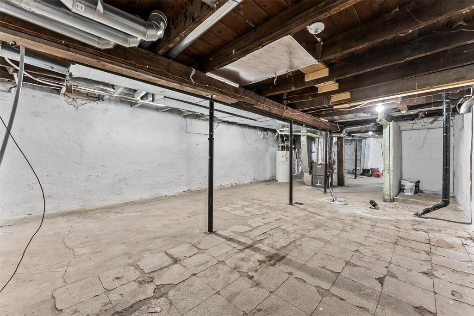
9A//Winnipeg/Welcome to this beautifully renovated two-story home, featuring 6 bedrooms and 2.5 bathrooms, ideal for families or investors. Located in the central neighbourhood, this property has undergone a comprehensive renovation from top to bottom, transforming it into a modern haven for families or investors. Perfect for first-time buyers or those seeking passive income, it offers ample space and updated amenities. The main floor features 2 bedrooms, one with an en suite, plus a half bath. Upstairs, 4 rooms and a full bathroom cater to large families or tenants, enhancing rental potential. Key upgrades done in 2023 include a new roof, high-efficiency furnace, water tank, and HVAC system, improving functionality and energy efficiency, thus lowering utility and maintenance costs. This property is a smart investment for those prioritizing affordability, functionality, and style. With its energy-saving features and versatile layout, it's ready to accommodate modern living needs.book your private showing. (id:53007)
Property Details
| MLS® Number | 202623491 |
| Property Type | Single Family |
| Neigbourhood | Central |
| Community Name | Central |
| Parking Space Total | 4 |
Building
| Bathroom Total | 3 |
| Bedrooms Total | 6 |
| Constructed Date | 1886 |
| Flooring Type | Vinyl |
| Half Bath Total | 1 |
| Heating Fuel | Natural Gas |
| Heating Type | Forced Air |
| Stories Total | 2 |
| Size Interior | 2,000 Sqft |
| Type | House |
| Utility Water | Municipal Water |
Parking
| None |
Land
| Acreage | No |
| Sewer | Municipal Sewage System |
| Size Irregular | 0 X 0 |
| Size Total Text | 0 X 0 |
Rooms
| Level | Type | Length | Width | Dimensions |
|---|---|---|---|---|
| Main Level | Living Room/dining Room | 15 ft | 14 ft ,7 in | 15 ft x 14 ft ,7 in |
| Main Level | Bedroom | 10 ft ,9 in | 11 ft ,7 in | 10 ft ,9 in x 11 ft ,7 in |
| Main Level | 4pc Ensuite Bath | 8 ft ,8 in | 6 ft ,8 in | 8 ft ,8 in x 6 ft ,8 in |
| Main Level | Bedroom | 12 ft ,10 in | 10 ft ,1 in | 12 ft ,10 in x 10 ft ,1 in |
| Main Level | 2pc Bathroom | 3 ft | 6 ft ,7 in | 3 ft x 6 ft ,7 in |
| Upper Level | Bedroom | 14 ft ,10 in | 11 ft ,2 in | 14 ft ,10 in x 11 ft ,2 in |
| Upper Level | Bedroom | 10 ft ,9 in | 7 ft ,6 in | 10 ft ,9 in x 7 ft ,6 in |
| Upper Level | Bedroom | 9 ft ,9 in | 11 ft ,3 in | 9 ft ,9 in x 11 ft ,3 in |
| Upper Level | Bedroom | 15 ft ,9 in | 9 ft ,4 in | 15 ft ,9 in x 9 ft ,4 in |
| Upper Level | 4pc Bathroom | 8 ft ,9 in | 5 ft ,1 in | 8 ft ,9 in x 5 ft ,1 in |
https://www.realtor.ca/real-estate/30297437/445-william-avenue-winnipeg-central
Contact Us
Contact us for more information


The trademarks REALTOR®, REALTORS®, and the REALTOR® logo are controlled by The Canadian Real Estate Association (CREA) and identify real estate professionals who are members of CREA. The trademarks MLS®, Multiple Listing Service® and the associated logos are owned by The Canadian Real Estate Association (CREA) and identify the quality of services provided by real estate professionals who are members of CREA. The trademark DDF® is owned by The Canadian Real Estate Association (CREA) and identifies CREA's Data Distribution Facility (DDF®)
September 18 2026 01:09:04
Winnipeg REALTORS® Association
Exp Realty