
85 Ben Hewak Bay Winnipeg, Manitoba R2V 4W6

$549,900
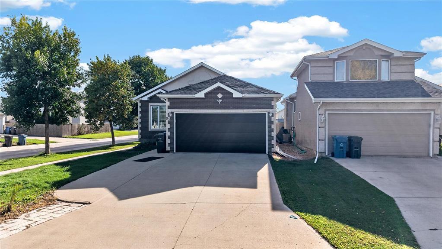
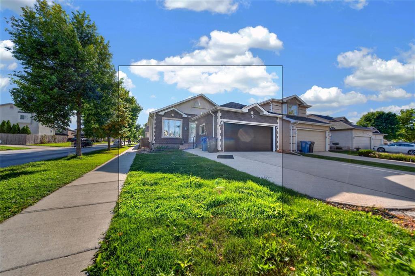
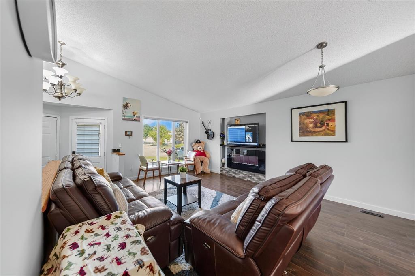
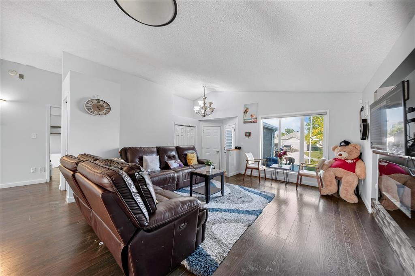
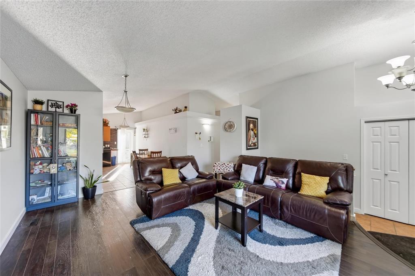
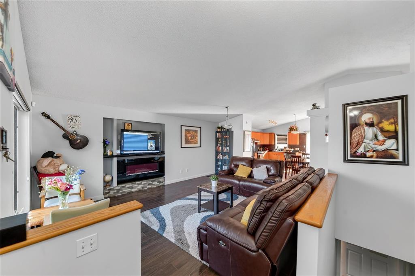
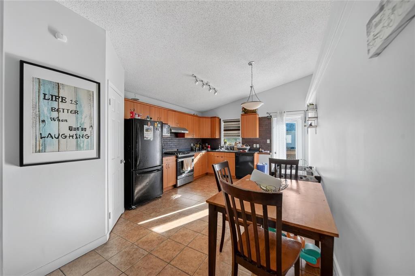
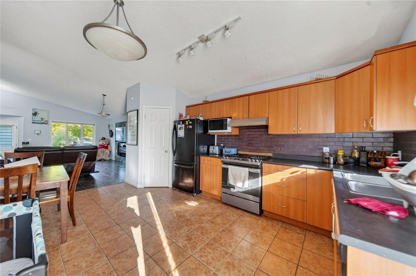
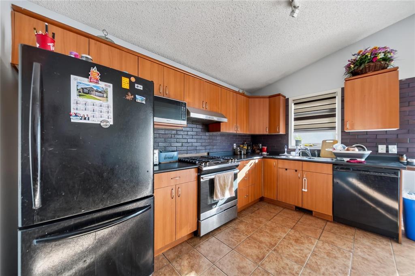
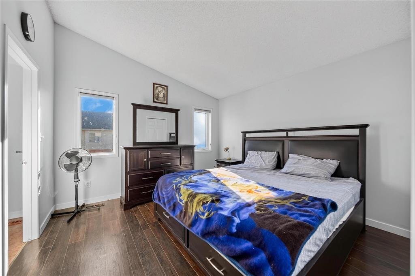
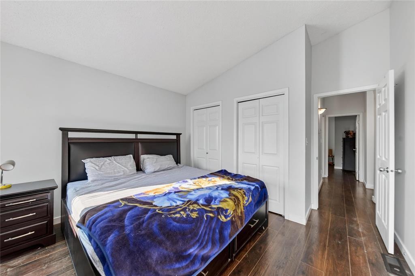
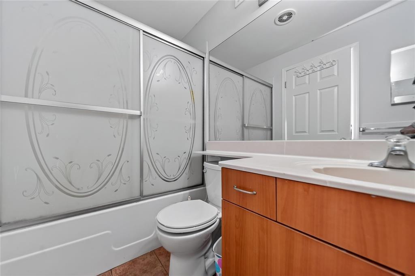
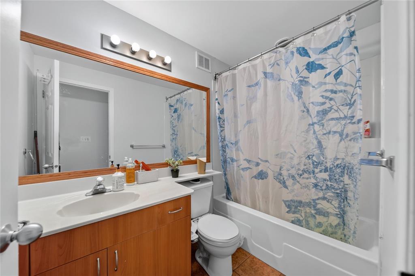
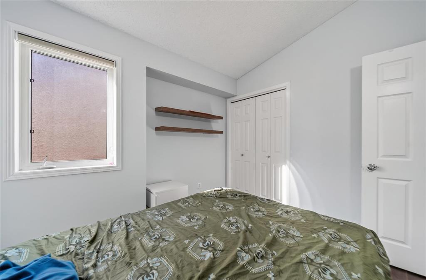
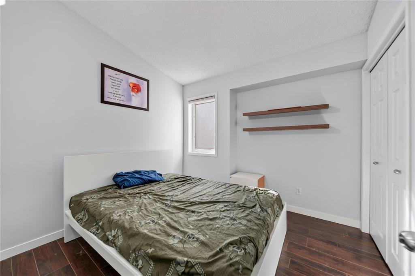
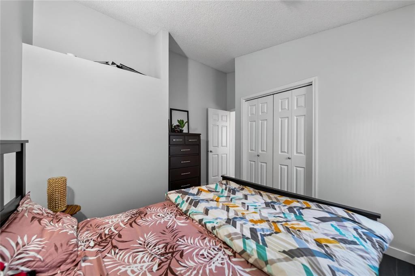
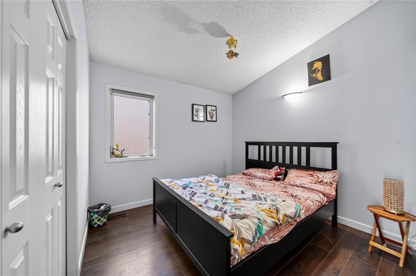
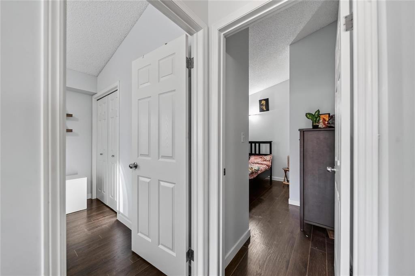
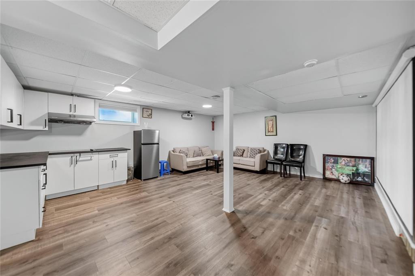
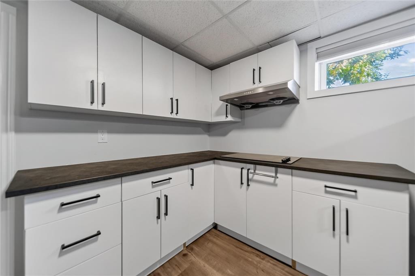
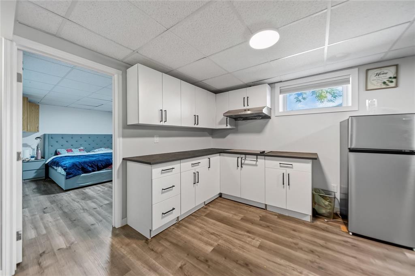
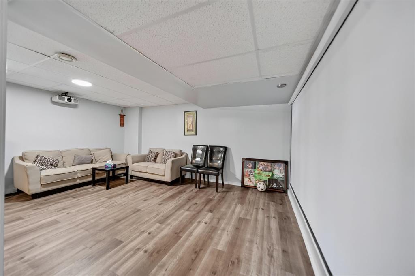
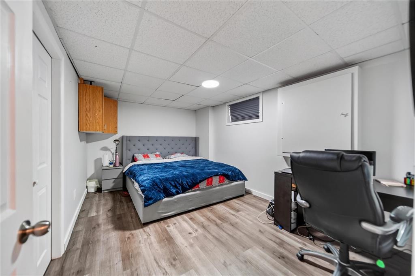
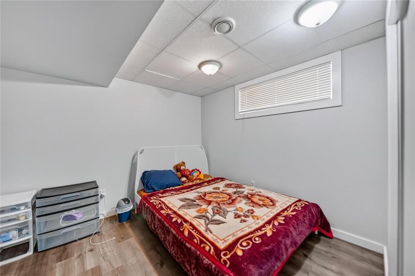
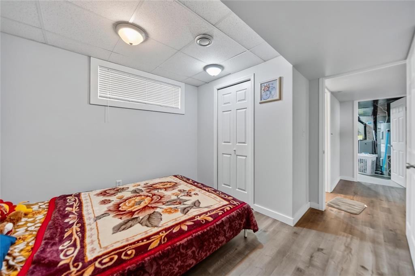
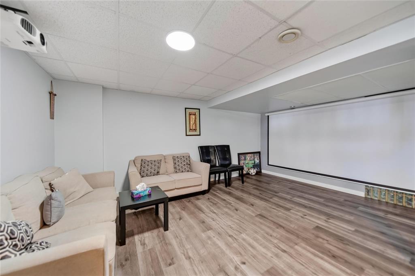
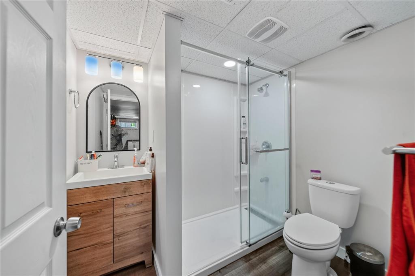
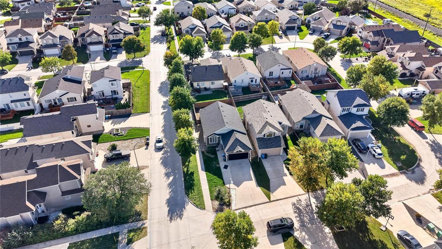
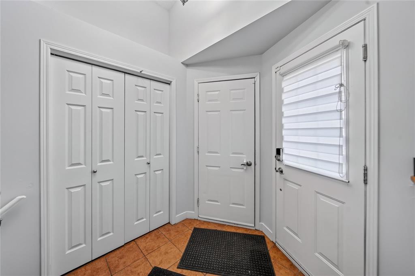
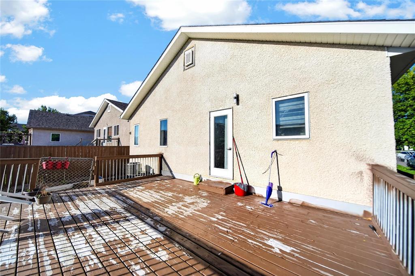
4E//Winnipeg/S/S NOW! Offers presented Wednesday, September 23. Open house Saturday & Sunday, September 19 & 20, 2:00 4:00 PM. Welcome to this well-maintained 5-bedroom bungalow located in the desirable Riverbend area! The main floor offers a spacious primary bedroom with ensuite, two additional bedrooms, a full bathroom, a huge living area featuring a built-in entertainment unit, and an inviting eat-in kitchen complete with a gas stove, backsplash, and tiled flooring. The fully finished basement provides two additional bedrooms, a full bathroom, spacious rec room, and laundry area. Enjoy the fully fenced backyard with a huge deck, perfect for entertaining and outdoor enjoyment. Attached double car garage adds convenience and functionality. Recent upgrades include fresh paint, gas stove, backsplash tile, and entertainment unit. Prime location close to schools, parks, public transportation, and the upcoming Costco in the Meadowlands area. A great family home in a convenient location book your private showing today! (id:53007)
Open House
This property has open houses!
2:00 pm
Ends at:4:00 pm
2:00 pm
Ends at:4:00 pm
Property Details
| MLS® Number | 202623152 |
| Property Type | Single Family |
| Neigbourhood | Riverbend |
| Community Name | Riverbend |
| Amenities Near By | Golf Nearby, Playground, Public Transit, Shopping |
| Features | Corner Site, No Back Lane, Exterior Walls- 2x6", No Smoking Home, No Pet Home, Sump Pump |
| Parking Space Total | 6 |
| Structure | Deck |
Building
| Bathroom Total | 3 |
| Bedrooms Total | 5 |
| Appliances | Hood Fan, Central Vacuum - Roughed In, Blinds, Dishwasher, Dryer, Garage Door Opener, Refrigerator, Stove, Washer |
| Architectural Style | Bungalow |
| Constructed Date | 2003 |
| Cooling Type | Central Air Conditioning |
| Fire Protection | Smoke Detectors |
| Fireplace Fuel | Electric |
| Fireplace Present | Yes |
| Fireplace Type | Glass Door |
| Flooring Type | Laminate, Tile |
| Heating Fuel | Natural Gas |
| Heating Type | Heat Recovery Ventilation (hrv), High-efficiency Furnace, Forced Air |
| Stories Total | 1 |
| Size Interior | 1,211 Sqft |
| Type | House |
| Utility Water | Municipal Water |
Parking
| Attached Garage | |
| Other |
Land
| Acreage | No |
| Fence Type | Fence |
| Land Amenities | Golf Nearby, Playground, Public Transit, Shopping |
| Sewer | Municipal Sewage System |
| Size Irregular | 0 X 0 |
| Size Total Text | 0 X 0 |
Rooms
| Level | Type | Length | Width | Dimensions |
|---|---|---|---|---|
| Basement | Bedroom | 10 ft | 14 ft ,8 in | 10 ft x 14 ft ,8 in |
| Basement | Bedroom | 9 ft ,3 in | 11 ft ,2 in | 9 ft ,3 in x 11 ft ,2 in |
| Basement | Recreation Room | 17 ft ,2 in | 20 ft ,6 in | 17 ft ,2 in x 20 ft ,6 in |
| Main Level | Living Room | 14 ft ,2 in | 11 ft | 14 ft ,2 in x 11 ft |
| Main Level | Primary Bedroom | 12 ft | 11 ft ,10 in | 12 ft x 11 ft ,10 in |
| Main Level | Bedroom | 9 ft ,9 in | 10 ft | 9 ft ,9 in x 10 ft |
| Main Level | Dining Room | 13 ft ,7 in | 8 ft | 13 ft ,7 in x 8 ft |
| Main Level | Eat In Kitchen | 12 ft ,4 in | 16 ft ,9 in | 12 ft ,4 in x 16 ft ,9 in |
| Main Level | Bedroom | 9 ft ,9 in | 9 ft ,1 in | 9 ft ,9 in x 9 ft ,1 in |
https://www.realtor.ca/real-estate/30289814/85-ben-hewak-bay-winnipeg-riverbend
Contact Us
Contact us for more information


The trademarks REALTOR®, REALTORS®, and the REALTOR® logo are controlled by The Canadian Real Estate Association (CREA) and identify real estate professionals who are members of CREA. The trademarks MLS®, Multiple Listing Service® and the associated logos are owned by The Canadian Real Estate Association (CREA) and identify the quality of services provided by real estate professionals who are members of CREA. The trademark DDF® is owned by The Canadian Real Estate Association (CREA) and identifies CREA's Data Distribution Facility (DDF®)
September 17 2026 12:10:51
Winnipeg REALTORS® Association
Exp Realty