
67 Riverside Parkway Lac Du Bonnet Rm, Manitoba R0E 1A0

$195,000
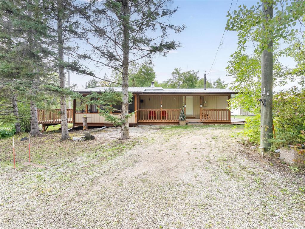
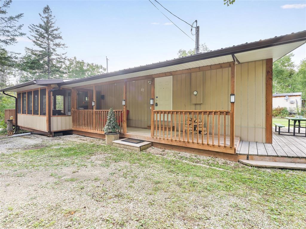
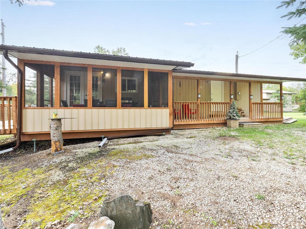
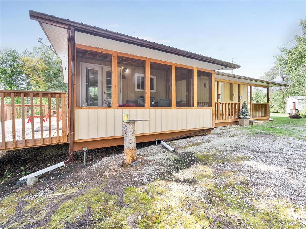
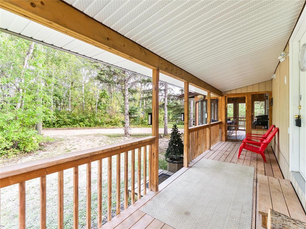
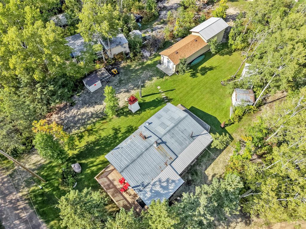
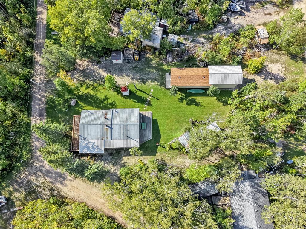
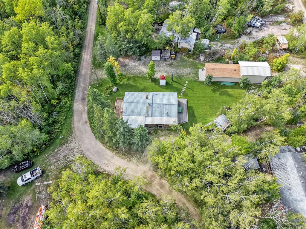
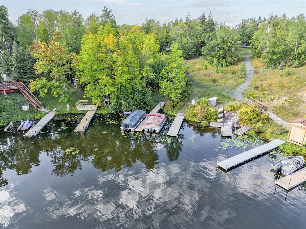
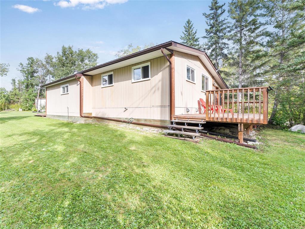
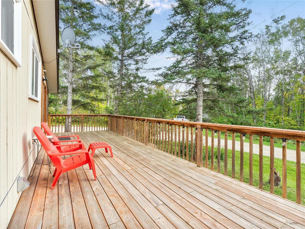
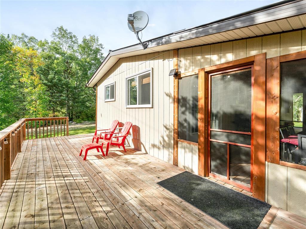
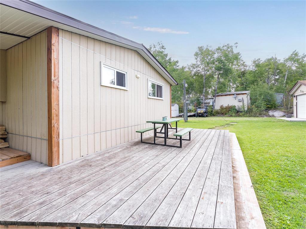
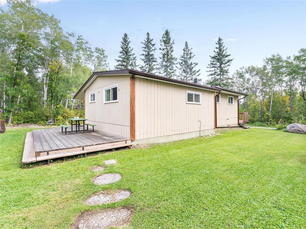
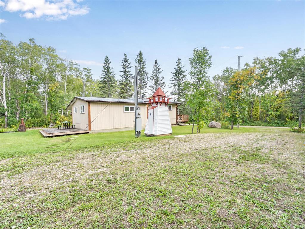
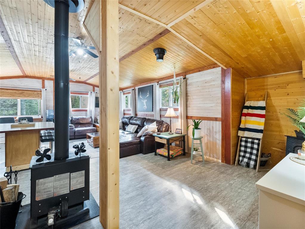
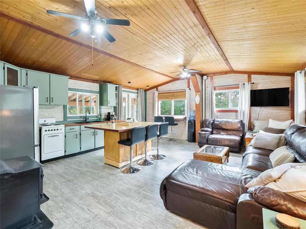
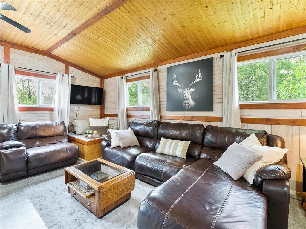
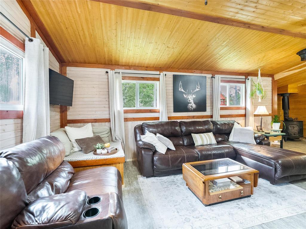
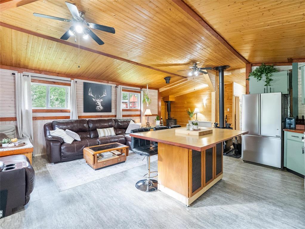
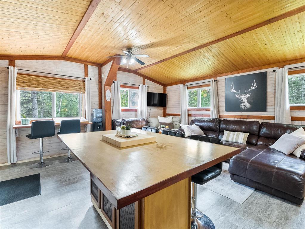
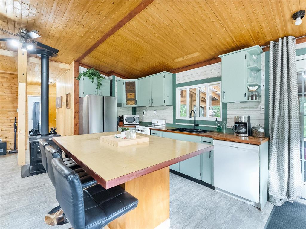
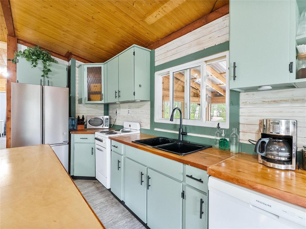
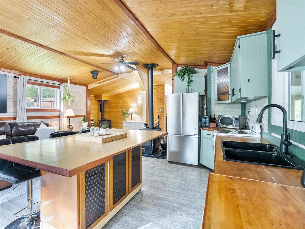
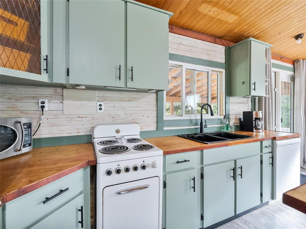
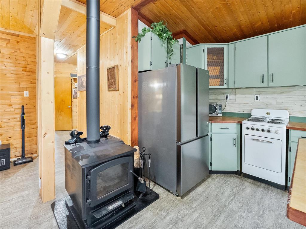
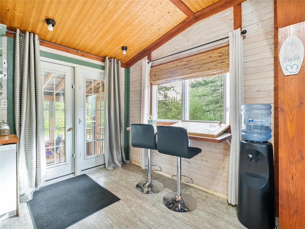
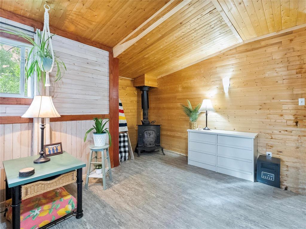
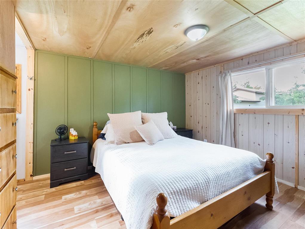
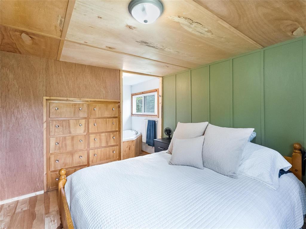
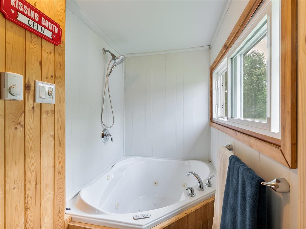
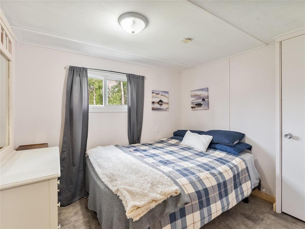
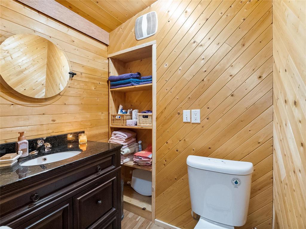
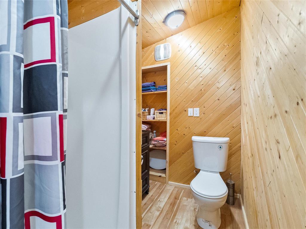
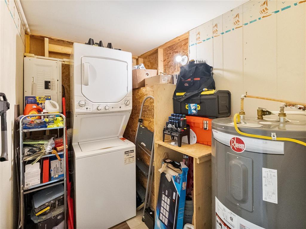
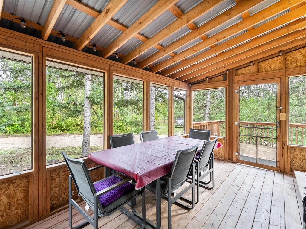
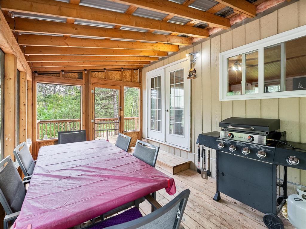
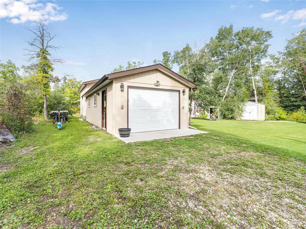
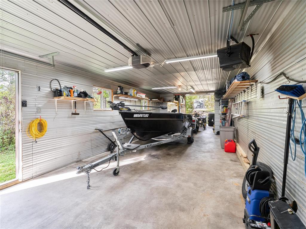
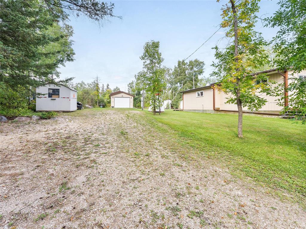
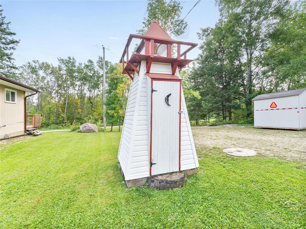
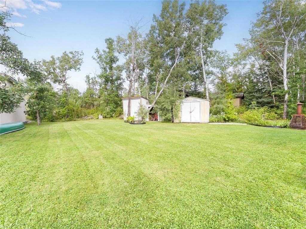
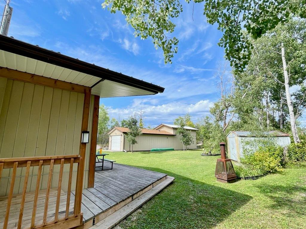
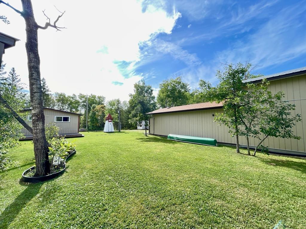
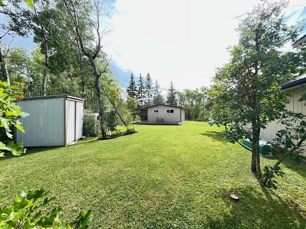
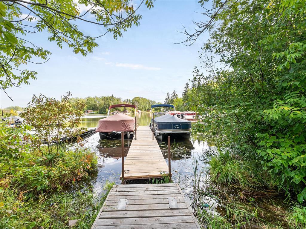
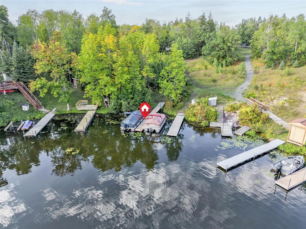
R28//Lac Du Bonnet RM/Your 4-season Lee River escape awaits- offering water access, a dock spot and plenty of room for all the toys! Set on two lots at 67 & 69 Riverside Parkway, this 987 sqft Cabin features 2 Bedrooms and 1.5 Baths. Step inside to a welcoming open-concept Eat-In Kitchen with a spacious island, dishwasher, generous cabinetry and patio doors inviting you into the screened sunroom. From there, settle into the spacious Livingroom where warm T&G accents and a cozy wood stove create the perfect place to unwind after a day on the water. The Primary Bedroom offers handy built-in drawers and a ensuite soaker tub /shower. A comfortable 2nd Bedroom, 3pc Bath & laundry complete the interior. Outside, choose from large front and back decks, a covered side porch or the screened sunroom to relax and take in both sunrises and sunsets. Next door, the 2nd lot boasts a 14 x54 heated/insulated tandem Garage/Shop with doors at each end, a concrete floor, car hoist, compressor and 240 amp service a mechanic s dream! It also has its own holding tank, additional parking and room for a camper when guests arrive. 3 storage sheds, a community boat launch and private beach complete this affordable opportunity on Private Leased Land (id:53007)
Property Details
| MLS® Number | 202622871 |
| Property Type | Single Family |
| Neigbourhood | Riverside |
| Community Name | Riverside |
| Amenities Near By | Golf Nearby |
| Features | Low Maintenance Yard, Private Setting, Flat Site, Country Residential, Atrium/sunroom |
| Road Type | No Thru Road |
| Structure | Deck, Porch, Workshop |
Building
| Bathroom Total | 2 |
| Bedrooms Total | 2 |
| Appliances | Jetted Tub, Dishwasher, Dryer, Refrigerator, Storage Shed, Stove, Washer, Window Coverings |
| Architectural Style | Bungalow |
| Fireplace Fuel | Wood |
| Fireplace Present | Yes |
| Fireplace Total | 1 |
| Fireplace Type | Free Standing Metal |
| Fixture | Ceiling Fans |
| Flooring Type | Laminate, Vinyl |
| Half Bath Total | 1 |
| Heating Fuel | Electric |
| Heating Type | Heat Recovery Ventilation (hrv), Baseboard Heaters |
| Stories Total | 1 |
| Size Interior | 987 Sqft |
| Type | House |
| Utility Water | Cistern |
Parking
| Tandem | |
| Heated Garage | |
| Other | |
| Other | |
| Other |
Land
| Acreage | No |
| Land Amenities | Golf Nearby |
| Sewer | Holding Tank |
| Size Total Text | Unknown |
Rooms
| Level | Type | Length | Width | Dimensions |
|---|---|---|---|---|
| Main Level | Living Room | 27 ft | 9 ft | 27 ft x 9 ft |
| Main Level | Eat In Kitchen | 12 ft ,6 in | 9 ft | 12 ft ,6 in x 9 ft |
| Main Level | Primary Bedroom | 11 ft | 11 ft | 11 ft x 11 ft |
| Main Level | Bedroom | 9 ft | 8 ft | 9 ft x 8 ft |
| Main Level | Laundry Room | 6 ft | 5 ft | 6 ft x 5 ft |
| Main Level | Porch | 15 ft | 9 ft ,6 in | 15 ft x 9 ft ,6 in |
https://www.realtor.ca/real-estate/30273851/67-riverside-parkway-lac-du-bonnet-rm-riverside
Contact Us
Contact us for more information
Sarah Parent
www.manitobarealestategirl.com/
1239 Manahan Ave Unit 200
Winnipeg, Manitoba R3T 5S8

The trademarks REALTOR®, REALTORS®, and the REALTOR® logo are controlled by The Canadian Real Estate Association (CREA) and identify real estate professionals who are members of CREA. The trademarks MLS®, Multiple Listing Service® and the associated logos are owned by The Canadian Real Estate Association (CREA) and identify the quality of services provided by real estate professionals who are members of CREA. The trademark DDF® is owned by The Canadian Real Estate Association (CREA) and identifies CREA's Data Distribution Facility (DDF®)
September 17 2026 04:06:22
Winnipeg REALTORS® Association
Exp Realty