
34 1261 Lee Boulevard Winnipeg, Manitoba R3T 5W8


$423,000Maintenance, Reserve Fund Contributions, Common Area Maintenance, Insurance, Landscaping, Property Management
$210.19 Monthly
Maintenance, Reserve Fund Contributions, Common Area Maintenance, Insurance, Landscaping, Property Management
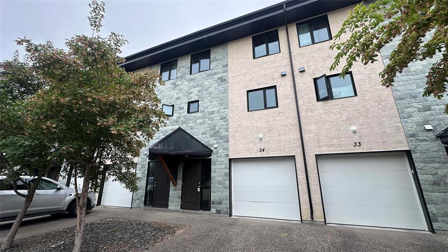
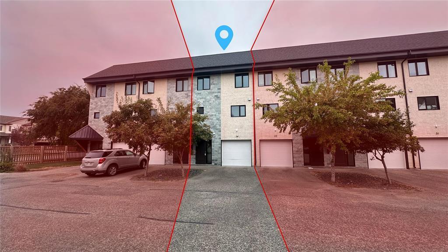
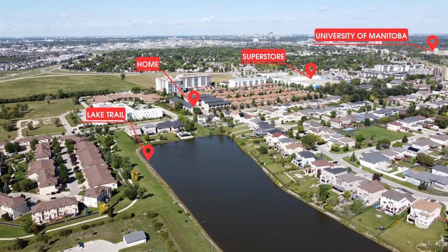
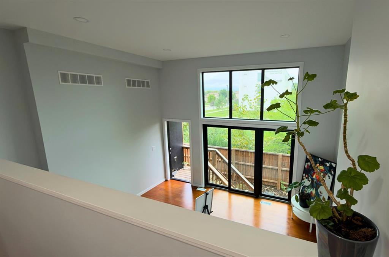
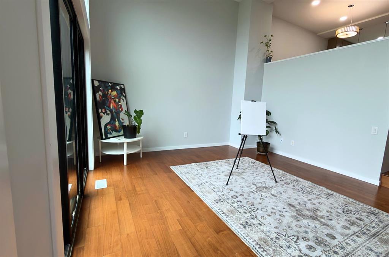
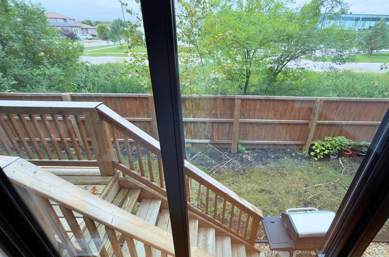
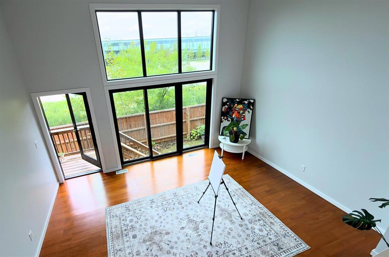
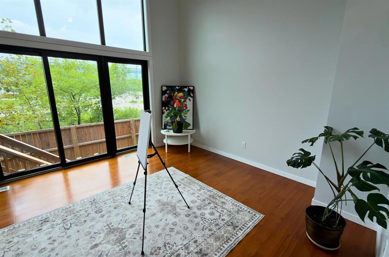
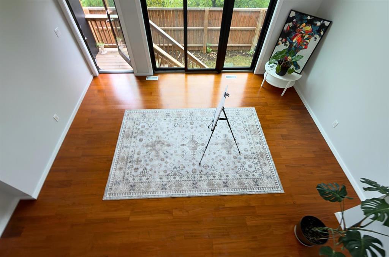
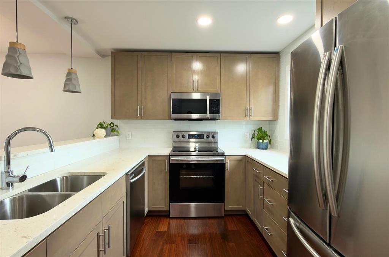
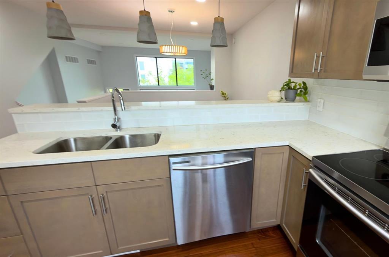
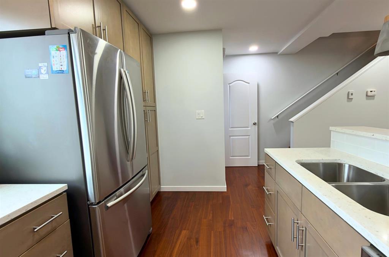
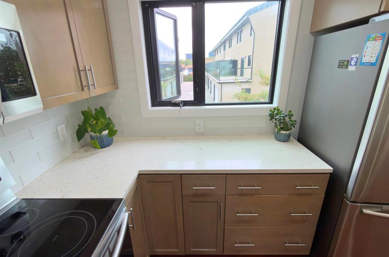
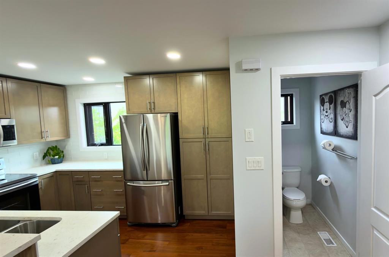
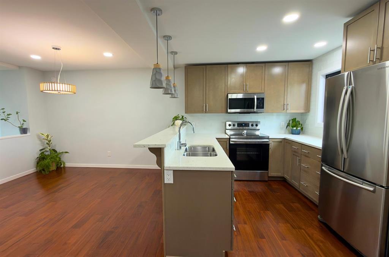
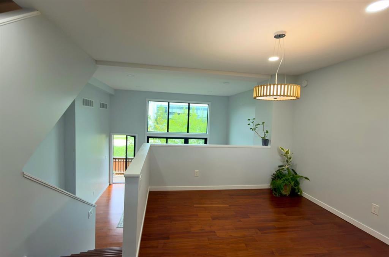
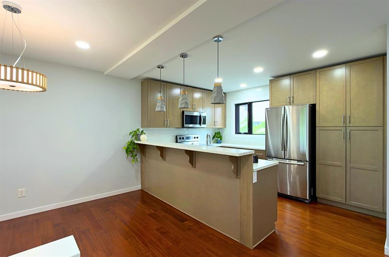
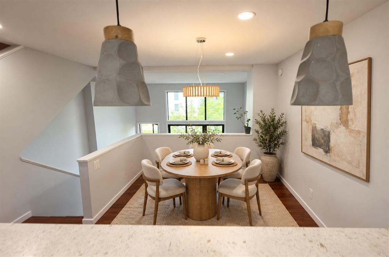
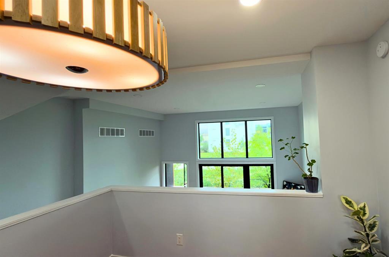
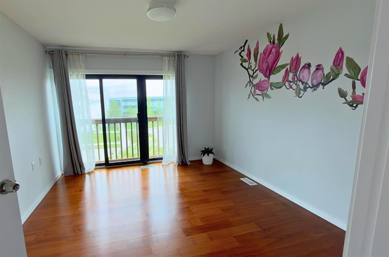
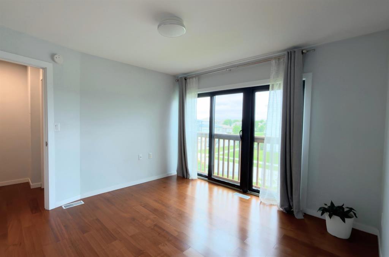
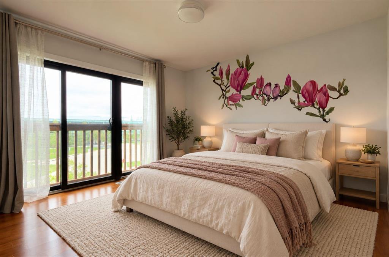
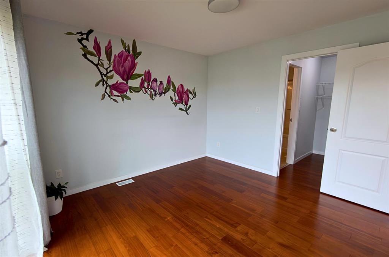
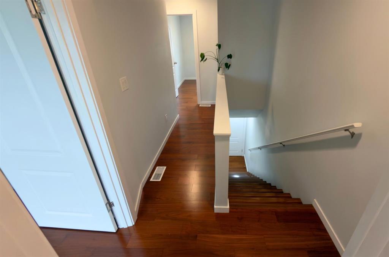
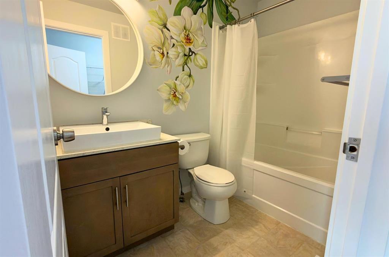
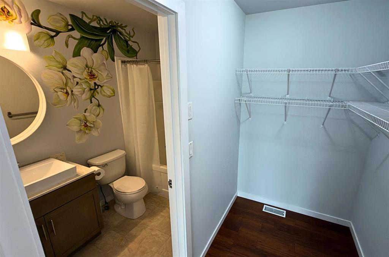
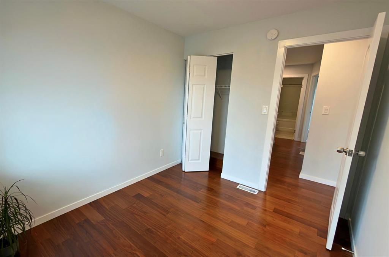
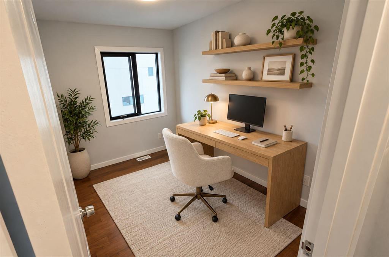
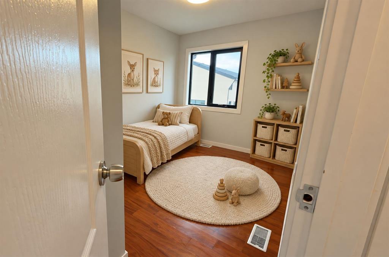
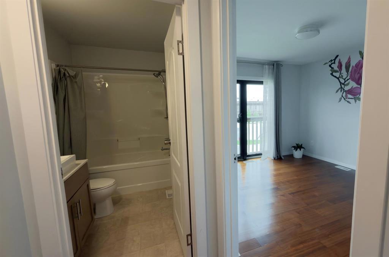
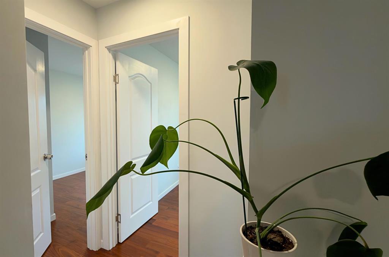
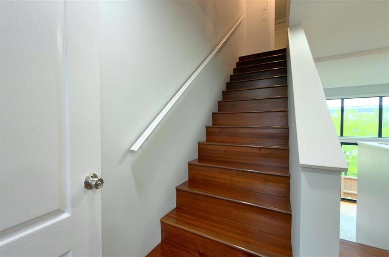
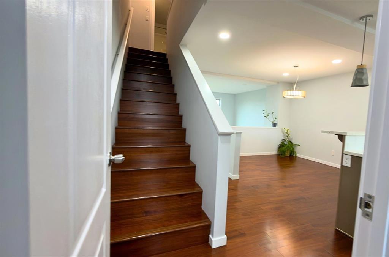
$210.19 Monthly1S//Winnipeg/Welcome to this beautiful and well-maintained townhouse in desirable Fairfield Park! Offering 1,200 sq. ft. of bright and comfortable living space, this home features 3 bedrooms, 2.5 bathrooms, a single attached garage plus extra driveway parking. The main living area is filled with natural light thanks to soaring ceilings and oversized windows, creating a warm and open feel. The open-concept kitchen features quartz countertops, breakfast bar, tiled backsplash and stainless steel appliances, with a beautiful open view that makes even everyday cooking feel special. Upstairs you ll find 3 good-sized bedrooms and 2 full bathrooms, including a spacious primary bedroom with walk-in closet and private ensuite. Freshly painted and well cared for, this home also features beautiful wood flooring, pot lights, central A/C, HRV, high-efficiency furnace, in-suite laundry, deck and patio. Conveniently located close to public transit, Superstore, U of M, Victoria Hospital, schools, parks, restaurants and shopping. Move-in ready and a great place to call home. Book your private showing today! All measurements +/- jogs. (id:53007)
Property Details
| MLS® Number | 202622997 |
| Property Type | Single Family |
| Neigbourhood | Fairfield Park |
| Community Name | Fairfield Park |
| Amenities Near By | Public Transit, Shopping |
| Features | Other, Balcony, No Smoking Home, Sump Pump |
Building
| Bathroom Total | 3 |
| Bedrooms Total | 3 |
| Appliances | Dishwasher, Dryer, Garage Door Opener, Garage Door Opener Remote(s), Microwave, Refrigerator, Stove, Window Coverings |
| Architectural Style | Multi-level |
| Constructed Date | 2018 |
| Cooling Type | Central Air Conditioning |
| Flooring Type | Laminate, Wood |
| Half Bath Total | 2 |
| Heating Fuel | Natural Gas |
| Heating Type | Heat Recovery Ventilation (hrv), High-efficiency Furnace, Forced Air |
| Size Interior | 1,200 Sqft |
| Type | Row / Townhouse |
| Utility Water | Municipal Water |
Parking
| Attached Garage |
Land
| Acreage | No |
| Fence Type | Fence |
| Land Amenities | Public Transit, Shopping |
| Sewer | Municipal Sewage System |
| Size Total Text | Unknown |
Rooms
| Level | Type | Length | Width | Dimensions |
|---|---|---|---|---|
| Main Level | Living Room | 20 ft | 13 ft | 20 ft x 13 ft |
| Other | Kitchen | 9 ft | 9 ft ,6 in | 9 ft x 9 ft ,6 in |
| Other | Dining Room | 12 ft | 10 ft | 12 ft x 10 ft |
| Upper Level | Primary Bedroom | 12 ft ,6 in | 13 ft | 12 ft ,6 in x 13 ft |
| Upper Level | Bedroom | 9 ft ,8 in | 9 ft ,10 in | 9 ft ,8 in x 9 ft ,10 in |
| Upper Level | Bedroom | 9 ft | 9 ft ,3 in | 9 ft x 9 ft ,3 in |
https://www.realtor.ca/real-estate/30272871/34-1261-lee-boulevard-winnipeg-fairfield-park
Contact Us
Contact us for more information


The trademarks REALTOR®, REALTORS®, and the REALTOR® logo are controlled by The Canadian Real Estate Association (CREA) and identify real estate professionals who are members of CREA. The trademarks MLS®, Multiple Listing Service® and the associated logos are owned by The Canadian Real Estate Association (CREA) and identify the quality of services provided by real estate professionals who are members of CREA. The trademark DDF® is owned by The Canadian Real Estate Association (CREA) and identifies CREA's Data Distribution Facility (DDF®)
September 14 2026 07:11:17
Winnipeg REALTORS® Association
Exp Realty