
63 Arthur Wright Crescent Winnipeg, Manitoba R2P 1Y7

$419,900
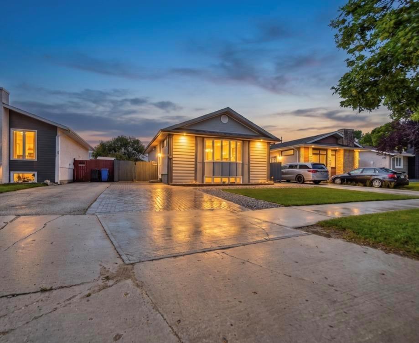
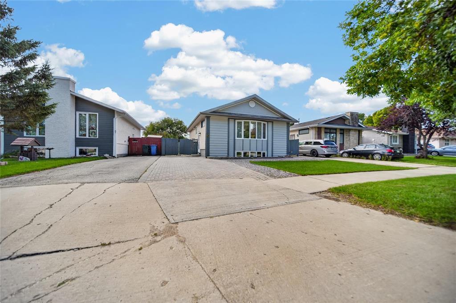
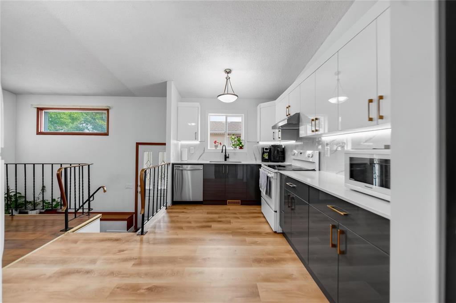
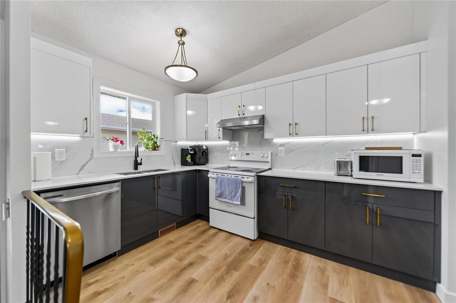
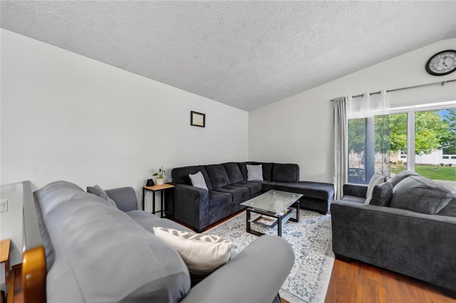
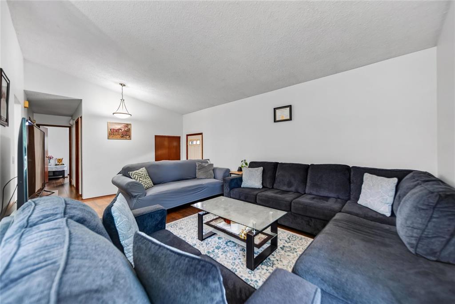
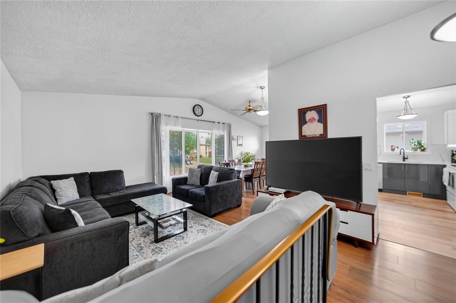
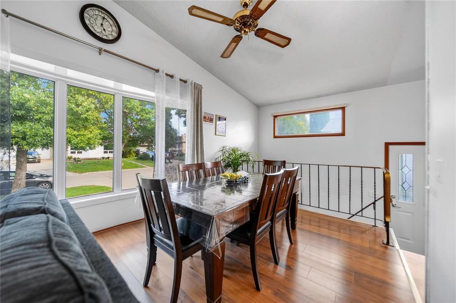
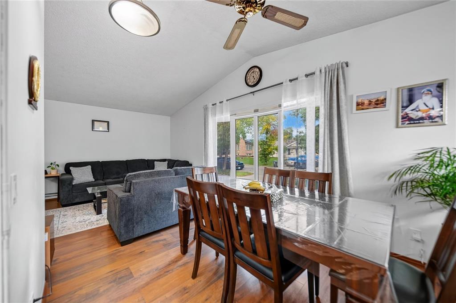
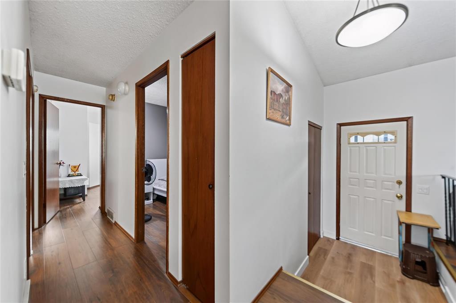
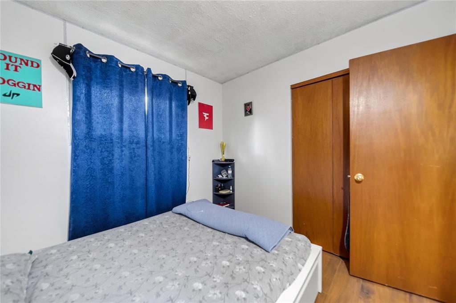
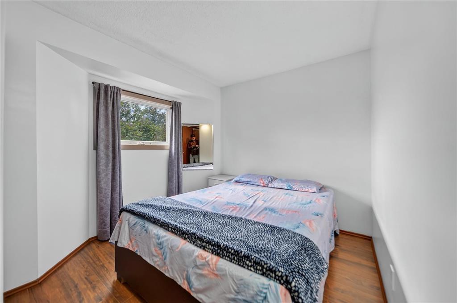
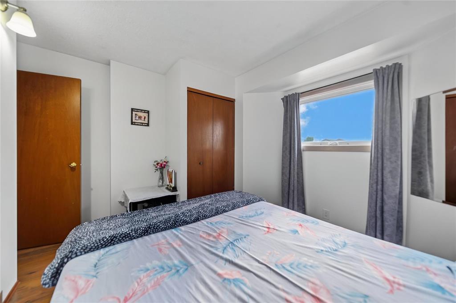
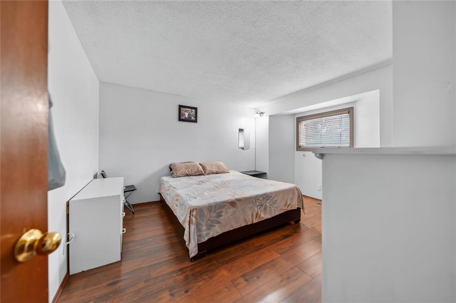
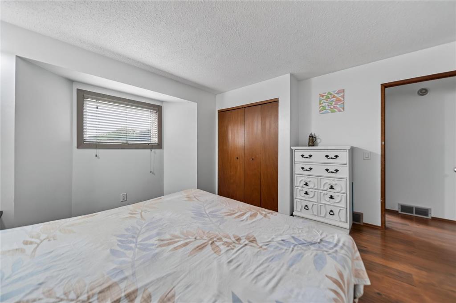
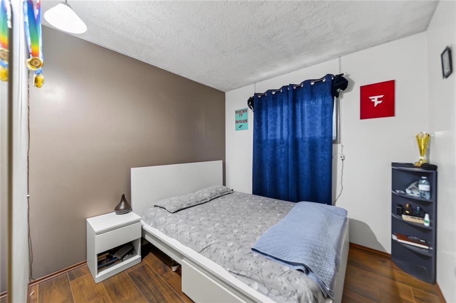
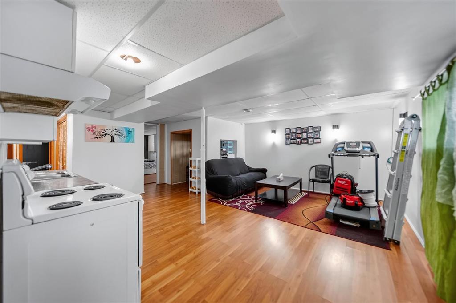
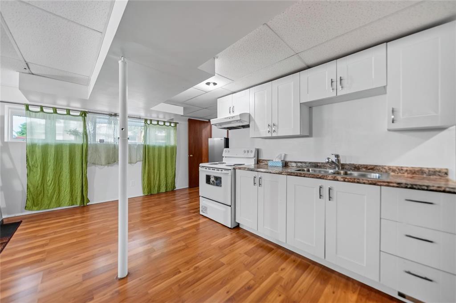
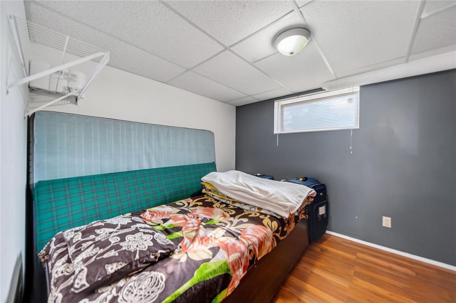
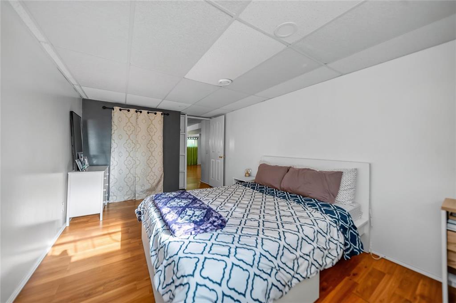
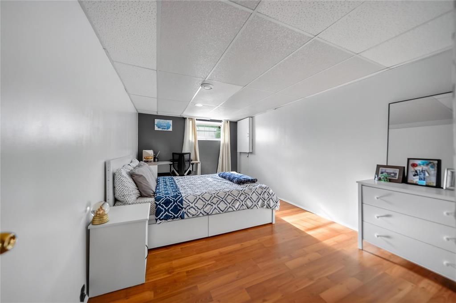
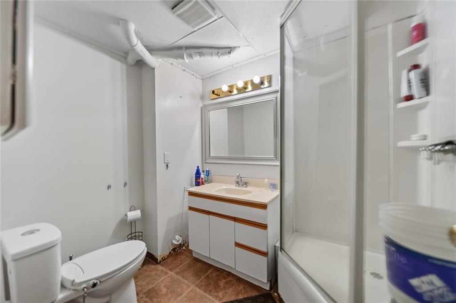
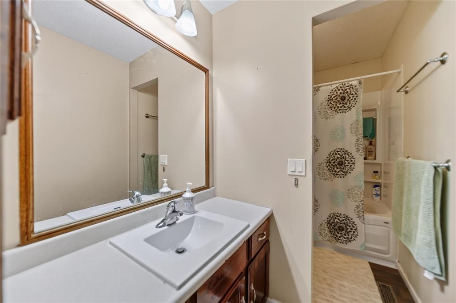
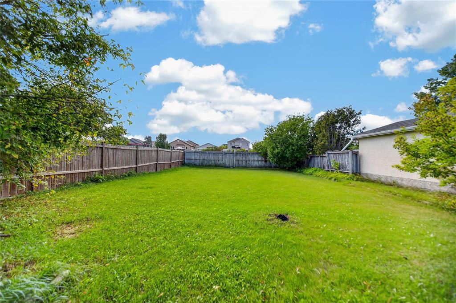
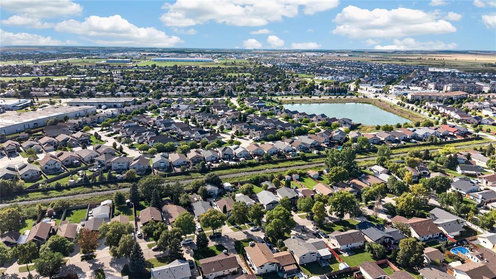
4H//Winnipeg/S/S Now, Offers presented Wednesday, September 16. Open House Saturday & Sunday, September 12 & 13, from 2 4 PM. Welcome to this very well-maintained 5-bedroom bungalow in the desirable Maples area! The main floor offers 3 spacious bedrooms, a full bathroom, a huge living room with a large window, dining area, and a brand-new white gloss kitchen featuring quartz countertops and tiled backsplash. The fully finished basement with side entrance offers 2 additional bedrooms, a full bathroom, and a spacious recreation room. Enjoy the very large, beautifully landscaped backyard, perfect for entertaining and family gatherings. Recent upgrades include a new kitchen, flooring, and front windows. Ideally located close to the intersection of Adsum Road and Mandalay Drive, with easy access to bus stops, schools, shopping, and other amenities. Book your private showing today! (id:53007)
Property Details
| MLS® Number | 202622628 |
| Property Type | Single Family |
| Neigbourhood | Maples |
| Community Name | Maples |
| Amenities Near By | Playground, Public Transit, Shopping |
| Community Features | Public Swimming Pool |
| Features | Low Maintenance Yard, No Back Lane, No Smoking Home, No Pet Home, Private Yard |
| Parking Space Total | 3 |
Building
| Bathroom Total | 2 |
| Bedrooms Total | 5 |
| Appliances | Dryer, Refrigerator, Stove, Washer |
| Architectural Style | Bungalow |
| Constructed Date | 1984 |
| Cooling Type | Central Air Conditioning |
| Flooring Type | Laminate, Other, Vinyl Plank |
| Heating Fuel | Natural Gas |
| Heating Type | Forced Air |
| Stories Total | 1 |
| Size Interior | 1,040 Sqft |
| Type | House |
| Utility Water | Municipal Water |
Parking
| Other |
Land
| Acreage | No |
| Land Amenities | Playground, Public Transit, Shopping |
| Sewer | Municipal Sewage System |
| Size Depth | 149 Ft |
| Size Frontage | 42 Ft |
| Size Irregular | 6279 |
| Size Total | 6279 Sqft |
| Size Total Text | 6279 Sqft |
Rooms
| Level | Type | Length | Width | Dimensions |
|---|---|---|---|---|
| Basement | Recreation Room | 19 ft ,6 in | 17 ft ,3 in | 19 ft ,6 in x 17 ft ,3 in |
| Basement | Bedroom | 16 ft ,2 in | 9 ft ,8 in | 16 ft ,2 in x 9 ft ,8 in |
| Basement | Bedroom | 13 ft ,5 in | 18 ft ,2 in | 13 ft ,5 in x 18 ft ,2 in |
| Main Level | Living Room | 14 ft ,6 in | 12 ft | 14 ft ,6 in x 12 ft |
| Main Level | Primary Bedroom | 11 ft ,6 in | 12 ft ,3 in | 11 ft ,6 in x 12 ft ,3 in |
| Main Level | Dining Room | 10 ft ,5 in | 9 ft | 10 ft ,5 in x 9 ft |
| Main Level | Bedroom | 9 ft ,2 in | 10 ft ,8 in | 9 ft ,2 in x 10 ft ,8 in |
| Main Level | Eat In Kitchen | 13 ft ,9 in | 8 ft ,3 in | 13 ft ,9 in x 8 ft ,3 in |
| Main Level | Bedroom | 10 ft ,6 in | 8 ft ,9 in | 10 ft ,6 in x 8 ft ,9 in |
https://www.realtor.ca/real-estate/30257082/63-arthur-wright-crescent-winnipeg-maples
Contact Us
Contact us for more information


The trademarks REALTOR®, REALTORS®, and the REALTOR® logo are controlled by The Canadian Real Estate Association (CREA) and identify real estate professionals who are members of CREA. The trademarks MLS®, Multiple Listing Service® and the associated logos are owned by The Canadian Real Estate Association (CREA) and identify the quality of services provided by real estate professionals who are members of CREA. The trademark DDF® is owned by The Canadian Real Estate Association (CREA) and identifies CREA's Data Distribution Facility (DDF®)
September 14 2026 12:09:35
Winnipeg REALTORS® Association
Exp Realty