
85 Church Avenue Fannystelle, Manitoba R0G 0P0

$299,200
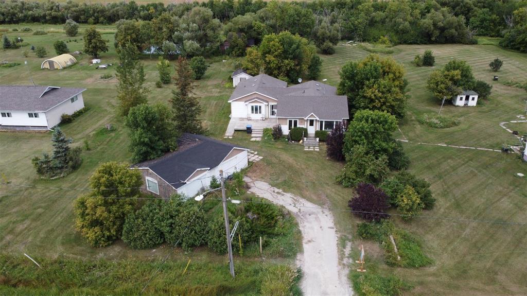
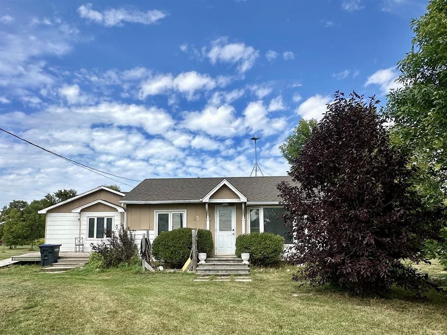
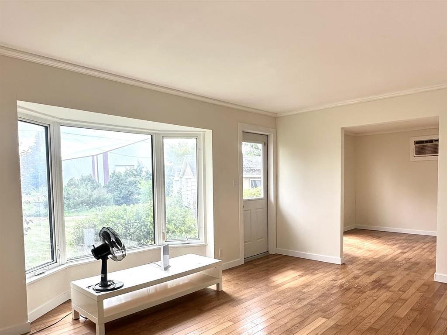
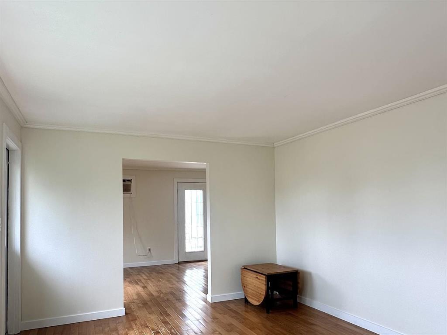
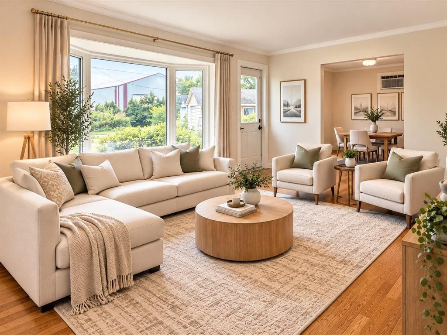
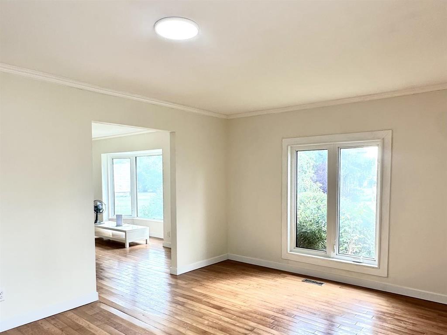
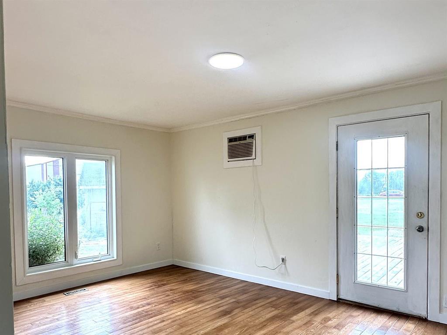
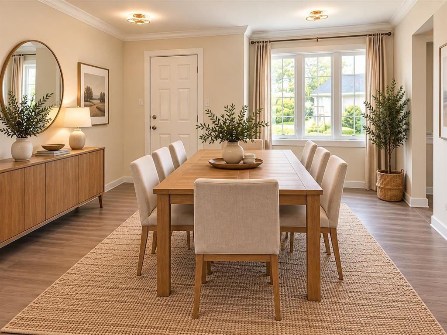
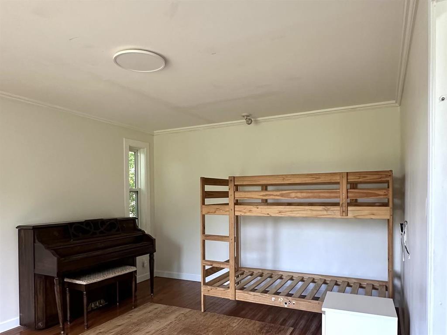
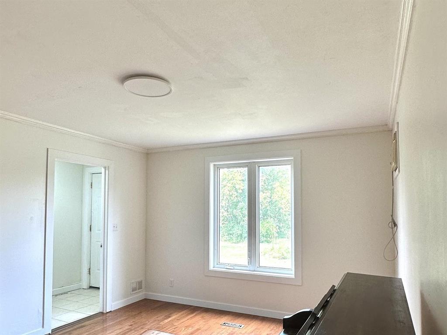
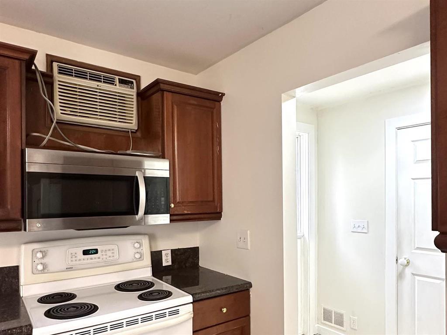
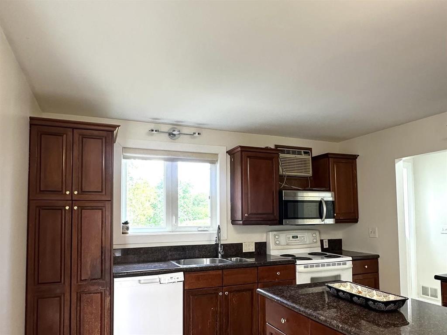
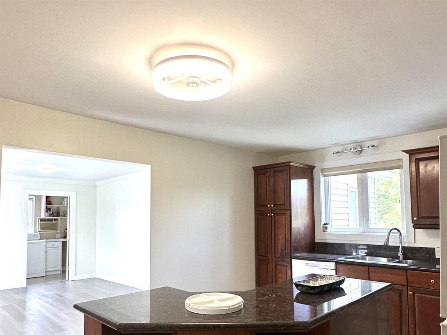
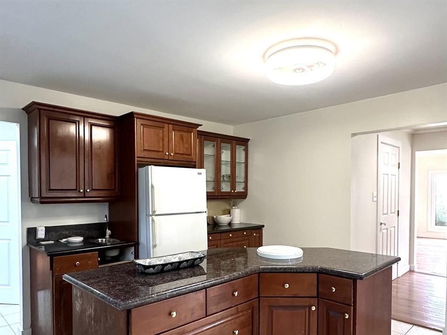
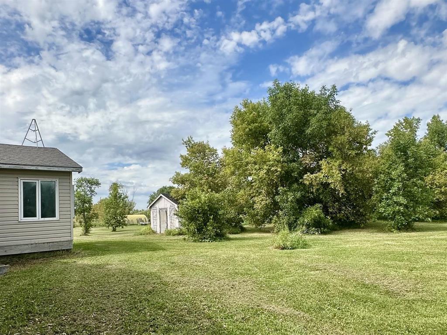
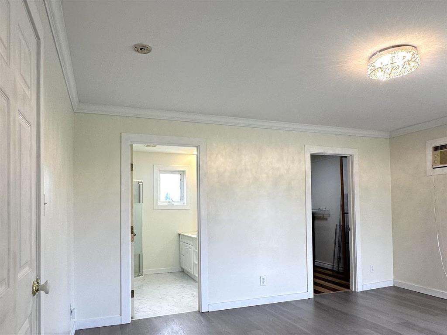
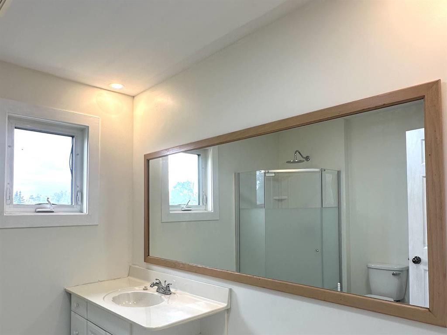
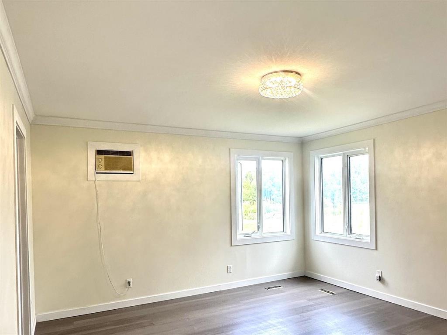
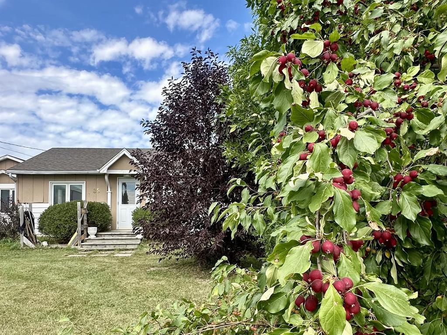
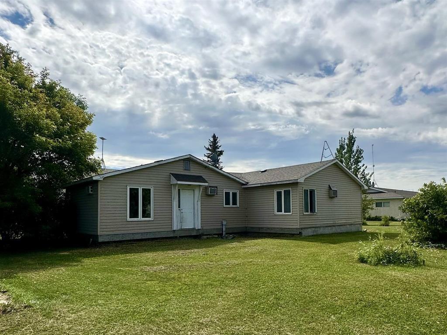
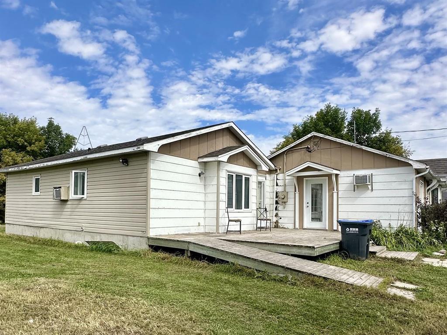
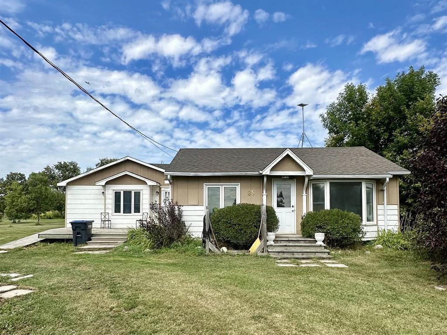
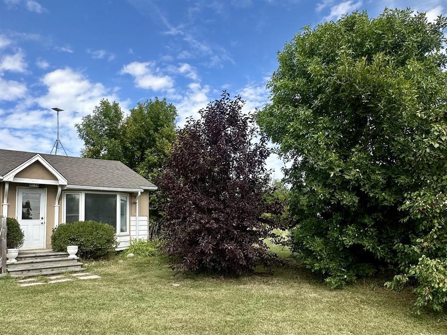
R08//Fannystelle/Welcome to this beautifully maintained home where peaceful country living meets comfort and convenience. Just a short drive to Elie, Elm Creek, Starbuck and Winnipeg, this property offers the space to relax, grow and truly feel at home. Step inside to a bright, spacious and functional layout featuring fresh paint throughout, newer flooring, updated bathrooms, new toilets, a newer hot water tank and sewer sump pump. Outside is where this property really shines enjoy the beautiful park-like yard, spacious deck and double detached garage/shop, offering plenty of room for vehicles, hobbies, storage or projects. Whether you re enjoying a quiet evening on the deck, entertaining family and friends or simply appreciating the extra space around you, this home delivers that warm country feel while keeping everyday amenities within easy reach. A wonderful property with room to enjoy today and for years to come. (id:53007)
Property Details
| MLS® Number | 202622574 |
| Property Type | Single Family |
| Neigbourhood | R08 |
| Community Name | R08 |
| Features | Disabled Access, No Back Lane |
| Structure | Porch |
Building
| Bathroom Total | 3 |
| Bedrooms Total | 3 |
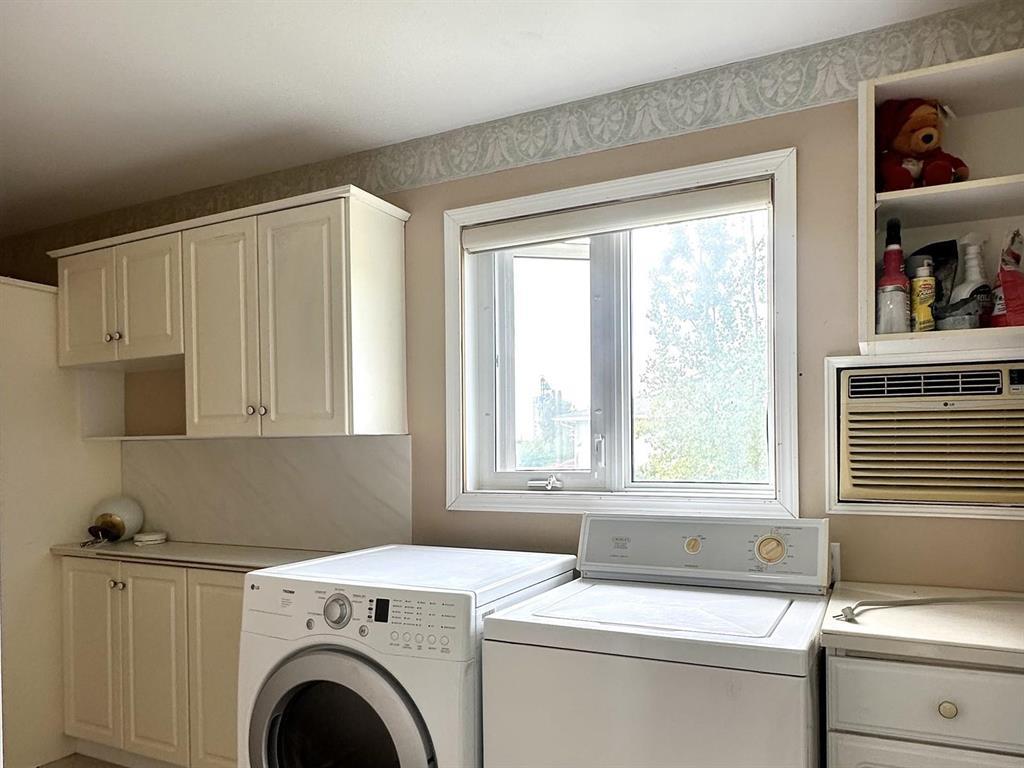
| Appliances | Dishwasher, Dryer, Microwave, Refrigerator, Stove, Washer, Window Air Conditioner |
| Architectural Style | Bungalow |
| Constructed Date | 1975 |
| Cooling Type | Wall Unit |
| Fixture | Ceiling Fans |
| Flooring Type | Vinyl, Wood |
| Half Bath Total | 1 |
| Heating Fuel | Electric |
| Heating Type | Forced Air |
| Stories Total | 1 |
| Size Interior | 1,911 Sqft |
| Type | House |
| Utility Water | Municipal Water |
Parking
| Detached Garage |
Land
| Acreage | No |
| Size Frontage | 107 Ft |
| Size Total Text | Unknown |
Rooms
| Level | Type | Length | Width | Dimensions |
|---|---|---|---|---|
| Main Level | Living Room | 16 ft ,3 in | 16 ft ,8 in | 16 ft ,3 in x 16 ft ,8 in |
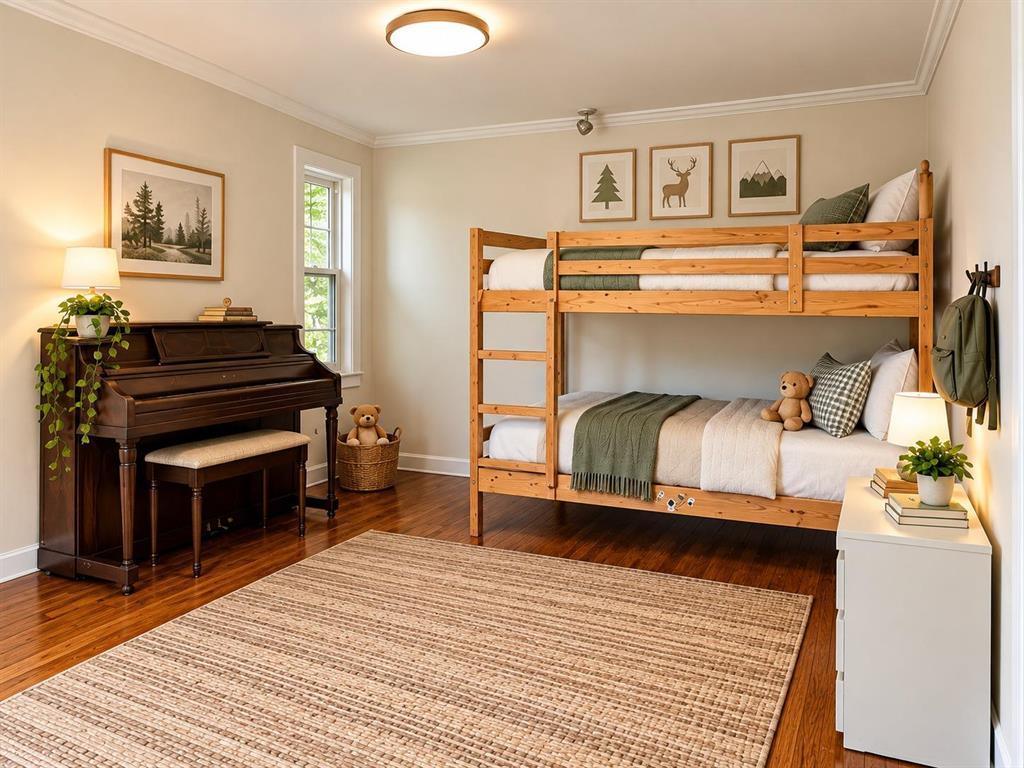
| Main Level | Bedroom | 11 ft ,11 in | 15 ft | 11 ft ,11 in x 15 ft |
| Main Level | Primary Bedroom | 15 ft ,2 in | 13 ft ,6 in | 15 ft ,2 in x 13 ft ,6 in |
| Main Level | Kitchen | 12 ft ,2 in | 15 ft ,9 in | 12 ft ,2 in x 15 ft ,9 in |
| Main Level | Dining Room | 14 ft ,9 in | 11 ft ,6 in | 14 ft ,9 in x 11 ft ,6 in |
| Main Level | Bedroom | 11 ft ,5 in | 10 ft ,8 in | 11 ft ,5 in x 10 ft ,8 in |
| Main Level | Great Room | 15 ft ,3 in | 11 ft ,5 in | 15 ft ,3 in x 11 ft ,5 in |
https://www.realtor.ca/real-estate/30250166/85-church-avenue-fannystelle-r08
Contact Us
Contact us for more information


The trademarks REALTOR®, REALTORS®, and the REALTOR® logo are controlled by The Canadian Real Estate Association (CREA) and identify real estate professionals who are members of CREA. The trademarks MLS®, Multiple Listing Service® and the associated logos are owned by The Canadian Real Estate Association (CREA) and identify the quality of services provided by real estate professionals who are members of CREA. The trademark DDF® is owned by The Canadian Real Estate Association (CREA) and identifies CREA's Data Distribution Facility (DDF®)
September 09 2026 12:09:14
Winnipeg REALTORS® Association
Exp Realty