
203 Grain Avenue Selkirk, Manitoba R1A 0J9

$499,900
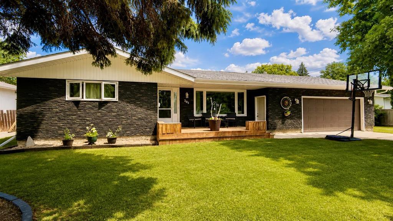
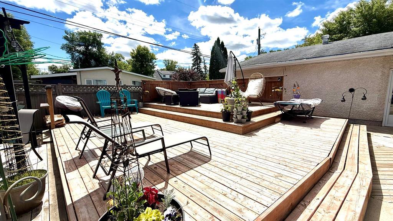
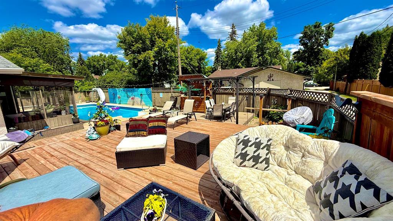
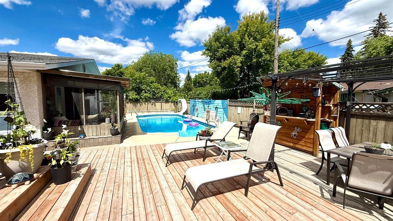
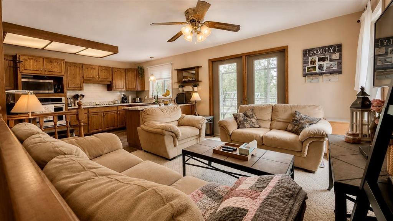
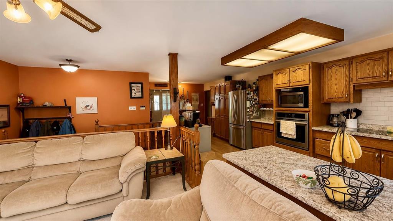
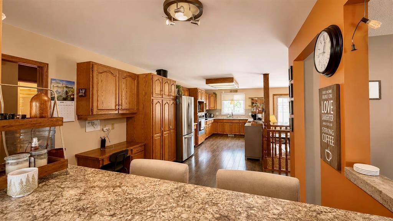
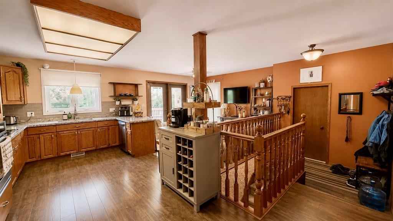
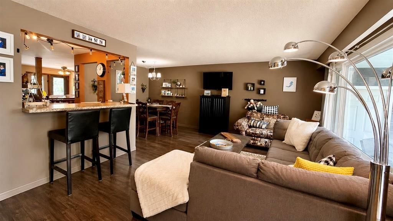
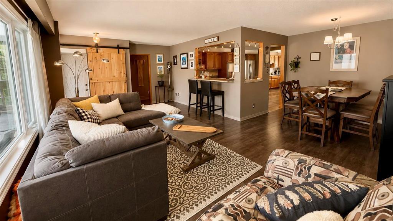
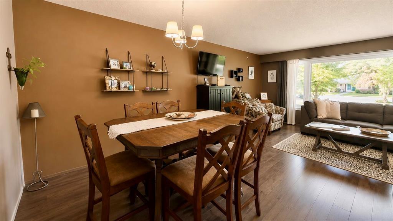
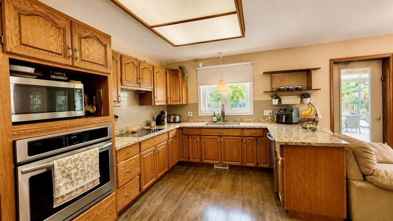
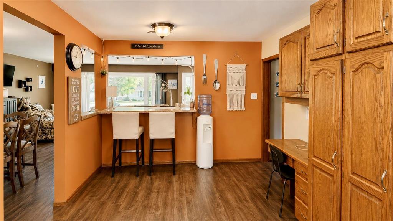
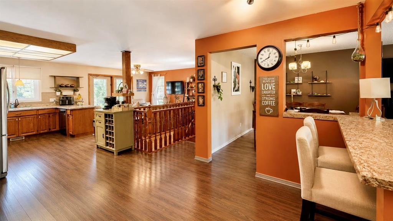
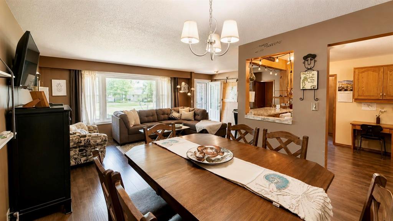
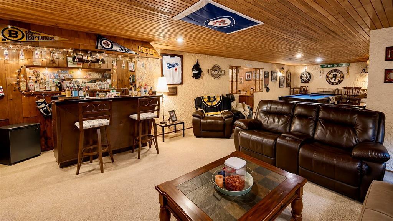
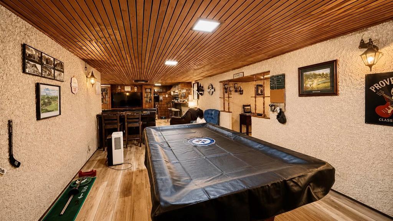
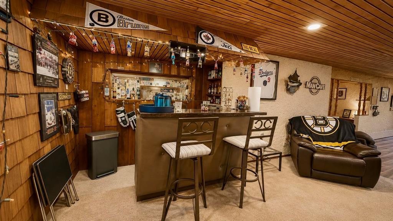
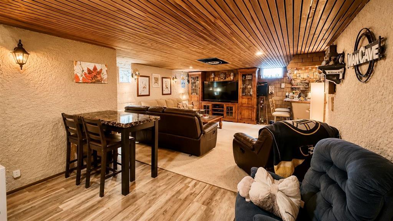
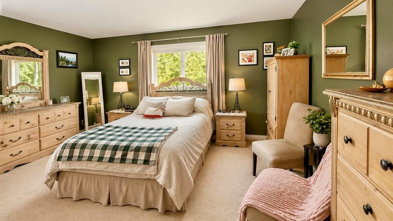
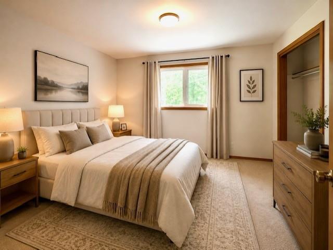
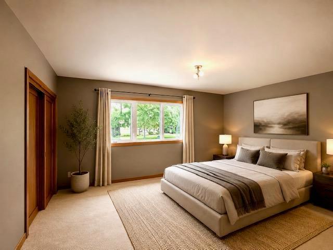
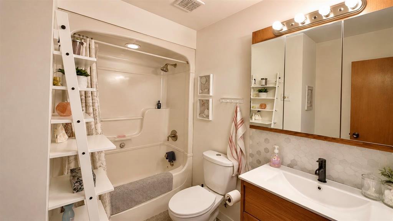
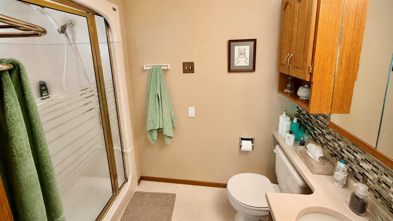
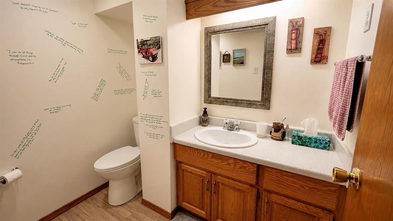
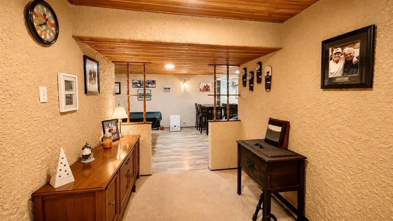
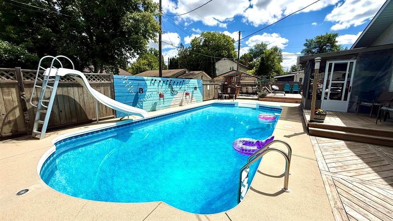
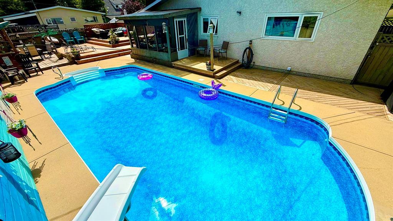
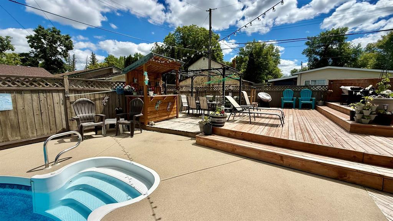
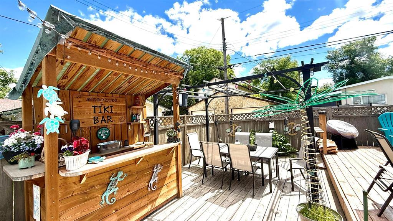
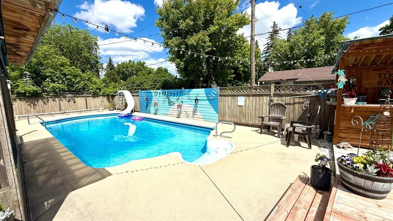
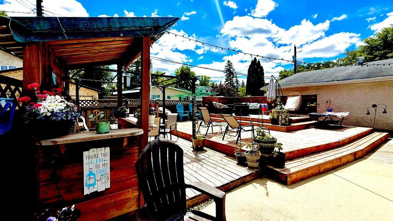
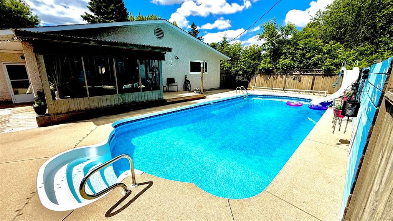
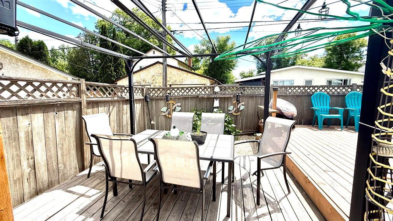
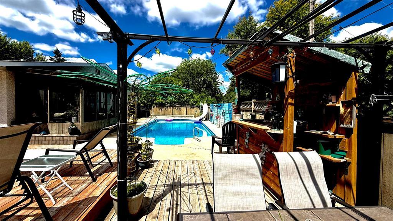
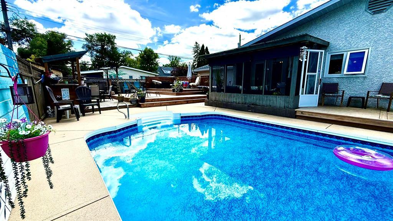
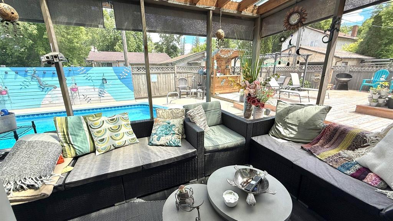
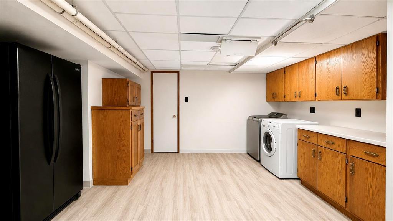
R14//Selkirk/Welcome to 203 Grain Ave, where everyday living feels like a vacation. Situated on a rare 80 x 105 double lot, this beautifully maintained bungalow offers an incredible backyard oasis designed for relaxing, entertaining. The fully fenced backyard is the showstopper, featuring a heated inground saltwater pool, spacious multi-level deck, tiki bar, gazebo and multiple outdoor living areas. this is an outdoor space you ll truly love coming home to. Inside, this spacious bungalow offers approximately 1,768 sq. ft. of main-floor living space, with 3 bed, 3 bath, a bright sunroom, large kitchen, multiple living areas and a double attached garage with breezeway. The fully finished basement adds even more space with a large rec room, bar, bathroom, laundry and plenty of room for entertaining. The generous primary bedroom, flexible living spaces and abundant storage make this home practical for everyday family living, while the incredible backyard gives it that something special that is so hard to find. And when winter arrives, the fun doesn t have to stop retreat downstairs for movie nights, games, entertaining or relaxing at the bar. (id:53007)
Property Details
| MLS® Number | 202622400 |
| Property Type | Single Family |
| Neigbourhood | R14 |
| Community Name | R14 |
| Features | Atrium/sunroom |
| Pool Type | Unknown, Inground Pool |
| Structure | Deck, Porch |
| View Type | View |
Building
| Bathroom Total | 3 |
| Bedrooms Total | 3 |
| Appliances | Jetted Tub, Blinds, Dishwasher, Dryer, Garage Door Opener, Garage Door Opener Remote(s), Refrigerator, Stove, Washer, Window Coverings |
| Architectural Style | Bungalow |
| Cooling Type | Central Air Conditioning |
| Flooring Type | Wall-to-wall Carpet, Laminate, Vinyl |
| Half Bath Total | 1 |
| Heating Fuel | Natural Gas |
| Heating Type | Forced Air |
| Stories Total | 1 |
| Size Interior | 1,768 Sqft |
| Type | House |
| Utility Water | Municipal Water |
Parking
| Attached Garage | |
| Breezeway | |
| Other | |
| Other | |
| Oversize | |
| Other |
Land
| Acreage | No |
| Fence Type | Fence |
| Sewer | Municipal Sewage System |
| Size Depth | 105 Ft |
| Size Frontage | 80 Ft |
| Size Irregular | 80 X 105 |
| Size Total Text | 80 X 105 |
Rooms
| Level | Type | Length | Width | Dimensions |
|---|---|---|---|---|
| Basement | Storage | 8 ft | 6 ft | 8 ft x 6 ft |
| Basement | Recreation Room | 36 ft | 16 ft | 36 ft x 16 ft |
| Basement | Den | 8 ft | 8 ft | 8 ft x 8 ft |
| Main Level | Dining Room | 10 ft | 7 ft | 10 ft x 7 ft |
| Main Level | Bedroom | 11 ft | 10 ft | 11 ft x 10 ft |
| Main Level | Bedroom | 14 ft | 10 ft | 14 ft x 10 ft |
| Main Level | Sunroom | 13 ft | 8 ft | 13 ft x 8 ft |
| Main Level | Primary Bedroom | 17 ft | 11 ft | 17 ft x 11 ft |
| Main Level | Family Room | 12 ft | 11 ft | 12 ft x 11 ft |
| Main Level | Kitchen | 19 ft | 11 ft | 19 ft x 11 ft |
| Main Level | Dining Room | 10 ft | 9 ft | 10 ft x 9 ft |
| Main Level | Living Room | 15 ft | 14 ft | 15 ft x 14 ft |
https://www.realtor.ca/real-estate/30241966/203-grain-avenue-selkirk-r14
Contact Us
Contact us for more information

Jennifer Plett
https://winnipegrealestateservices.com/
1239 Manahan Ave Unit 200
Winnipeg, Manitoba R3T 5S8

The trademarks REALTOR®, REALTORS®, and the REALTOR® logo are controlled by The Canadian Real Estate Association (CREA) and identify real estate professionals who are members of CREA. The trademarks MLS®, Multiple Listing Service® and the associated logos are owned by The Canadian Real Estate Association (CREA) and identify the quality of services provided by real estate professionals who are members of CREA. The trademark DDF® is owned by The Canadian Real Estate Association (CREA) and identifies CREA's Data Distribution Facility (DDF®)
September 08 2026 04:06:14
Winnipeg REALTORS® Association
Exp Realty