
35 Kilmany Place St Andrews, Manitoba R1A 4R1

$839,900
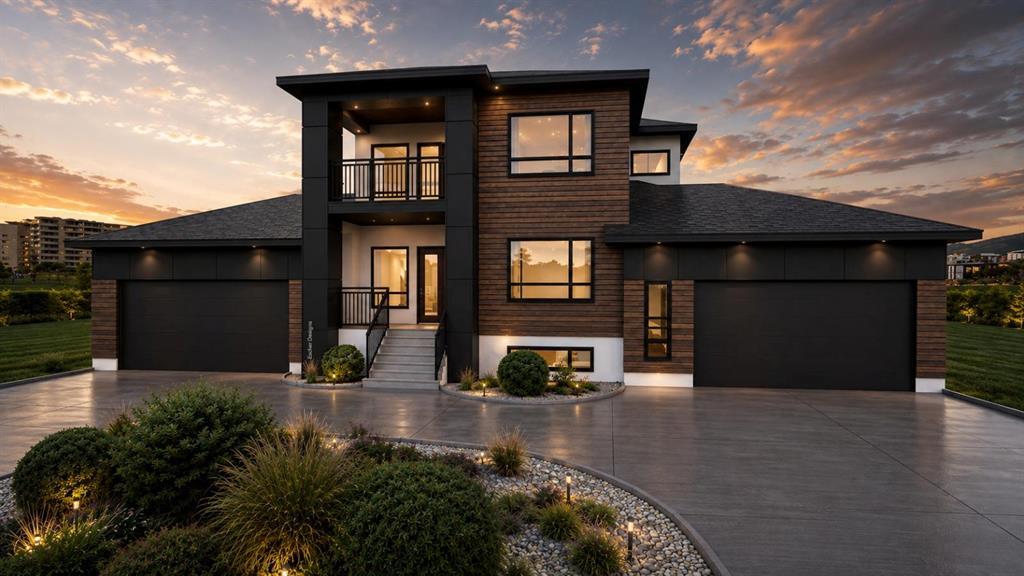
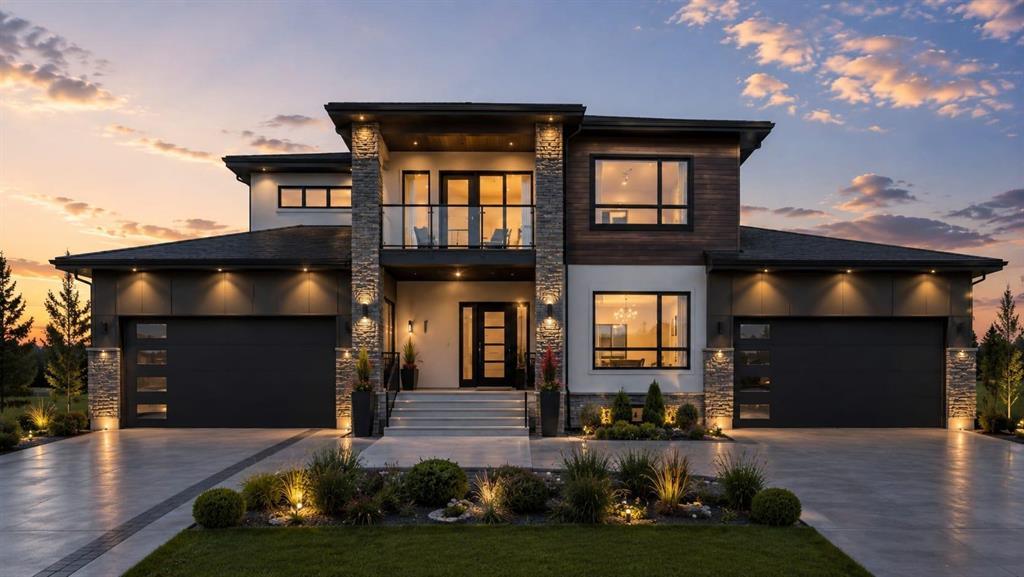
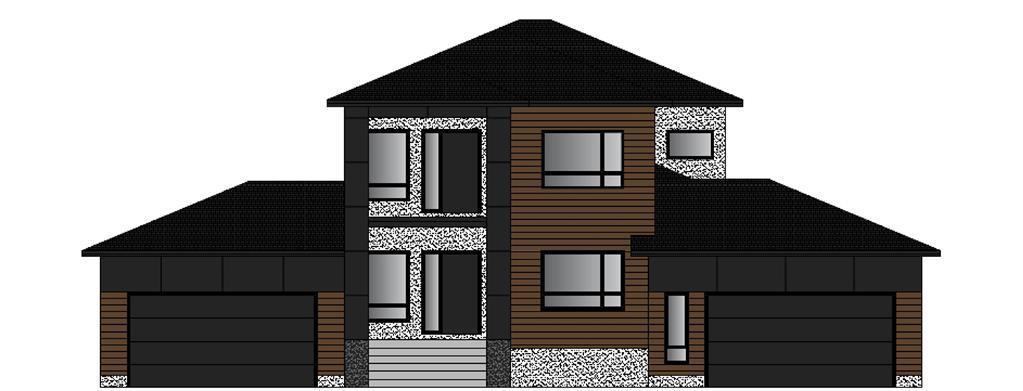
R13//St Andrews/Welcome to this beautifully designed to-be-built home in St. Andrews, set on an impressive 4.01-acre lot. Offering 2,163 sq. ft. of thoughtfully planned living space, this 4-bedroom, 3-bathroom home combines modern comfort with functional design. The main floor features a bright, open-concept layout with a large custom kitchen, complete with a spacious island, soft-close cabinetry, ample counter space, walk-in pantry, and a convenient secondary spice kitchen. The expansive living room provides the perfect setting for family living and entertaining. Enjoy 9-ft ceilings, pot lights, abundant natural light, and an impressive open-to-below design. Upstairs, you'll find convenient second-floor laundry, a 4-piece bathroom, and three generous bedrooms, including a spacious primary suite with a walk-through closet and private ensuite. The partially finished basement includes a family room, 2 additional bedrooms, and a 4-piece bath.Purchasers still have the opportunity to personalize interior colors, finishes, materials, and available upgrades making this home truly their own. (id:53007)
Property Details
| MLS® Number | 202621920 |
| Property Type | Single Family |
| Neigbourhood | R13 |
| Community Name | R13 |
Building
| Bathroom Total | 3 |
| Bedrooms Total | 4 |
| Constructed Date | 2026 |
| Fireplace Fuel | Electric |
| Fireplace Present | Yes |
| Fireplace Type | Glass Door |
| Flooring Type | Wall-to-wall Carpet, Vinyl |
| Heating Fuel | Natural Gas |
| Heating Type | Forced Air |
| Stories Total | 2 |
| Size Interior | 2,163 Sqft |
| Type | House |
Parking
| Attached Garage |
Land
| Acreage | Yes |
| Sewer | Holding Tank |
| Size Depth | 360 Ft |
| Size Frontage | 485 Ft |
| Size Irregular | 4.010 |
| Size Total | 4.01 Ac |
| Size Total Text | 4.01 Ac |
Rooms
| Level | Type | Length | Width | Dimensions |
|---|---|---|---|---|
| Main Level | Bedroom | 13 ft | 12 ft | 13 ft x 12 ft |
| Main Level | Kitchen | 13 ft | 8 ft ,6 in | 13 ft x 8 ft ,6 in |
| Main Level | Second Kitchen | 7 ft ,6 in | 6 ft ,2 in | 7 ft ,6 in x 6 ft ,2 in |
| Main Level | Dining Room | 11 ft | 13 ft | 11 ft x 13 ft |
| Main Level | Great Room | 15 ft | 11 ft ,6 in | 15 ft x 11 ft ,6 in |
| Main Level | Family Room | 11 ft ,6 in | 11 ft | 11 ft ,6 in x 11 ft |
| Upper Level | Primary Bedroom | 14 ft ,3 in | 13 ft | 14 ft ,3 in x 13 ft |
| Upper Level | Bedroom | 11 ft ,5 in | 10 ft | 11 ft ,5 in x 10 ft |
| Upper Level | Bedroom | 13 ft | 11 ft ,6 in | 13 ft x 11 ft ,6 in |
| Upper Level | Laundry Room | 4 ft ,6 in | 5 ft ,6 in | 4 ft ,6 in x 5 ft ,6 in |
| Upper Level | Loft | 11 ft ,8 in | 11 ft ,5 in | 11 ft ,8 in x 11 ft ,5 in |
https://www.realtor.ca/real-estate/30240227/35-kilmany-place-st-andrews-r13
Contact Us
Contact us for more information


The trademarks REALTOR®, REALTORS®, and the REALTOR® logo are controlled by The Canadian Real Estate Association (CREA) and identify real estate professionals who are members of CREA. The trademarks MLS®, Multiple Listing Service® and the associated logos are owned by The Canadian Real Estate Association (CREA) and identify the quality of services provided by real estate professionals who are members of CREA. The trademark DDF® is owned by The Canadian Real Estate Association (CREA) and identifies CREA's Data Distribution Facility (DDF®)
September 10 2026 05:09:48
Winnipeg REALTORS® Association
Exp Realty