
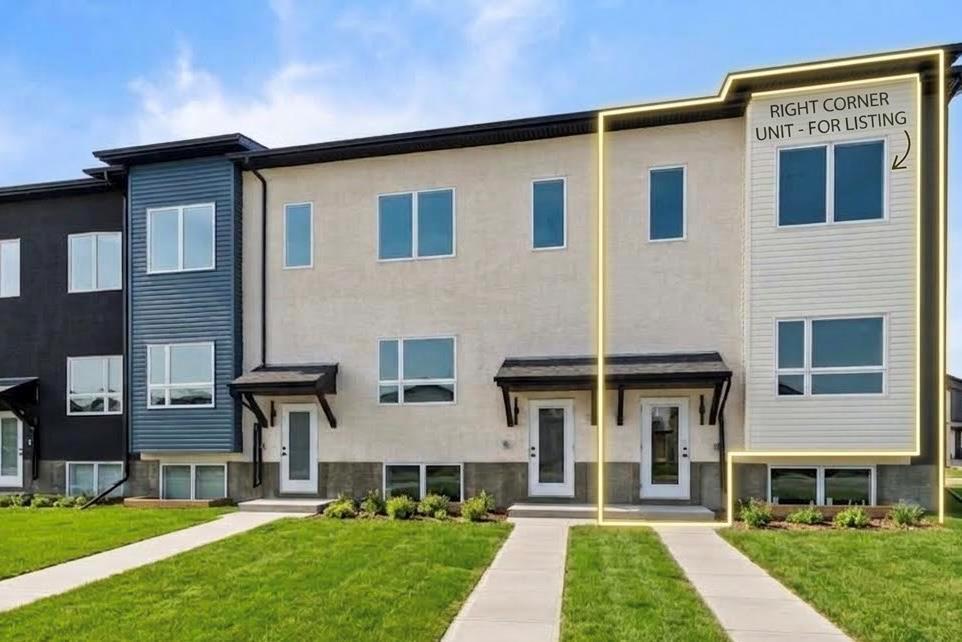
109 Indra Crescent Winnipeg, Manitoba R2R 3B4

$419,900
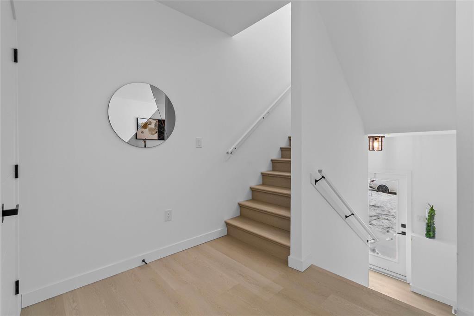
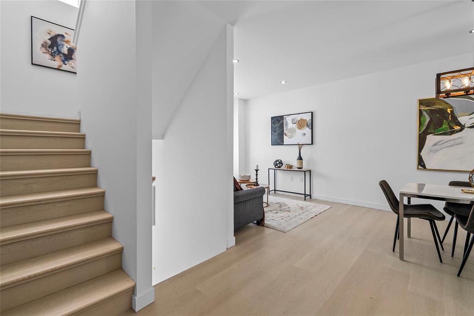
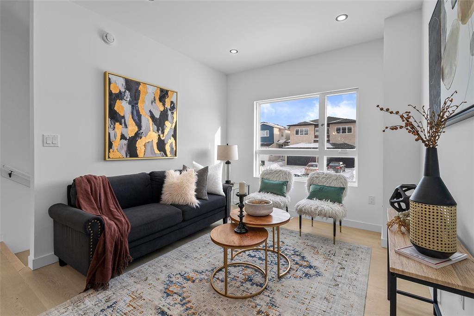
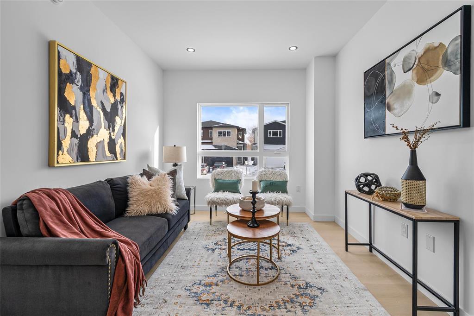
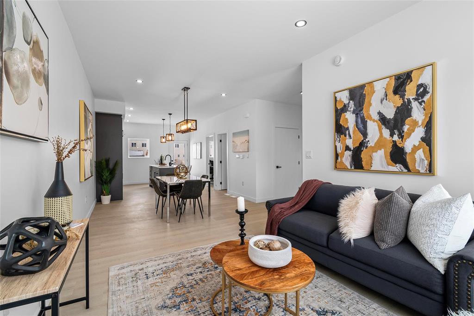
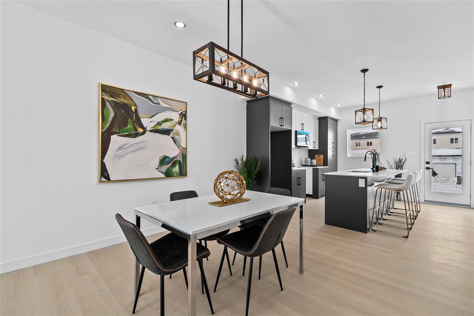
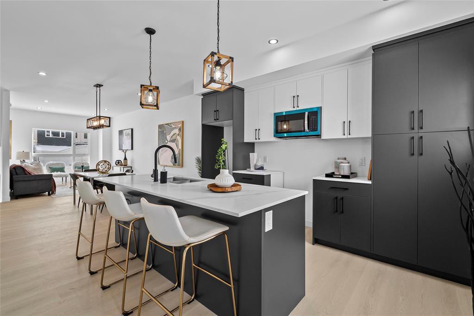
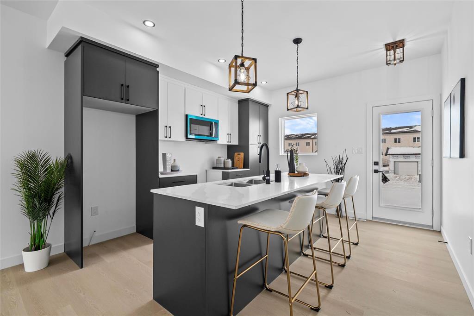
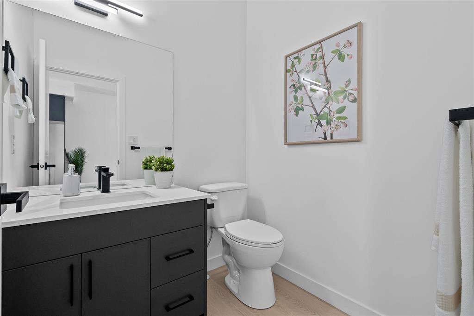
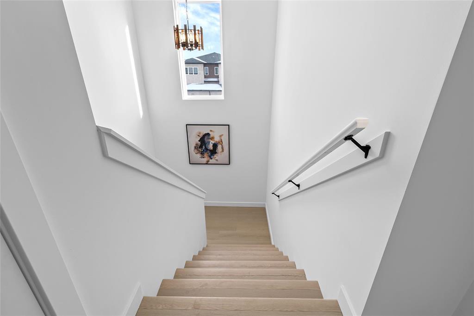
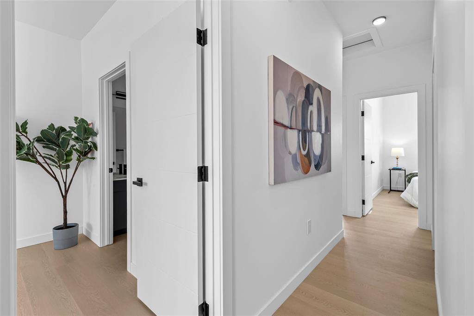
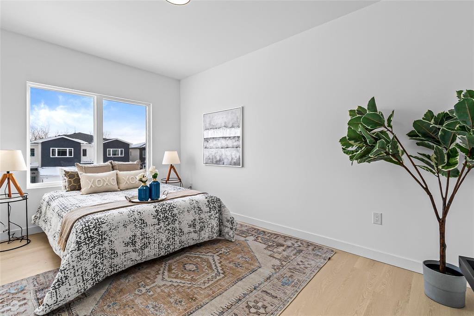
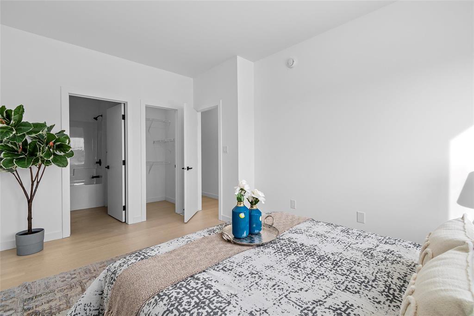
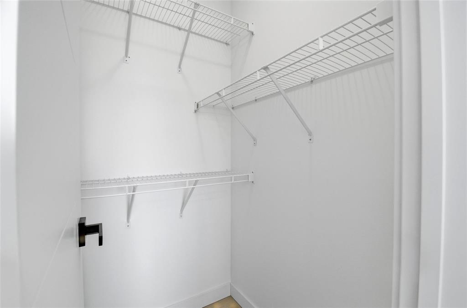
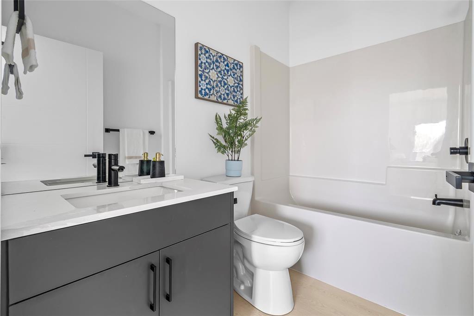
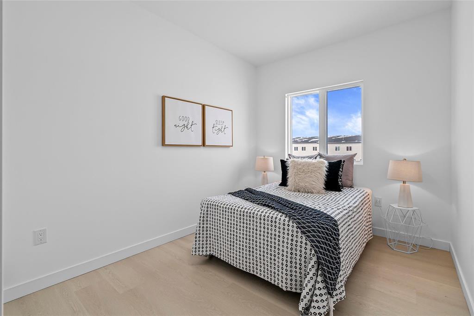
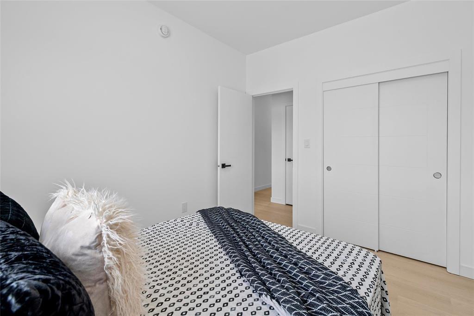
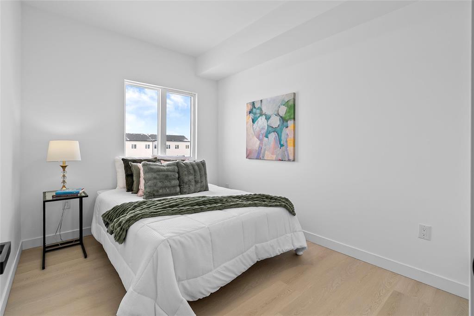
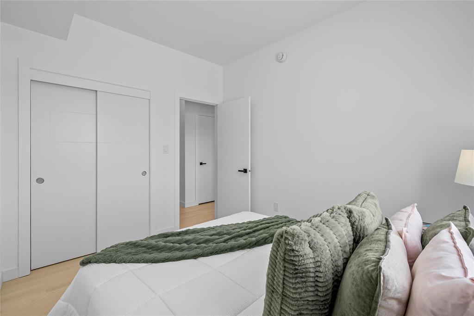
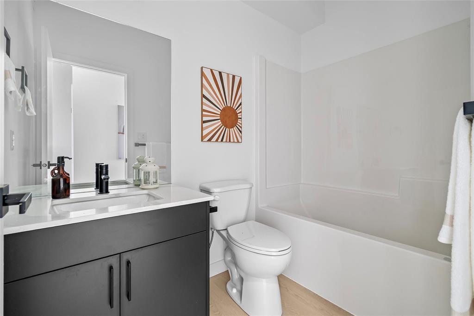
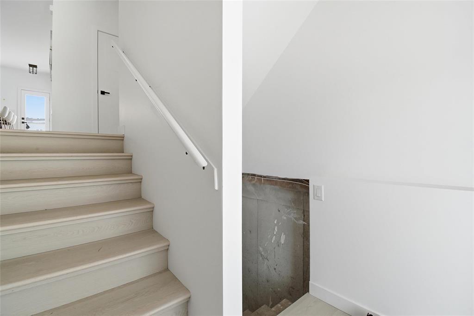
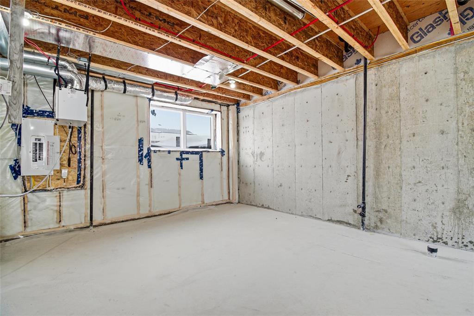
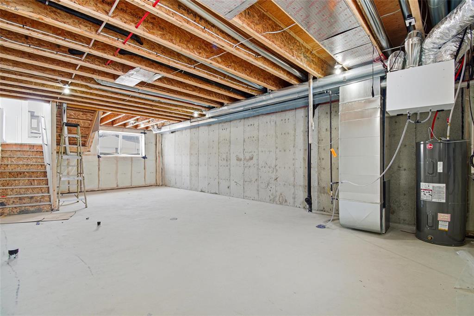
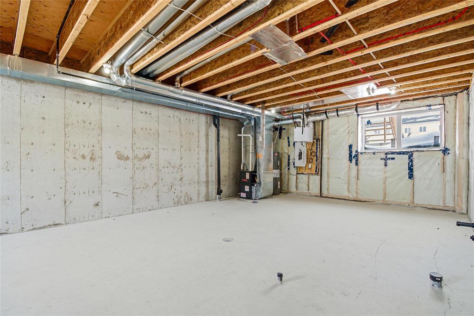
4L//Winnipeg/SS now Offers anytime. No Monthly fees for town houses. **CALLING ALL FIRST TIME HOME BUYERS - you could be eligible for nearly $21000 in GST rebates!! Get into this home for $399,900 after applicable rebate! Buyers to do their own due diligence if they meet rebate eligibility requirements. Call for details!*Welcome to this stunning brand new townhouse in the sought-after Castlebury Springs community! Featuring 3 spacious bedrooms, 2.5 bathrooms with two front and back entrance. Enjoy high ceilings in basement & main floor, a beautifully upgraded kitchen and bathrooms with elegant quartz countertops. Ideally located near parks, schools, CentrePort, and Gurdwara Shri Kalgidhar Sahib. Don t miss this incredible opportunity to own a modern, move-in-ready home in a growing neighborhood! Perfect for families, professionals, or investors. Book your showing today. Dimensions are +/- Jogs and from builder house plan . (id:53007)
Property Details
| MLS® Number | 202622106 |
| Property Type | Single Family |
| Neigbourhood | Castlebury Meadows |
| Community Name | Castlebury Meadows |
| Amenities Near By | Shopping |
| Features | Back Lane, No Smoking Home, No Pet Home, Sump Pump |
| Road Type | Paved Road |
Building
| Bathroom Total | 3 |
| Bedrooms Total | 3 |
| Constructed Date | 2026 |
| Fire Protection | Smoke Detectors |
| Flooring Type | Laminate, Vinyl |
| Half Bath Total | 1 |
| Heating Fuel | Natural Gas |
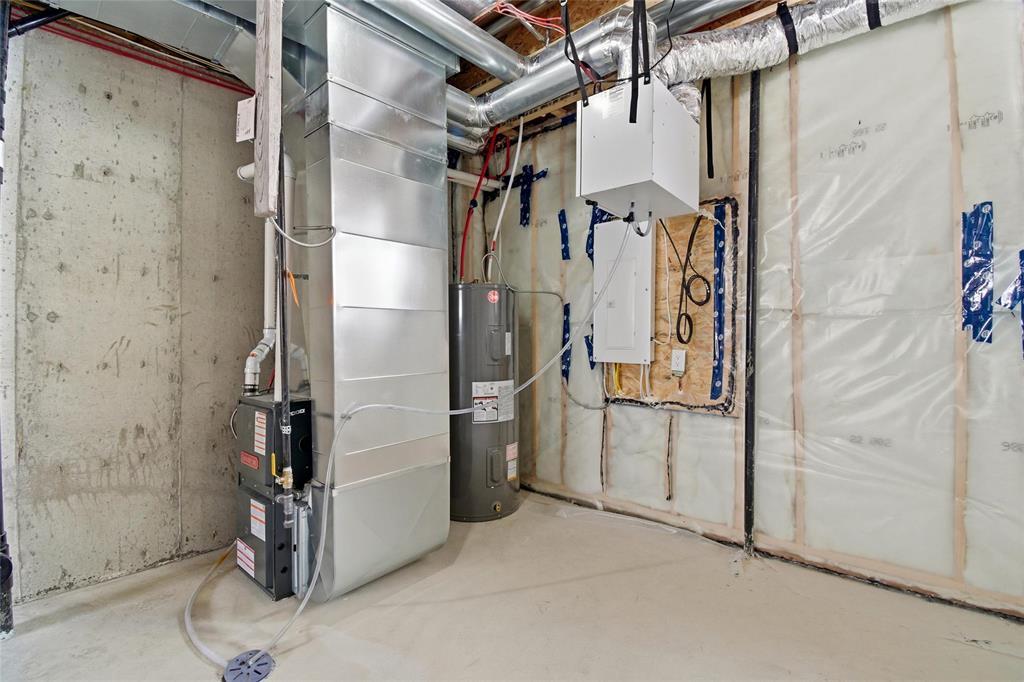
| Heating Type | Heat Recovery Ventilation (hrv), High-efficiency Furnace, Forced Air |
| Stories Total | 2 |
| Size Interior | 1,330 Sqft |
| Type | Row / Townhouse |
| Utility Water | Municipal Water |
Parking
| None |
Land
| Acreage | No |
| Land Amenities | Shopping |
| Sewer | Municipal Sewage System |
| Size Irregular | 0 X 0 |
| Size Total Text | 0 X 0 |
Rooms
| Level | Type | Length | Width | Dimensions |
|---|---|---|---|---|
| Main Level | Dining Room | 11 ft ,6 in | 10 ft ,9 in | 11 ft ,6 in x 10 ft ,9 in |
| Main Level | Eat In Kitchen | 13 ft ,3 in | 12 ft ,6 in | 13 ft ,3 in x 12 ft ,6 in |
| Main Level | Living Room | 10 ft ,9 in | 9 ft ,11 in | 10 ft ,9 in x 9 ft ,11 in |
| Upper Level | Primary Bedroom | 11 ft ,2 in | 10 ft | 11 ft ,2 in x 10 ft |
| Upper Level | Bedroom | 9 ft ,3 in | 9 ft | 9 ft ,3 in x 9 ft |
| Upper Level | Bedroom | 9 ft ,3 in | 9 ft ,3 in | 9 ft ,3 in x 9 ft ,3 in |
https://www.realtor.ca/real-estate/30238677/109-indra-crescent-winnipeg-castlebury-meadows
Contact Us
Contact us for more information


The trademarks REALTOR®, REALTORS®, and the REALTOR® logo are controlled by The Canadian Real Estate Association (CREA) and identify real estate professionals who are members of CREA. The trademarks MLS®, Multiple Listing Service® and the associated logos are owned by The Canadian Real Estate Association (CREA) and identify the quality of services provided by real estate professionals who are members of CREA. The trademark DDF® is owned by The Canadian Real Estate Association (CREA) and identifies CREA's Data Distribution Facility (DDF®)
September 17 2026 12:10:45
Winnipeg REALTORS® Association
Exp Realty