
1/2 344 Semple Avenue Winnipeg, Manitoba R2V 1C1

$539,000
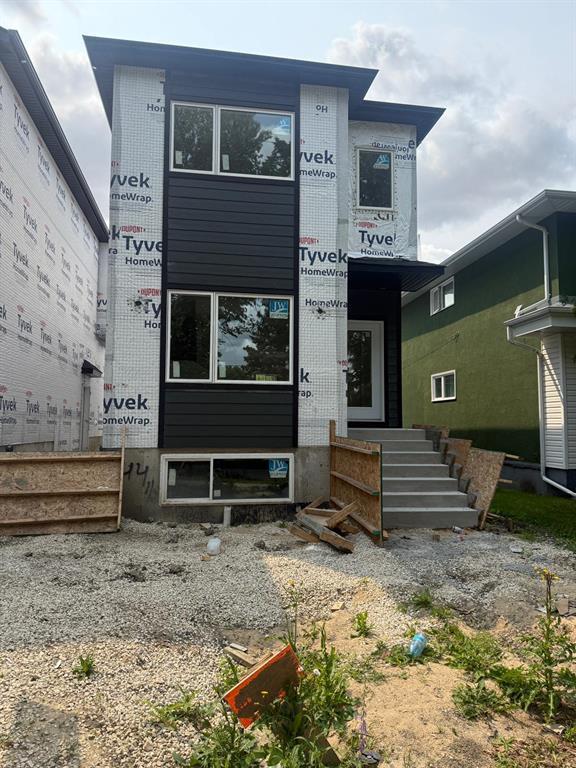
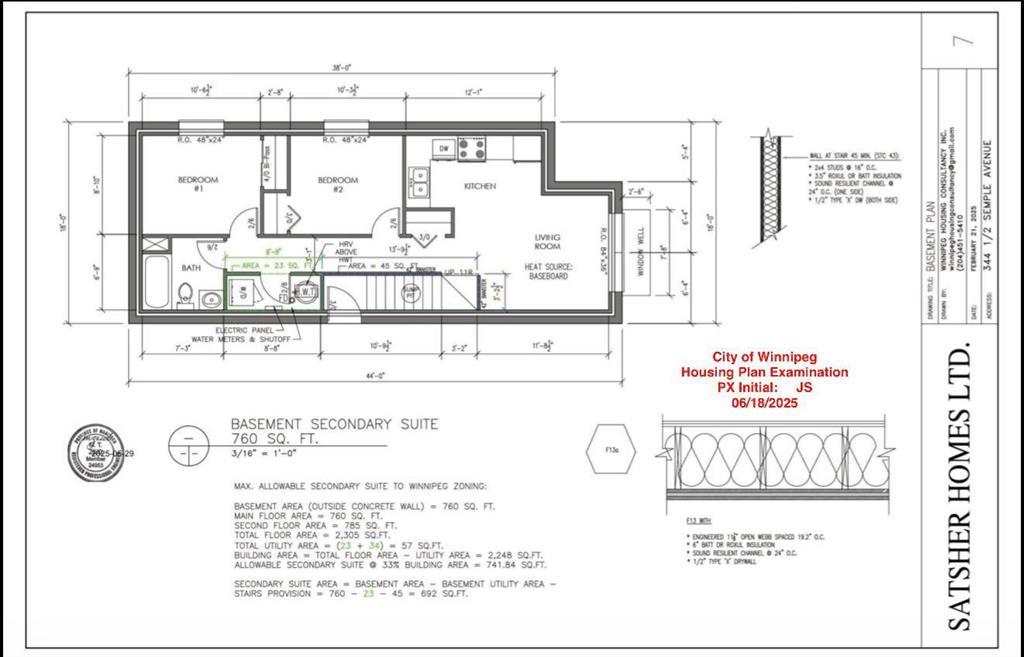
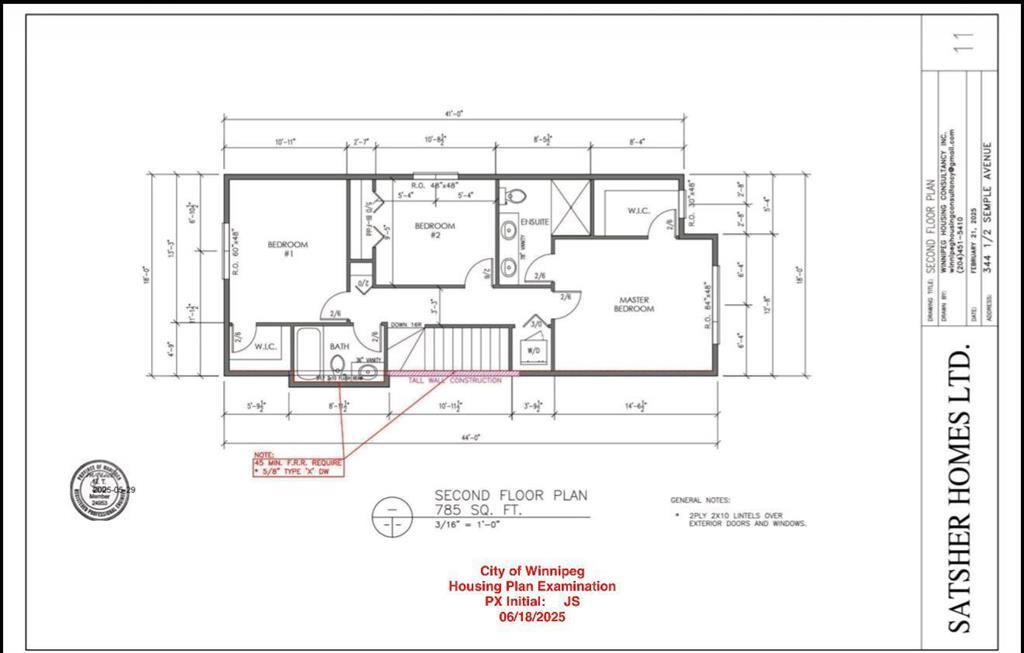
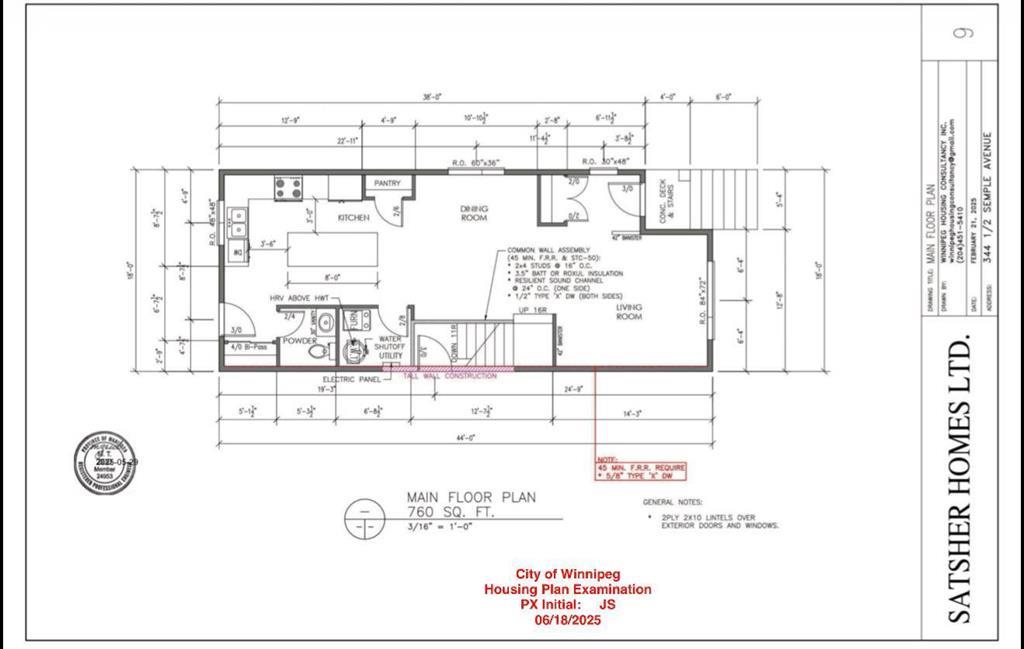
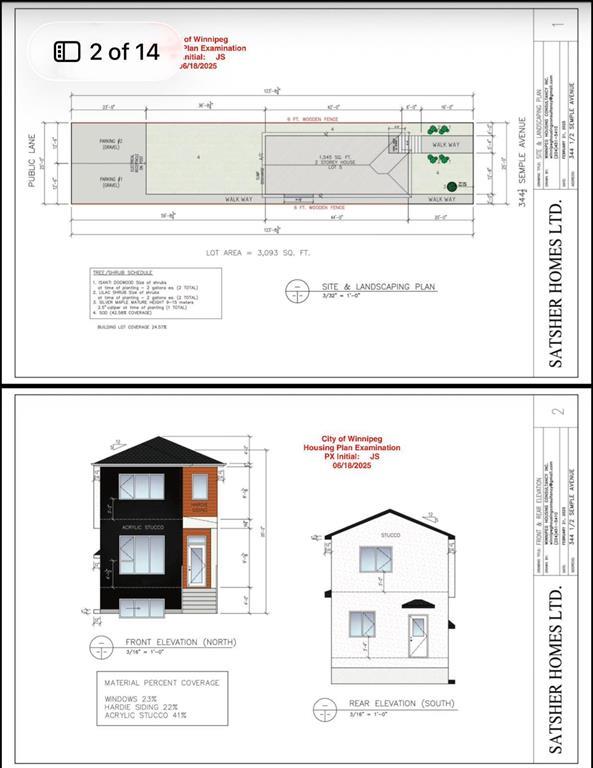
4D//Winnipeg/DuplexDUPLEX ,introducing 344 1/2 SEMPLE AV ,2305 sqft , 3.5 bath . Offer as received , a sophisticated brand-new duplex situated in the west Kildonan, near Garden city mall. This modern two-storey residence features a meticulously designed primary home paired with a fully legal , self-contained secondary suite in the lower level , offering a premier opportunity for investors or home owners .Enjoy upgraded features throughout! Each unit offers private entry and separate utilities. The main unit showcases spacious layout with massive windows , a designer custom kitchen , quartz counters , LED lightings , and more . in the main and upper level , discover 3 bedrooms, the suit includes a primary bedroom with walk in closest with full bath , the legal secondary suit in basement and impresses with its own modern kitchen , 2 bedrooms , 1 4pc bath ,quartz counters, in suit laundry and a comfortable living space , price includes new APPLIANCES and a TV .the location is close to many convenience , including public transit stops . (id:53007)
Property Details
| MLS® Number | 202621597 |
| Property Type | Single Family |
| Neigbourhood | West Kildonan |
| Community Name | West Kildonan |
| Features | Back Lane, Sump Pump |
Building
| Bathroom Total | 4 |
| Bedrooms Total | 5 |
| Appliances | Refrigerator, Stove |
| Constructed Date | 2026 |
| Flooring Type | Vinyl Plank |
| Half Bath Total | 1 |
| Heating Fuel | Natural Gas |
| Heating Type | Forced Air |
| Stories Total | 2 |
| Size Interior | 1,545 Sqft |
| Type | Duplex |
| Utility Water | Municipal Water |
Parking
| None |
Land
| Acreage | No |
| Sewer | Municipal Sewage System |
| Size Depth | 123 Ft |
| Size Frontage | 25 Ft |
| Size Irregular | 3039 |
| Size Total | 3039 Sqft |
| Size Total Text | 3039 Sqft |
Rooms
| Level | Type | Length | Width | Dimensions |
|---|---|---|---|---|
| Basement | Living Room | 12 ft | 11 ft | 12 ft x 11 ft |
| Basement | Bedroom | 10 ft | 9 ft | 10 ft x 9 ft |
| Basement | Bedroom | 10 ft | 9 ft | 10 ft x 9 ft |
| Basement | 3pc Bathroom | 7 ft | 6 ft | 7 ft x 6 ft |
| Main Level | 1pc Bathroom | 5 ft | 6 ft | 5 ft x 6 ft |
| Main Level | Kitchen | 12 ft | 8 ft | 12 ft x 8 ft |
| Main Level | Dining Room | 10 ft | 10 ft | 10 ft x 10 ft |
| Main Level | Living Room | 14 ft | 12 ft | 14 ft x 12 ft |
| Upper Level | Primary Bedroom | 14 ft | 12 ft | 14 ft x 12 ft |
| Upper Level | Bedroom | 11 ft | 9 ft | 11 ft x 9 ft |
| Upper Level | Bedroom | 13 ft | 11 ft | 13 ft x 11 ft |
| Upper Level | 4pc Ensuite Bath | 8 ft | 5 ft | 8 ft x 5 ft |
| Upper Level | 3pc Bathroom | 8 ft | 5 ft | 8 ft x 5 ft |
https://www.realtor.ca/real-estate/30206416/12-344-semple-avenue-winnipeg-west-kildonan
Contact Us
Contact us for more information


The trademarks REALTOR®, REALTORS®, and the REALTOR® logo are controlled by The Canadian Real Estate Association (CREA) and identify real estate professionals who are members of CREA. The trademarks MLS®, Multiple Listing Service® and the associated logos are owned by The Canadian Real Estate Association (CREA) and identify the quality of services provided by real estate professionals who are members of CREA. The trademark DDF® is owned by The Canadian Real Estate Association (CREA) and identifies CREA's Data Distribution Facility (DDF®)
August 27 2026 10:09:23
Winnipeg REALTORS® Association
Exp Realty