
6 James Carleton Drive Winnipeg, Manitoba R2P 0T5

$499,000
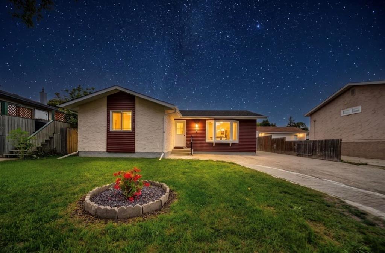
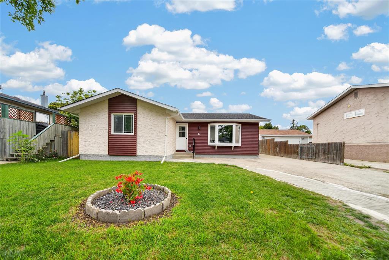
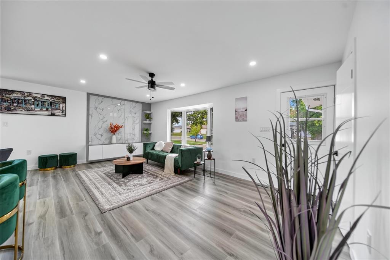
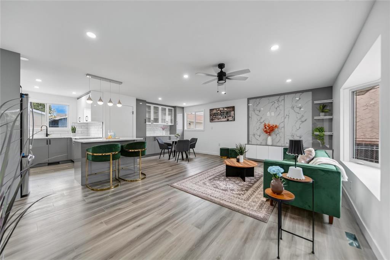
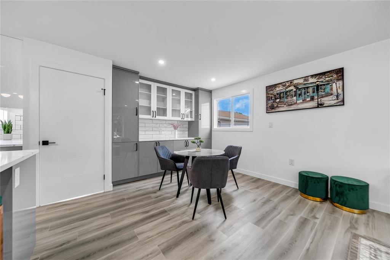
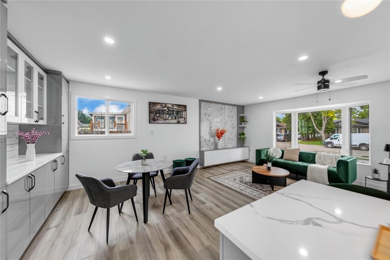
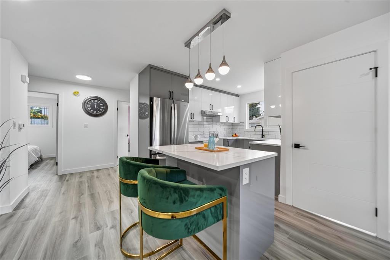
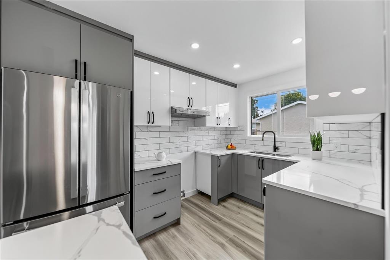
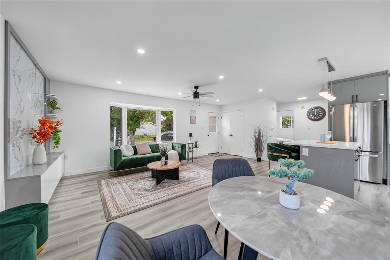
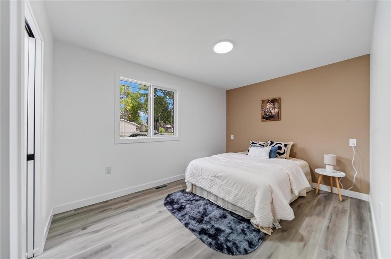
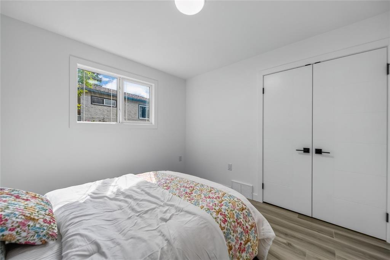
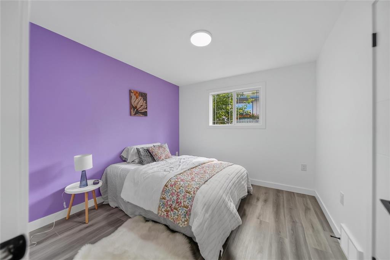
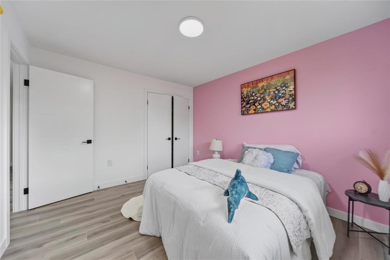
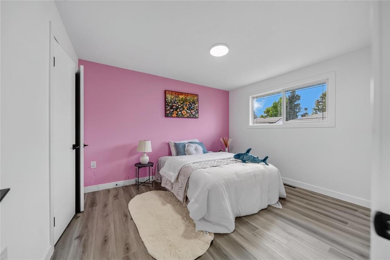
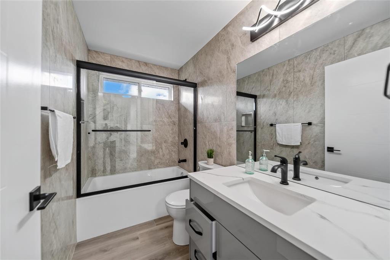
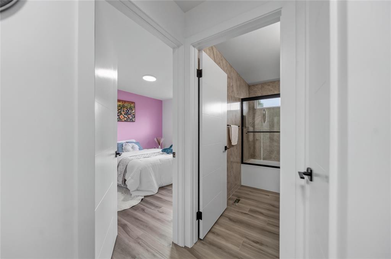
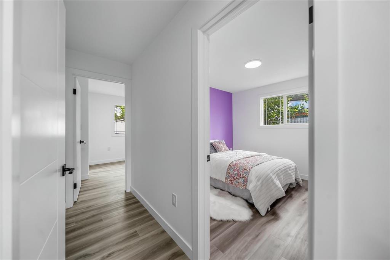
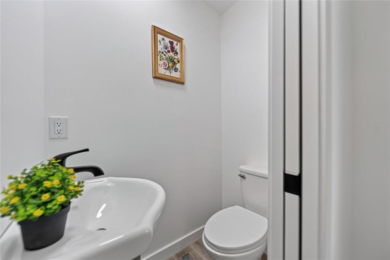
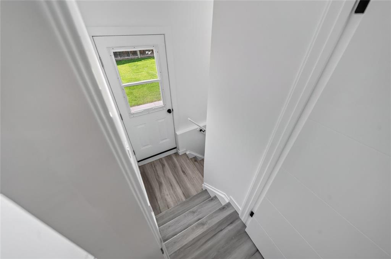
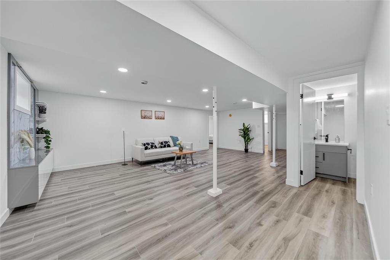
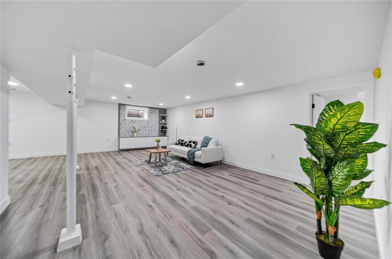
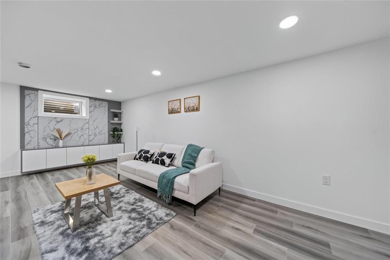
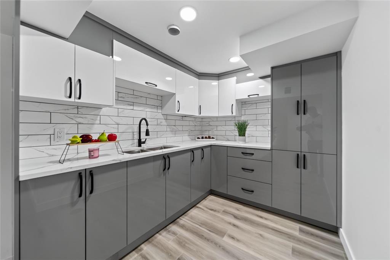
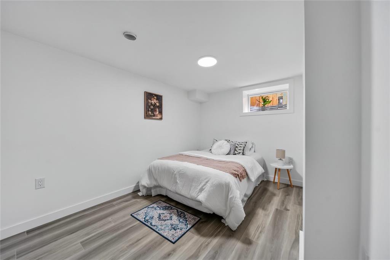
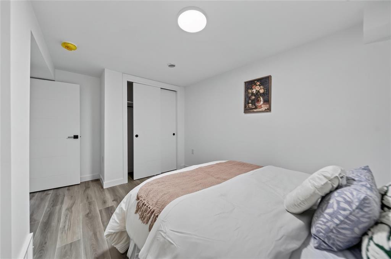
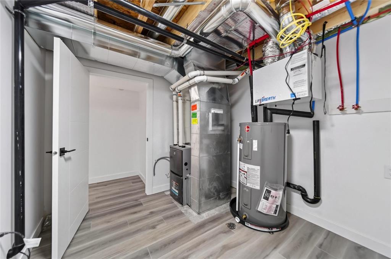
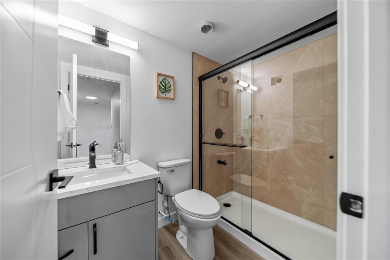
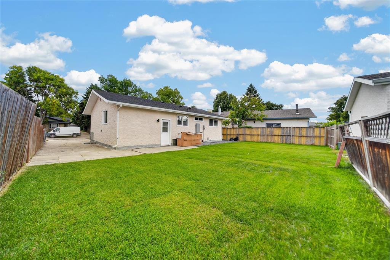
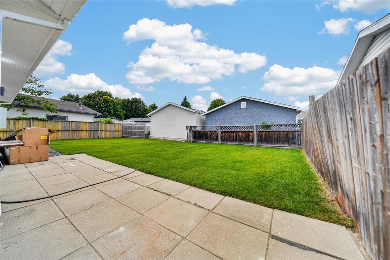
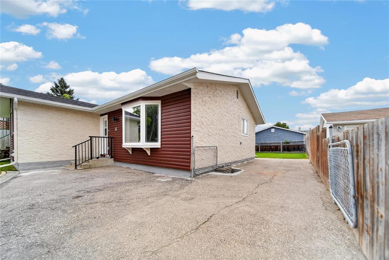
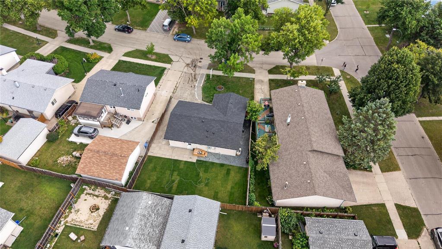
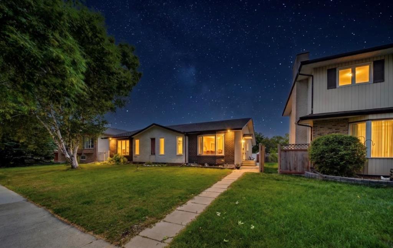
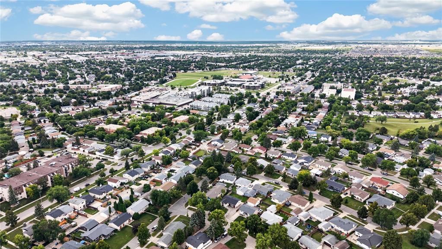
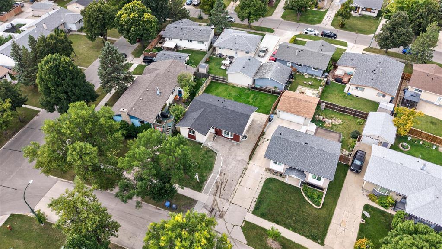
4H//Winnipeg/Showings start Friday! Offers presented Thursday, September 3. Open House Sat Sun, 2:00 4:00 PM (29,30 August). Welcome to this fully remodelled 1,158 sq. ft. bungalow in desirable Maples, set on a 53-ft. lot with 5 bedrooms and 3 bathrooms. The main floor offers 3 bedrooms, including a primary with 2-piece ensuite, spacious living and dining areas, coffee station, and a brand-new glossy white kitchen with quartz counters, island, tiled backsplash, and stainless-steel appliances. The finished basement, with separate side entrance, features 2 egress bedrooms, recreation room, entertainment unit, wet bar, and a beautifully finished bathroom with tiled shower and glass door. The fenced, landscaped yard provides excellent outdoor space. Extensively remodelled in 2026 with permits, including windows, roof, high-efficiency furnace, hot water tank, HRV System, kitchen, bathrooms, flooring, paint, lighting, plumbing, doors, closet organizers, 2 entertainment units, coffee station, wet bar, R-22 insulation, drywall, landscaping and more. Close to schools, shopping, restaurants, transit, parks, and amenities. Move-in ready and exceptional value in a prime Maples location. Book your showing today! (id:53007)
Property Details
| MLS® Number | 202621449 |
| Property Type | Single Family |
| Neigbourhood | Maples |
| Community Name | Maples |
| Amenities Near By | Playground, Public Transit, Shopping |
| Features | Low Maintenance Yard, No Smoking Home, No Pet Home |
Building
| Bathroom Total | 3 |
| Bedrooms Total | 5 |
| Appliances | Dishwasher, Refrigerator, Stove |
| Architectural Style | Bungalow |
| Constructed Date | 1974 |
| Cooling Type | Central Air Conditioning |
| Flooring Type | Vinyl Plank |
| Half Bath Total | 1 |
| Heating Fuel | Natural Gas |
| Heating Type | Heat Recovery Ventilation (hrv), High-efficiency Furnace, Forced Air |
| Stories Total | 1 |
| Size Interior | 1,158 Sqft |
| Type | House |
| Utility Water | Municipal Water |
Parking
| Other | |
| None |
Land
| Acreage | No |
| Fence Type | Fence |
| Land Amenities | Playground, Public Transit, Shopping |
| Sewer | Municipal Sewage System |
| Size Depth | 105 Ft |
| Size Frontage | 53 Ft |
| Size Irregular | 5552 |
| Size Total | 5552 Sqft |
| Size Total Text | 5552 Sqft |
Rooms
| Level | Type | Length | Width | Dimensions |
|---|---|---|---|---|
| Basement | Recreation Room | 18 ft | 11 ft ,11 in | 18 ft x 11 ft ,11 in |
| Basement | Bedroom | 15 ft | 15 ft | 15 ft x 15 ft |
| Basement | Bedroom | 11 ft ,6 in | 11 ft | 11 ft ,6 in x 11 ft |
| Main Level | Bedroom | 10 ft ,9 in | 12 ft ,9 in | 10 ft ,9 in x 12 ft ,9 in |
| Main Level | Living Room | 16 ft ,3 in | 12 ft ,6 in | 16 ft ,3 in x 12 ft ,6 in |
| Main Level | Kitchen | 8 ft ,9 in | 12 ft ,6 in | 8 ft ,9 in x 12 ft ,6 in |
| Main Level | Primary Bedroom | 14 ft | 9 ft ,8 in | 14 ft x 9 ft ,8 in |
| Main Level | Bedroom | 10 ft ,2 in | 10 ft ,9 in | 10 ft ,2 in x 10 ft ,9 in |
| Main Level | Dining Room | 9 ft | 9 ft ,6 in | 9 ft x 9 ft ,6 in |
https://www.realtor.ca/real-estate/30205997/6-james-carleton-drive-winnipeg-maples
Contact Us
Contact us for more information


The trademarks REALTOR®, REALTORS®, and the REALTOR® logo are controlled by The Canadian Real Estate Association (CREA) and identify real estate professionals who are members of CREA. The trademarks MLS®, Multiple Listing Service® and the associated logos are owned by The Canadian Real Estate Association (CREA) and identify the quality of services provided by real estate professionals who are members of CREA. The trademark DDF® is owned by The Canadian Real Estate Association (CREA) and identifies CREA's Data Distribution Facility (DDF®)
September 13 2026 03:10:49
Winnipeg REALTORS® Association
Exp Realty