
93 Linden Lake Drive Oakland, Manitoba R5N 0N8

$599,900
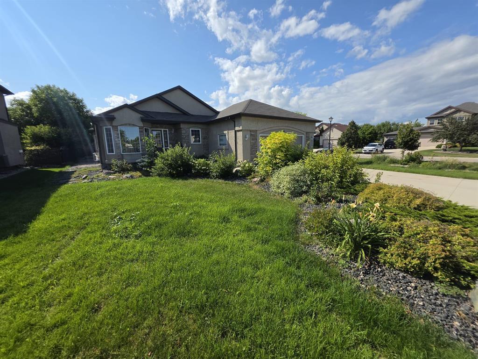
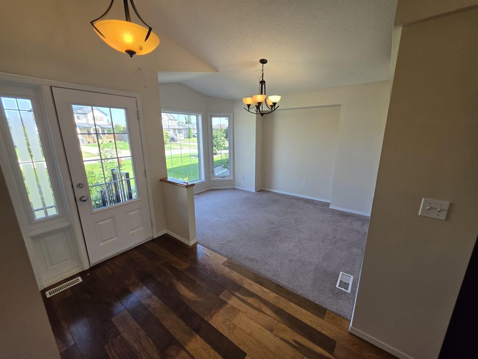
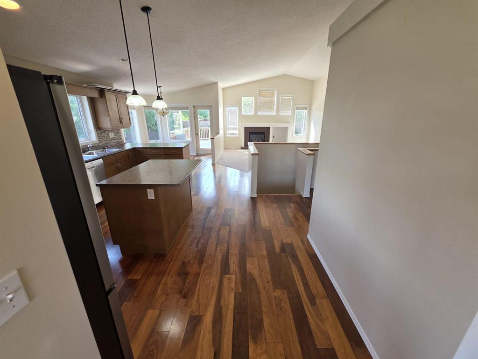
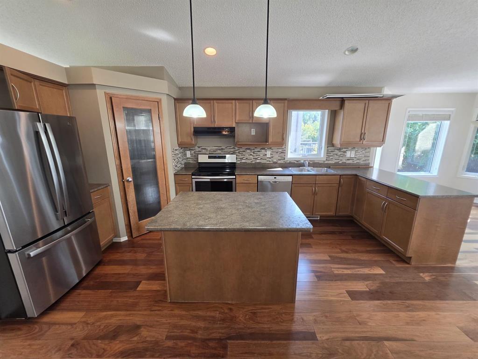
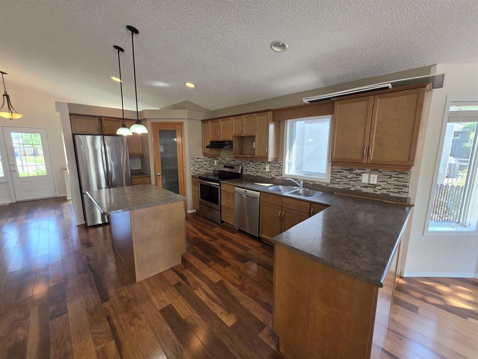
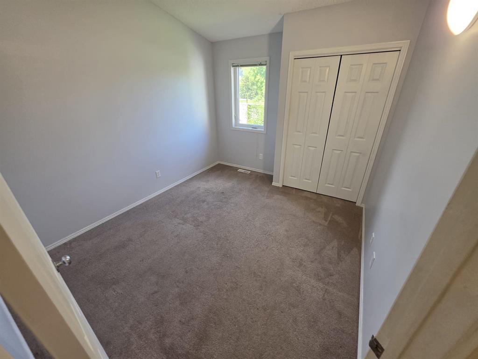
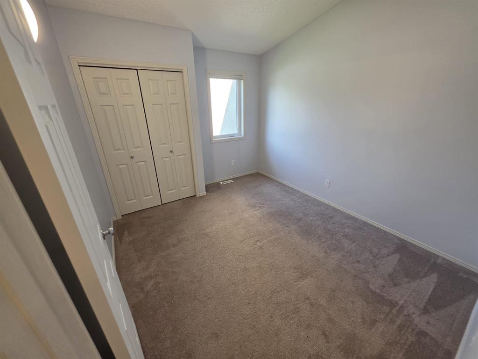
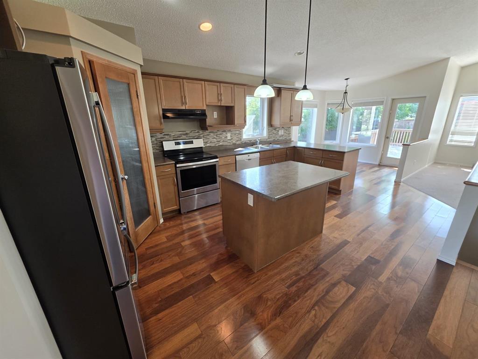
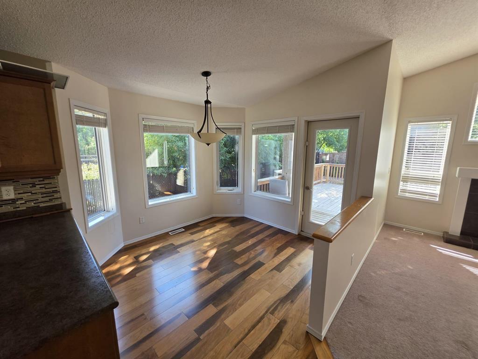
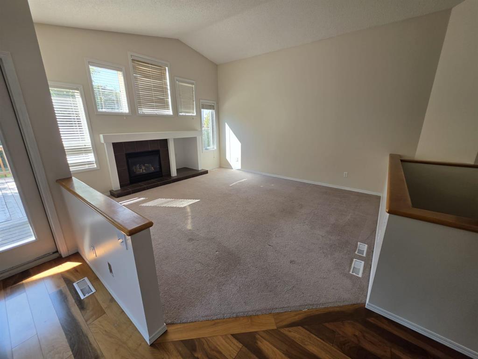
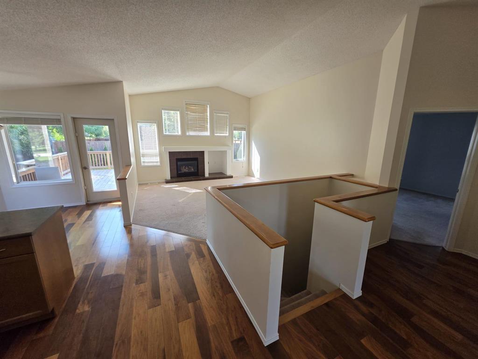
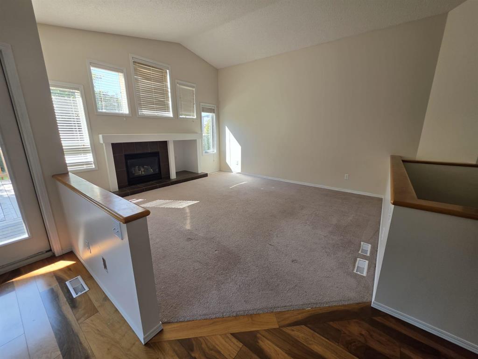
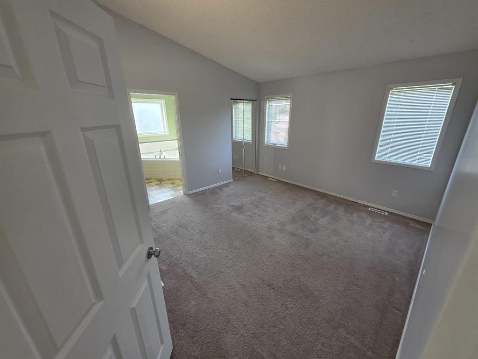
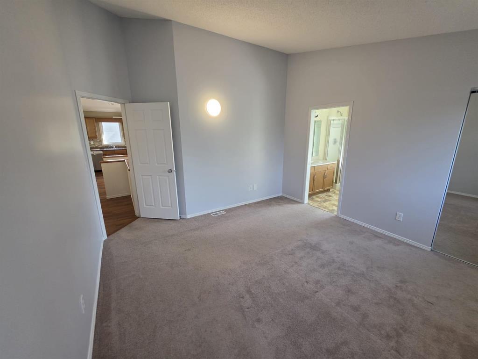
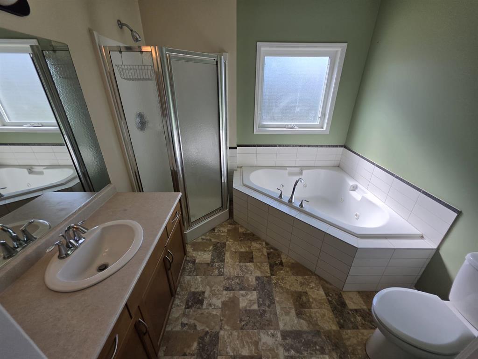
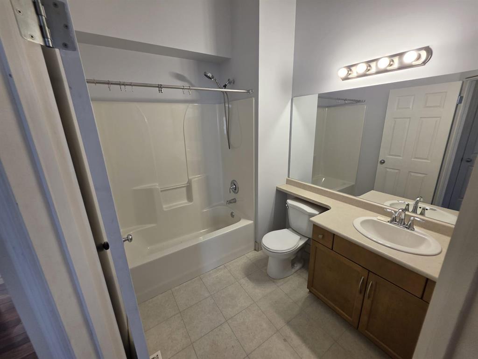
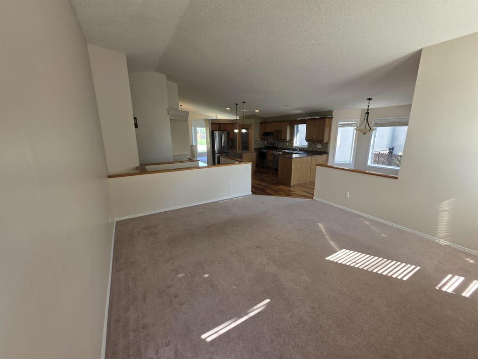
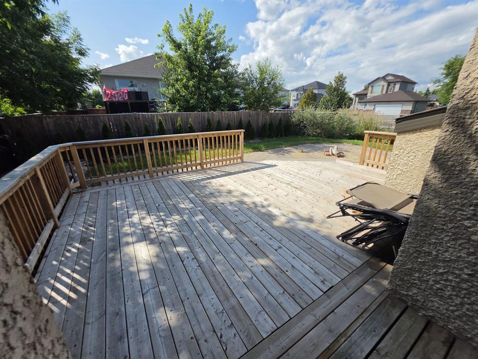
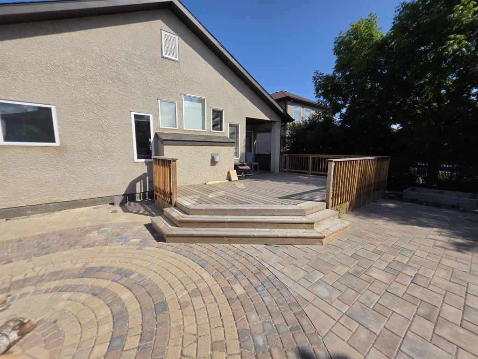
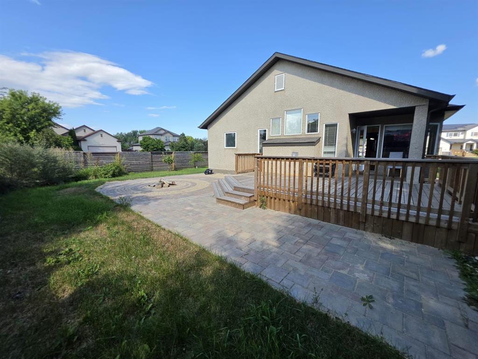
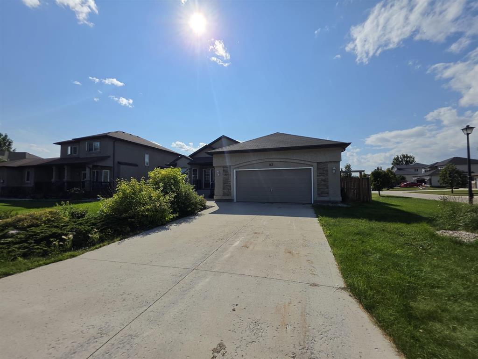
R04//Oakland/SS now. OTP as received. Welcome to this stunning 1,602 sq ft bungalow in the sought-after Aspen Lakes community of Oakbank! Built by Sterling Homes, this 3-bedroom, 2-bathroom home offers a bright, spacious layout with soaring vaulted ceilings and an inviting open-concept design. The welcoming foyer features a large closet and flexible space perfect for a formal dining area or sitting room. The kitchen is ideal for entertaining, with abundant maple cabinetry, a walk-in pantry, large island and adjoining breakfast nook. Walnut engineered hardwood flooring runs through the kitchen, nook and hallways. The living room features beautiful west-facing windows overlooking the yard and a cozy gas fireplace. The spacious primary bedroom includes a walk-in closet and ensuite with a relaxing jetted tub. Two additional bedrooms and a full bathroom complete the main floor. The insulated basement is ready for your finishing ideas and offers excellent potential for additional living space. Enjoy the covered deck, generous backyard and oversized double attached garage. Located in a wonderful Oakbank neighbourhood close to parks and amenities. This is one you won t want to miss! (id:53007)
Property Details
| MLS® Number | 202620404 |
| Property Type | Single Family |
| Neigbourhood | Oakbank |
| Community Name | Oakbank |
| Amenities Near By | Playground |
| Features | Corner Site, Exterior Walls- 2x6", In-law Suite |
| Parking Space Total | 6 |
| Structure | Deck |
Building
| Bathroom Total | 2 |
| Bedrooms Total | 3 |
| Appliances | Dishwasher, Dryer, Garage Door Opener, Garage Door Opener Remote(s), Refrigerator, Stove, Washer |
| Architectural Style | Bungalow |
| Constructed Date | 2008 |
| Cooling Type | Central Air Conditioning |
| Fireplace Fuel | Gas |
| Fireplace Present | Yes |
| Fireplace Total | 1 |
| Fireplace Type | Tile Facing |
| Flooring Type | Wall-to-wall Carpet, Tile, Vinyl, Wood |
| Heating Fuel | Natural Gas |
| Heating Type | High-efficiency Furnace, Forced Air |
| Stories Total | 1 |
| Size Interior | 1,602 Sqft |
| Type | House |
| Utility Water | Municipal Water |
Parking
| Attached Garage | |
| Other | |
| Oversize |
Land
| Acreage | No |
| Land Amenities | Playground |
| Sewer | Municipal Sewage System |
| Size Depth | 128 Ft |
| Size Frontage | 72 Ft |
| Size Irregular | 72 X 128 |
| Size Total Text | 72 X 128 |
Rooms
| Level | Type | Length | Width | Dimensions |
|---|---|---|---|---|
| Main Level | Great Room | 15 ft ,6 in | 14 ft ,6 in | 15 ft ,6 in x 14 ft ,6 in |
| Main Level | Primary Bedroom | 12 ft ,6 in | 12 ft ,6 in | 12 ft ,6 in x 12 ft ,6 in |
| Main Level | Bedroom | 12 ft | 10 ft | 12 ft x 10 ft |
| Main Level | Bedroom | 12 ft | 10 ft | 12 ft x 10 ft |
| Main Level | Dining Room | 12 ft ,9 in | 9 ft ,8 in | 12 ft ,9 in x 9 ft ,8 in |
| Main Level | Mud Room | 11 ft | 6 ft | 11 ft x 6 ft |
| Main Level | Porch | 7 ft ,6 in | 6 ft | 7 ft ,6 in x 6 ft |
| Main Level | Breakfast | 10 ft | 9 ft ,5 in | 10 ft x 9 ft ,5 in |
| Main Level | Kitchen | 16 ft ,9 in | 11 ft ,3 in | 16 ft ,9 in x 11 ft ,3 in |
https://www.realtor.ca/real-estate/30196938/93-linden-lake-drive-oakland-oakbank
Contact Us
Contact us for more information


The trademarks REALTOR®, REALTORS®, and the REALTOR® logo are controlled by The Canadian Real Estate Association (CREA) and identify real estate professionals who are members of CREA. The trademarks MLS®, Multiple Listing Service® and the associated logos are owned by The Canadian Real Estate Association (CREA) and identify the quality of services provided by real estate professionals who are members of CREA. The trademark DDF® is owned by The Canadian Real Estate Association (CREA) and identifies CREA's Data Distribution Facility (DDF®)
August 25 2026 10:10:44
Winnipeg REALTORS® Association
Exp Realty