
80 Pawley Street West St Paul, Manitoba R2V 5G3

$734,000
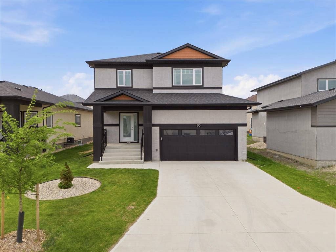
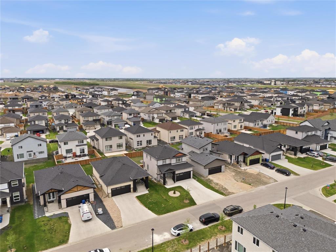
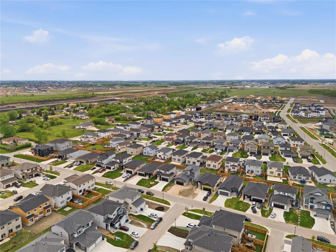
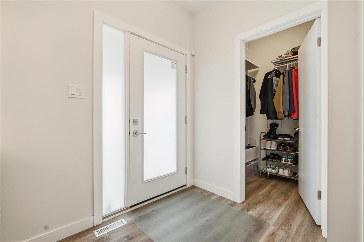
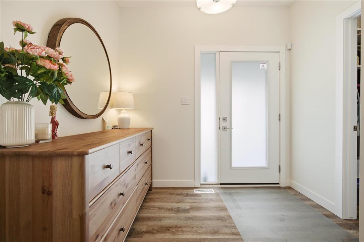
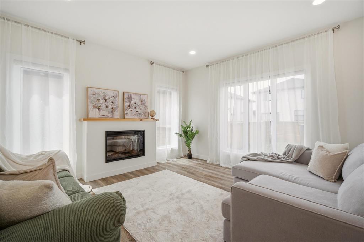
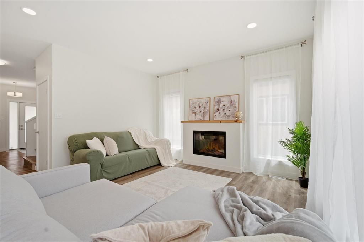
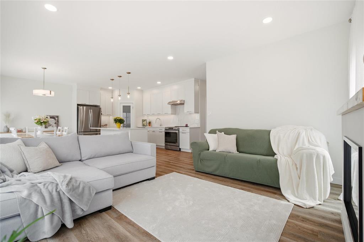
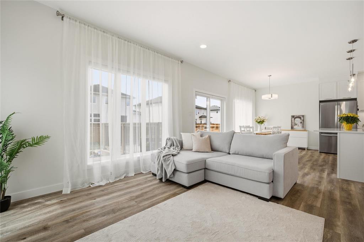
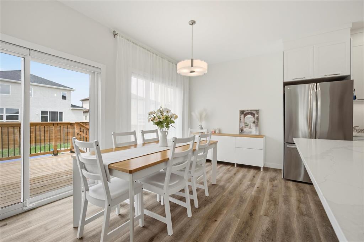
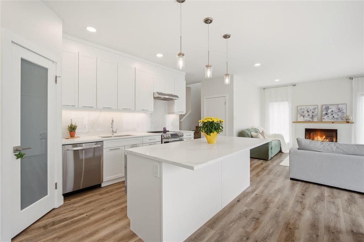
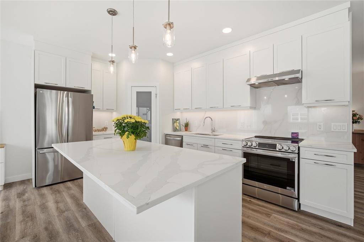
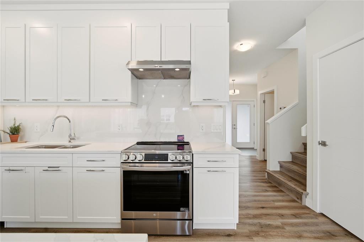
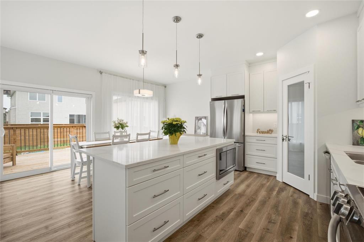
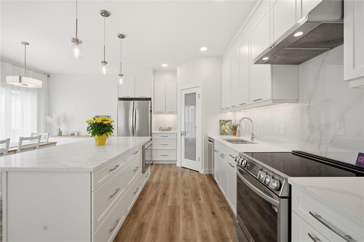
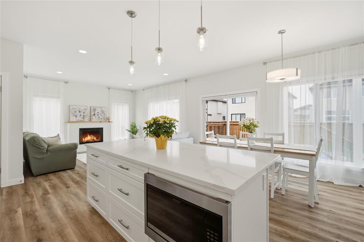
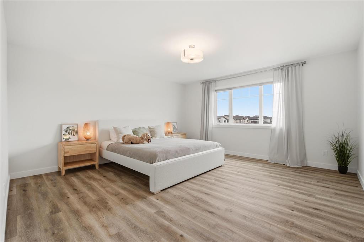
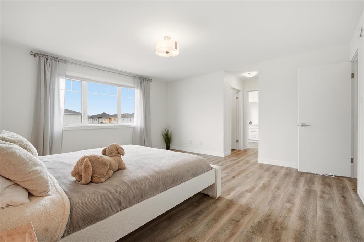
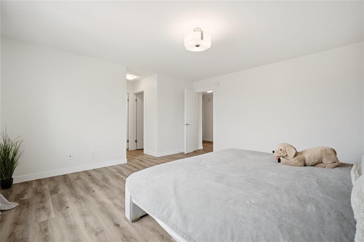
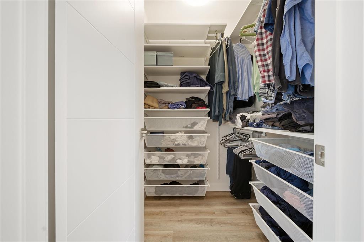
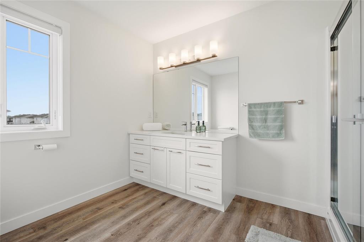
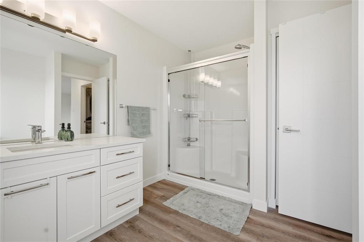
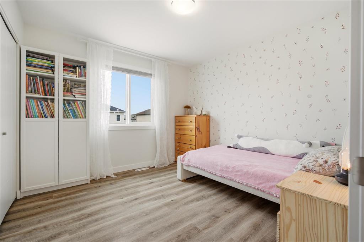
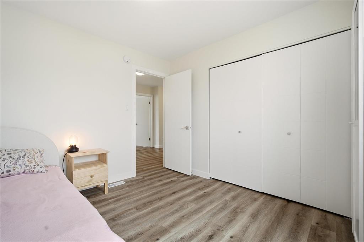
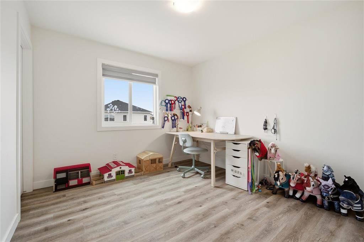
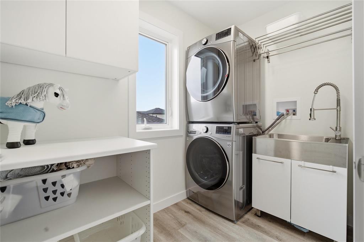
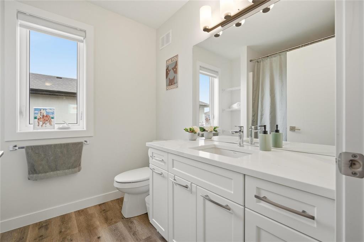
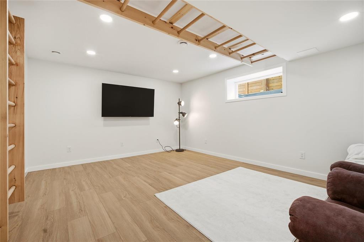
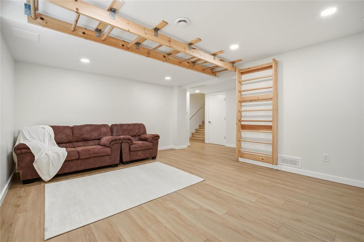
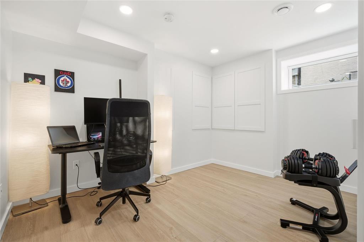
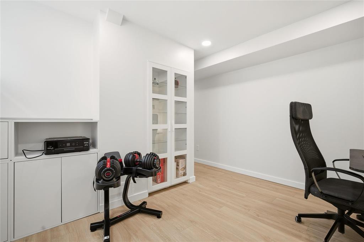
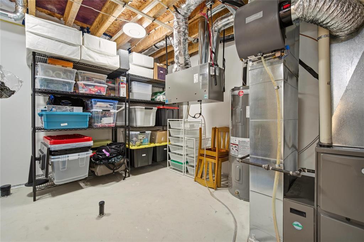
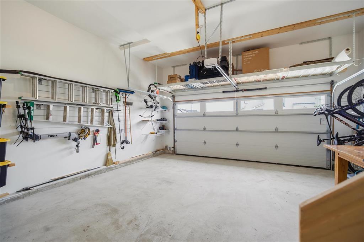
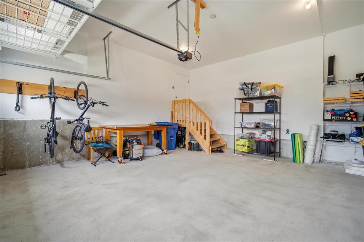
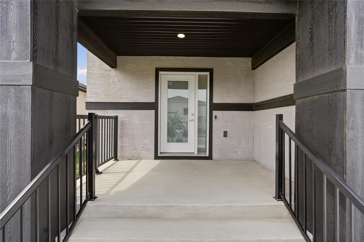
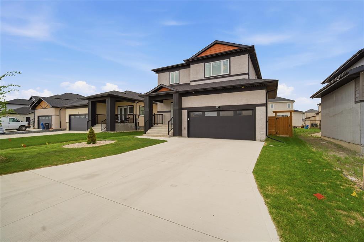
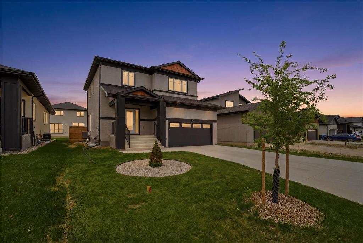
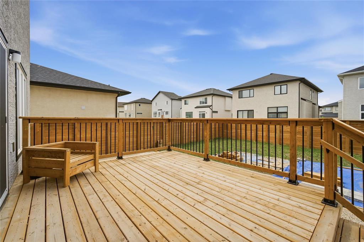
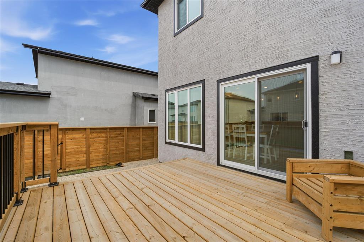
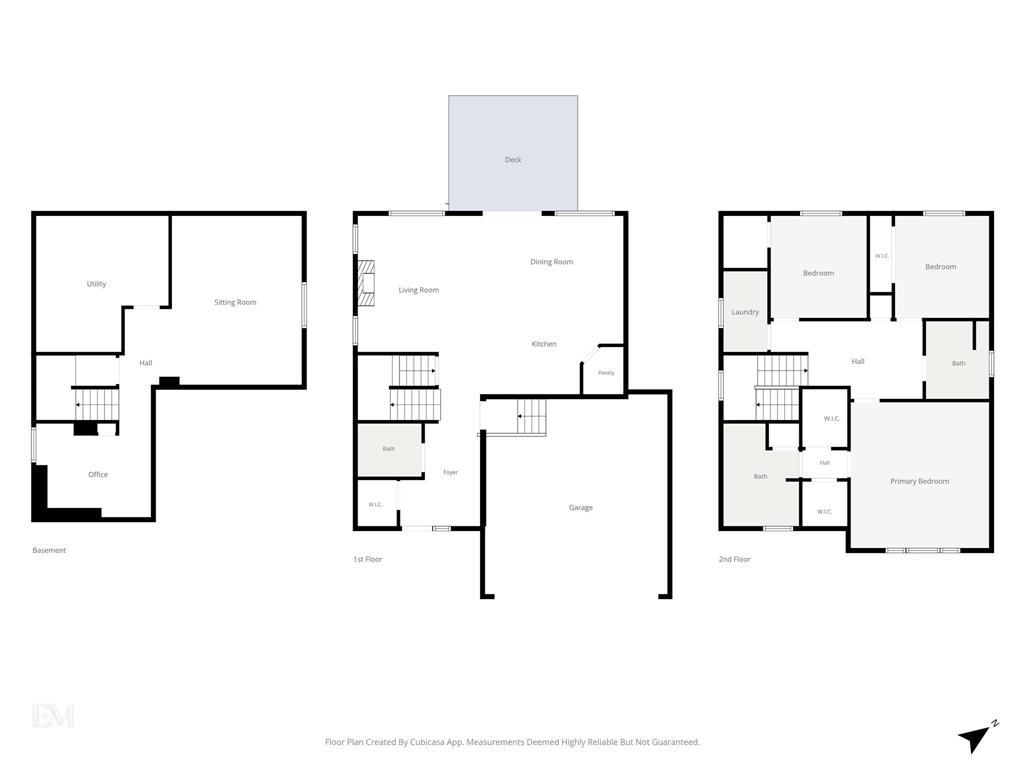
R15//West St Paul/Why build and wait when you can move into a beautifully finished home and start enjoying it right away? Welcome to Meadowlands in West St. Paul, where modern living, extra space, and city convenience come together. This move-in-ready home offers 3 bedrooms, 2.5 bathrooms, a main-floor office, and a fully finished basement. The bright open-concept design features 9' ceilings, large windows, a cozy fireplace, and a stylish kitchen with quartz countertops, a spacious island, and plenty of storage. Triple-pane windows add comfort and efficiency year-round. Outside, enjoy a fully fenced and landscaped yard with a deck, plus a finished garage and extended driveway. With the basement, landscaping, fencing, deck, and other finishing touches already done, you can skip the construction process, extra projects, and waiting. Located near parks and walking paths, with a new K-8 school under construction and future Costco approved nearby, this is a great opportunity to get into a growing West St. Paul community. (id:53007)
Property Details
| MLS® Number | 202621315 |
| Property Type | Single Family |
| Neigbourhood | Meadowlands |
| Community Name | Meadowlands |
| Amenities Near By | Playground, Shopping |
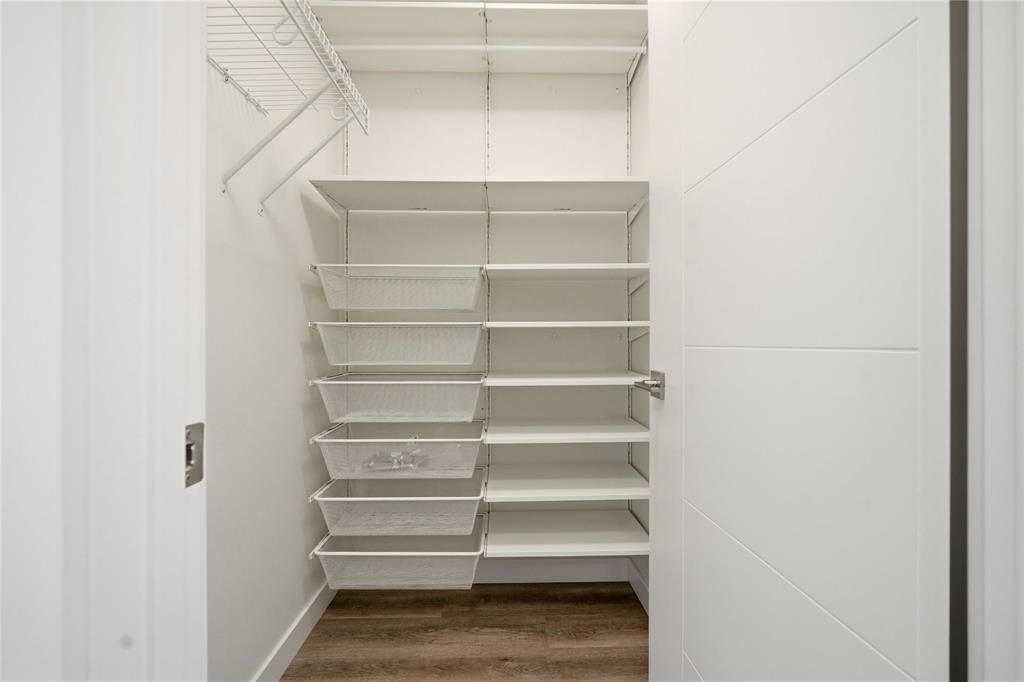
| Features | Low Maintenance Yard, Park/reserve, Closet Organizers, No Smoking Home, Sump Pump |
| Structure | Deck |
Building
| Bathroom Total | 3 |
| Bedrooms Total | 2 |
| Appliances | Microwave Built-in, Alarm System, Blinds, Dishwasher, Dryer, Garage Door Opener, Garage Door Opener Remote(s), Microwave, Refrigerator, Stove, Washer |
| Constructed Date | 2023 |
| Cooling Type | Central Air Conditioning |
| Fire Protection | Smoke Detectors |
| Flooring Type | Vinyl Plank |
| Half Bath Total | 1 |
| Heating Fuel | Natural Gas |
| Heating Type | High-efficiency Furnace, Forced Air |
| Stories Total | 2 |
| Size Interior | 1,835 Sqft |
| Type | House |
| Utility Water | Municipal Water |
Parking
| Attached Garage |
Land
| Acreage | No |
| Fence Type | Fence |
| Land Amenities | Playground, Shopping |
| Landscape Features | Landscaped |
| Sewer | Municipal Sewage System |
| Size Frontage | 48 Ft |
| Size Total Text | Unknown |
Rooms
| Level | Type | Length | Width | Dimensions |
|---|---|---|---|---|
| Lower Level | Office | 12 ft ,2 in | 10 ft ,4 in | 12 ft ,2 in x 10 ft ,4 in |
| Lower Level | Recreation Room | 13 ft ,1 in | 17 ft ,1 in | 13 ft ,1 in x 17 ft ,1 in |
| Main Level | Kitchen | 15 ft ,3 in | 10 ft ,7 in | 15 ft ,3 in x 10 ft ,7 in |
| Main Level | Living Room | 13 ft | 14 ft ,7 in | 13 ft x 14 ft ,7 in |
| Main Level | Dining Room | 15 ft ,3 in | 10 ft ,7 in | 15 ft ,3 in x 10 ft ,7 in |
| Upper Level | Bedroom | 10 ft | 10 ft ,1 in | 10 ft x 10 ft ,1 in |
| Upper Level | Bedroom | 10 ft ,2 in | 10 ft ,1 in | 10 ft ,2 in x 10 ft ,1 in |
https://www.realtor.ca/real-estate/30193510/80-pawley-street-west-st-paul-meadowlands
Contact Us
Contact us for more information


The trademarks REALTOR®, REALTORS®, and the REALTOR® logo are controlled by The Canadian Real Estate Association (CREA) and identify real estate professionals who are members of CREA. The trademarks MLS®, Multiple Listing Service® and the associated logos are owned by The Canadian Real Estate Association (CREA) and identify the quality of services provided by real estate professionals who are members of CREA. The trademark DDF® is owned by The Canadian Real Estate Association (CREA) and identifies CREA's Data Distribution Facility (DDF®)
August 25 2026 12:20:58
Winnipeg REALTORS® Association
Exp Realty