
7 Portland Avenue Winnipeg, Manitoba R2M 1J3

$629,900
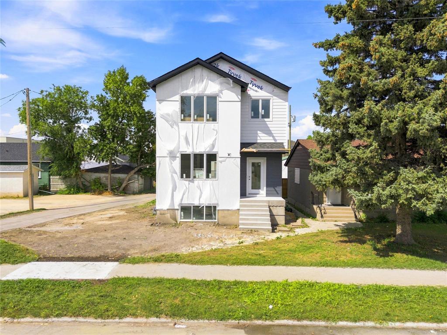
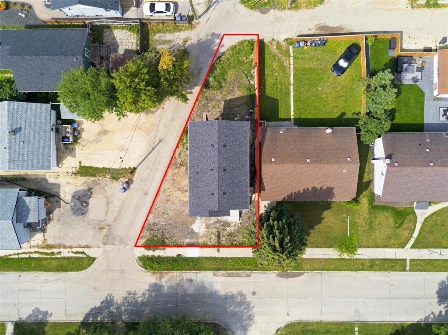
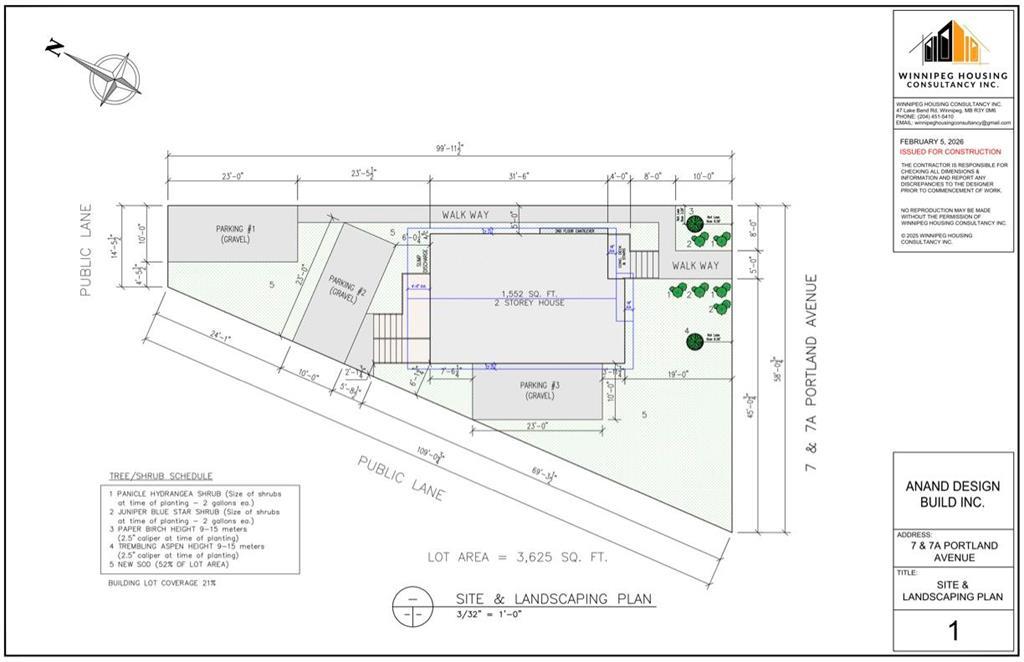
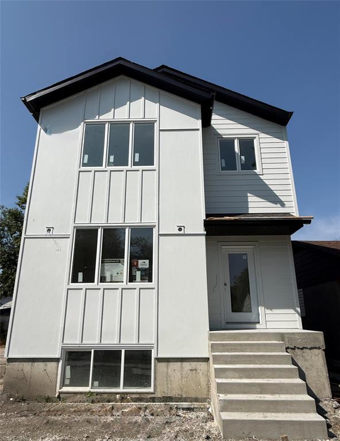
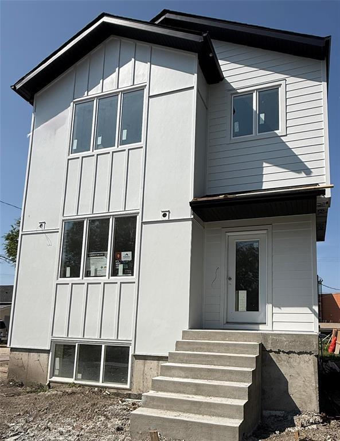
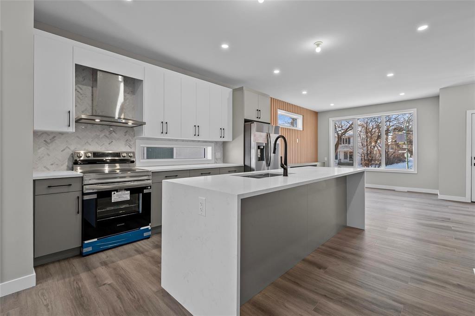
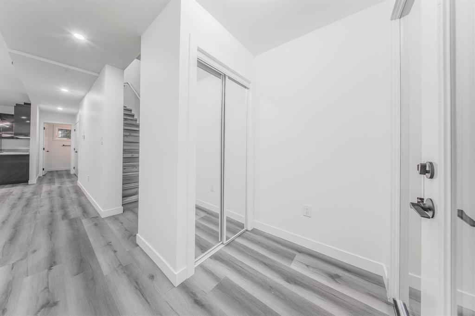
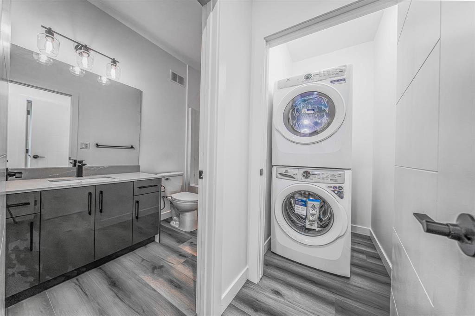
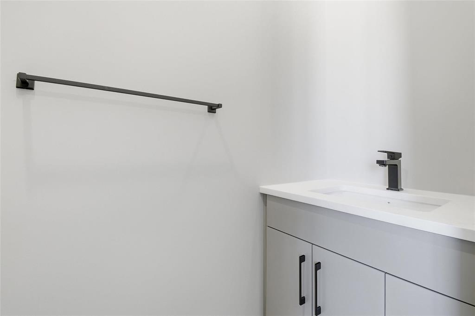
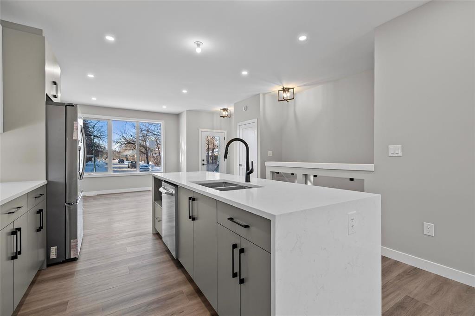
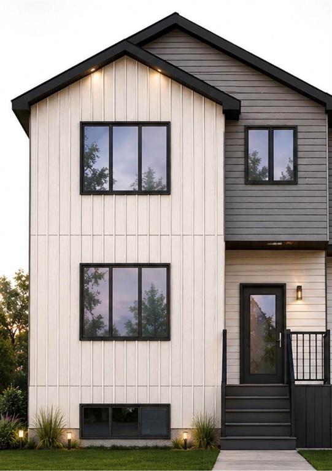
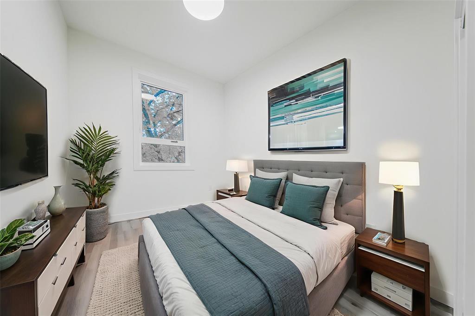
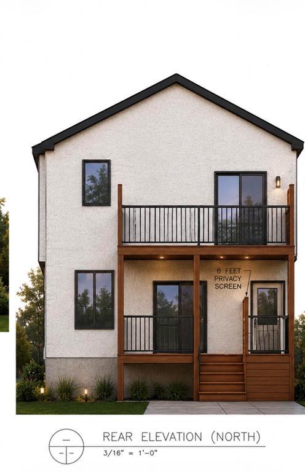
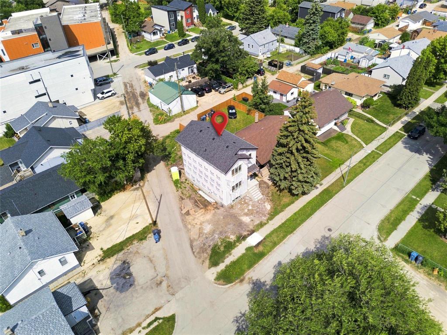
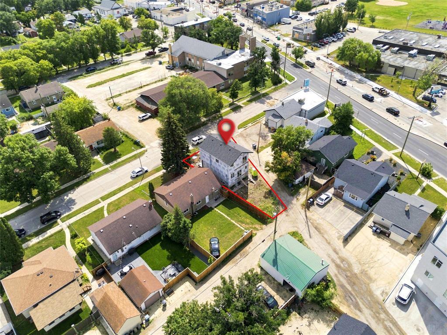
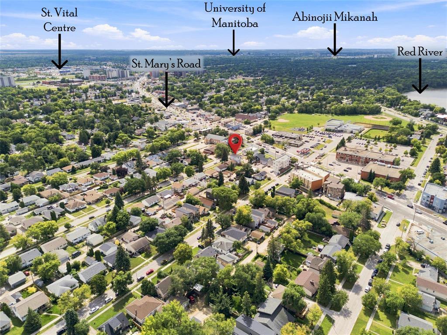
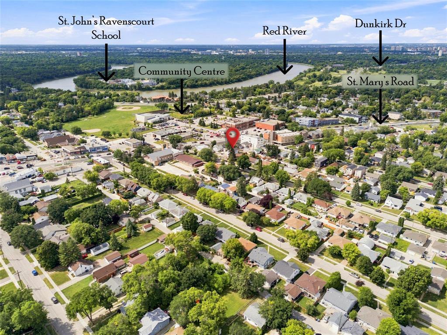
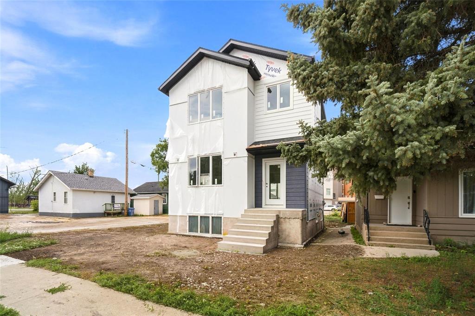
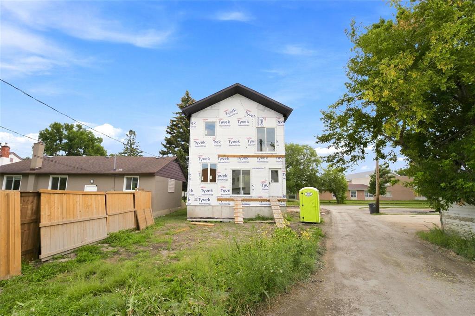
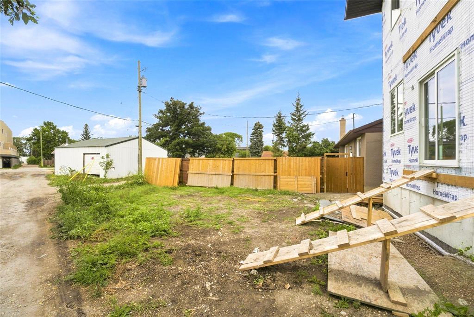
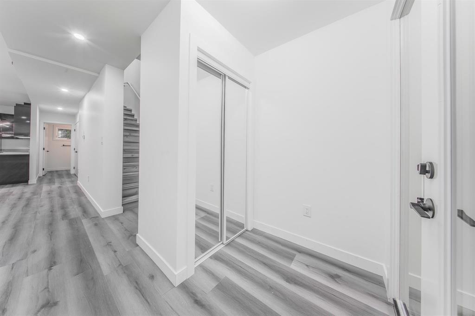
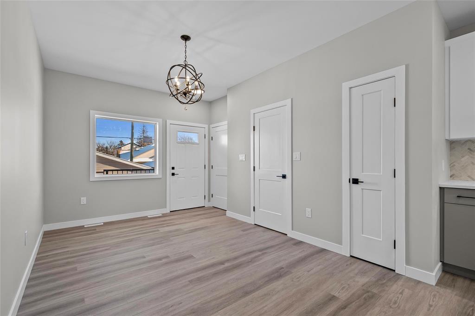
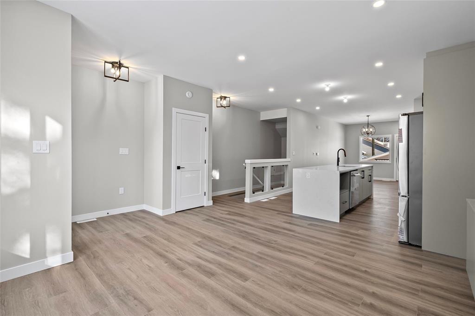
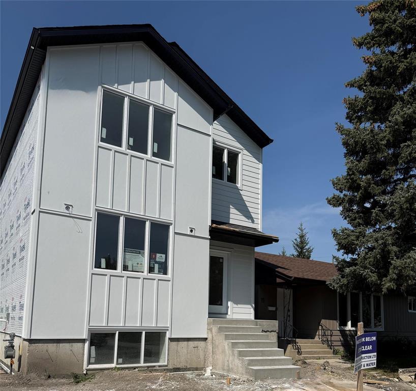
2D//Winnipeg/Welcome to 7 Portland Ave, Brand-new 23 ft wide modern Duplex offering exceptional space, quality finishes & income potential in a convenient St vital location. Designed with functionality & today s lifestyle in mind, this property offers approximately 2,322 sq. ft. of living space with a thoughtfully planned layout. The Main unit (Main floor + Basement) features 3 spacious bedrooms, 2.5 bathrooms, an open-concept living and dining area, and a contemporary kitchen with quartz countertops and a large island. Generous primary bedroom with walk-in closet and private ensuite. The Secondary Suite on Second Floor features 2 bedrooms, a full bathroom, separate entrance, separate hydro meter, modern Huge Kitchen with a second island kitchen and comfortable living area ideal for generating rental income. Modern finishes, Rear balconies, Dedicated 3 car parking and a 5-year new home warranty complete this impressive property. An excellent opportunity for homeowners and investors alike! Unique design makes this Duplex feel bigger than similar duplex in this area Parking 3 can also be turned into extra yard space, Sidelane & Backlane access Possession anytime after 20th Sept Currently at Interior finishing stage. (id:53007)
Property Details
| MLS® Number | 202620841 |
| Property Type | Single Family |
| Neigbourhood | St Vital |
| Community Name | St Vital |
| Amenities Near By | Golf Nearby, Playground, Public Transit, Shopping |
| Features | Low Maintenance Yard, Corner Site, Back Lane, Balcony, Exterior Walls- 2x6", Structural Wood Basement Floor |
| Parking Space Total | 3 |
| Structure | Deck |
| View Type | City View |
Building
| Bathroom Total | 4 |
| Bedrooms Total | 5 |
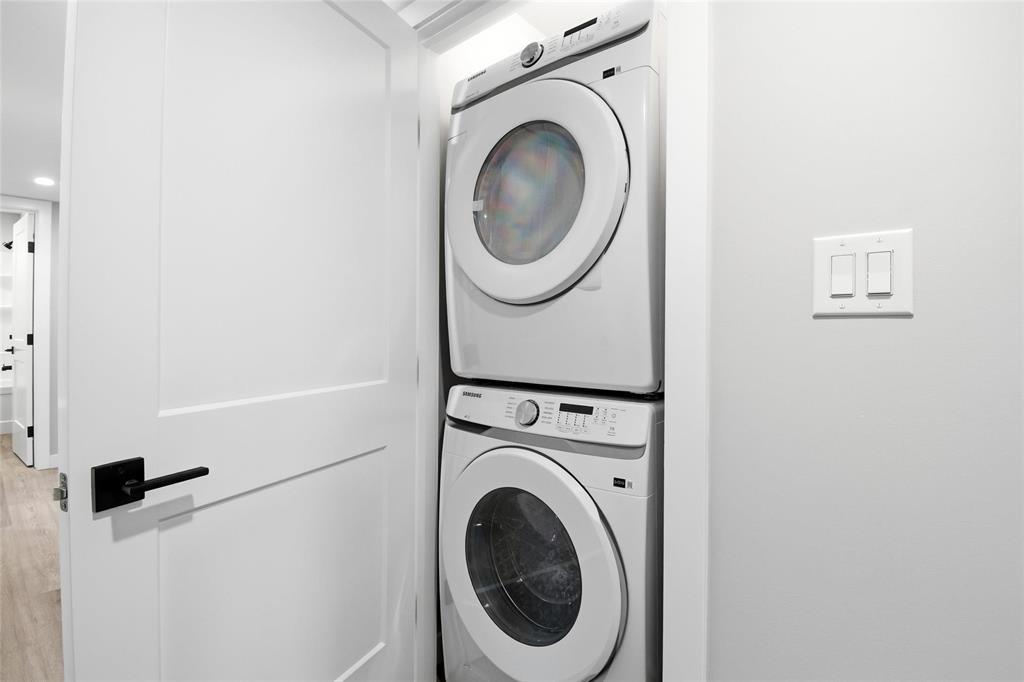
| Appliances | Dishwasher, Dryer, Two Refrigerators, Microwave, Two Stoves, Two Washers |
| Constructed Date | 2026 |
| Cooling Type | Ductless, Central Air Conditioning |
| Fire Protection | Smoke Detectors |
| Flooring Type | Laminate, Vinyl Plank |
| Half Bath Total | 1 |
| Heating Fuel | Electric, Natural Gas |
| Heating Type | Heat Recovery Ventilation (hrv), High-efficiency Furnace, Forced Air, Baseboard Heaters |
| Stories Total | 2 |
| Size Interior | 1,552 Sqft |
| Type | Duplex |
| Utility Water | Municipal Water |
Parking
| Rear |
Land
| Acreage | No |
| Land Amenities | Golf Nearby, Playground, Public Transit, Shopping |
| Sewer | Municipal Sewage System |
| Size Depth | 100 Ft |
| Size Frontage | 57 Ft |
| Size Irregular | 3625 |
| Size Total | 3625 Sqft |
| Size Total Text | 3625 Sqft |
Rooms
| Level | Type | Length | Width | Dimensions |
|---|---|---|---|---|
| Basement | Primary Bedroom | 11 ft ,10 in | 11 ft ,1 in | 11 ft ,10 in x 11 ft ,1 in |
| Basement | Bedroom | 10 ft ,1 in | 10 ft ,1 in | 10 ft ,1 in x 10 ft ,1 in |
| Basement | Bedroom | 11 ft ,1 in | 10 ft ,1 in | 11 ft ,1 in x 10 ft ,1 in |
| Basement | 3pc Bathroom | 10 ft ,1 in | 6 ft ,7 in | 10 ft ,1 in x 6 ft ,7 in |
| Basement | 3pc Bathroom | 9 ft ,10 in | 6 ft ,7 in | 9 ft ,10 in x 6 ft ,7 in |
| Main Level | 2pc Bathroom | 7 ft ,3 in | 3 ft | 7 ft ,3 in x 3 ft |
| Main Level | Eat In Kitchen | 12 ft | 13 ft ,9 in | 12 ft x 13 ft ,9 in |
| Main Level | Dining Room | 16 ft | 8 ft | 16 ft x 8 ft |
| Main Level | Living Room | 15 ft | 18 ft | 15 ft x 18 ft |
| Upper Level | Second Kitchen | 15 ft ,8 in | 10 ft ,10 in | 15 ft ,8 in x 10 ft ,10 in |
| Upper Level | Primary Bedroom | 11 ft ,8 in | 10 ft ,8 in | 11 ft ,8 in x 10 ft ,8 in |
| Upper Level | Bedroom | 12 ft | 9 ft ,6 in | 12 ft x 9 ft ,6 in |
| Upper Level | 3pc Bathroom | 5 ft ,3 in | 7 ft ,8 in | 5 ft ,3 in x 7 ft ,8 in |
| Upper Level | Living Room/dining Room | 15 ft | 17 ft | 15 ft x 17 ft |
https://www.realtor.ca/real-estate/30186747/7-portland-avenue-winnipeg-st-vital
Contact Us
Contact us for more information


The trademarks REALTOR®, REALTORS®, and the REALTOR® logo are controlled by The Canadian Real Estate Association (CREA) and identify real estate professionals who are members of CREA. The trademarks MLS®, Multiple Listing Service® and the associated logos are owned by The Canadian Real Estate Association (CREA) and identify the quality of services provided by real estate professionals who are members of CREA. The trademark DDF® is owned by The Canadian Real Estate Association (CREA) and identifies CREA's Data Distribution Facility (DDF®)
August 23 2026 10:07:03
Winnipeg REALTORS® Association
Exp Realty