
1712 Dawson Road Lorette, Manitoba R5K 0T5

$449,900
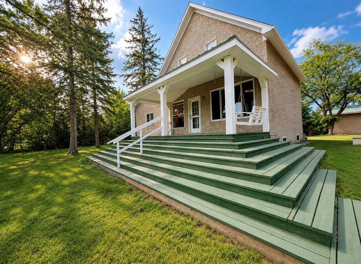
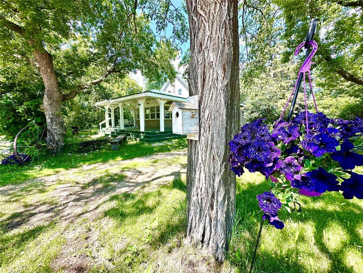
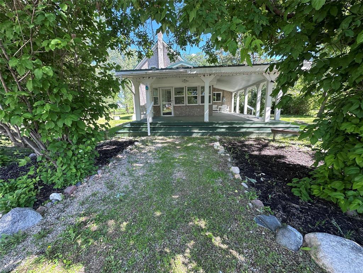
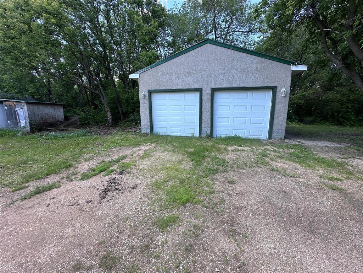
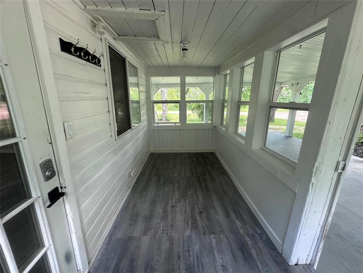
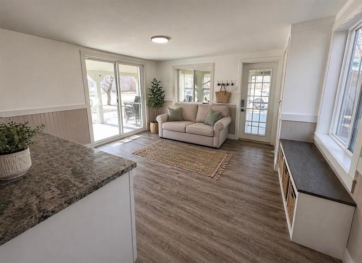
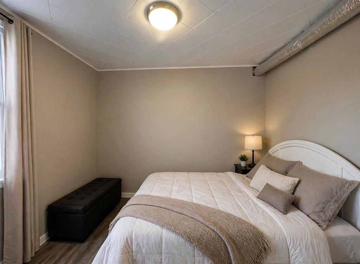
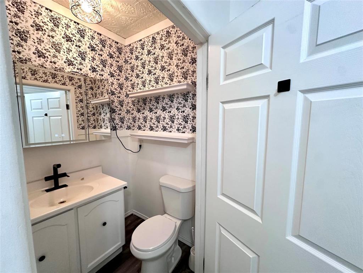
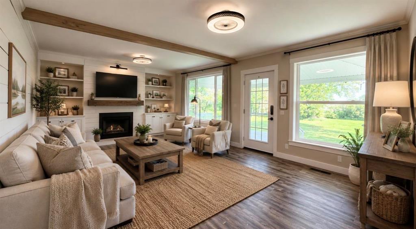
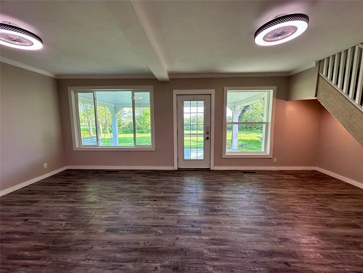
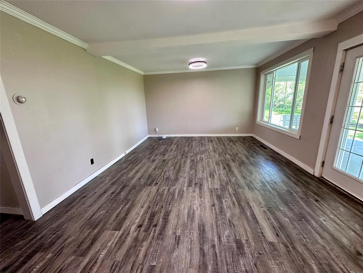
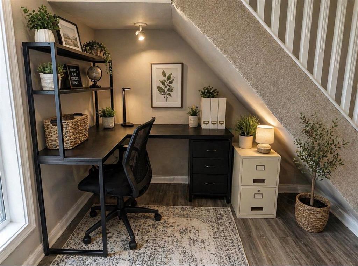
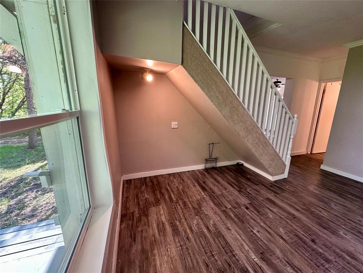
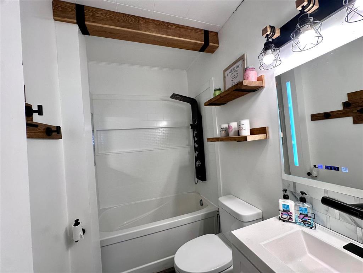
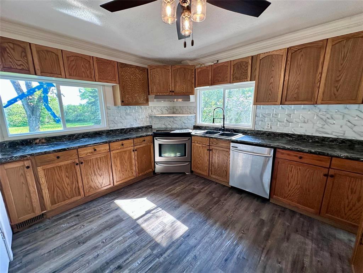
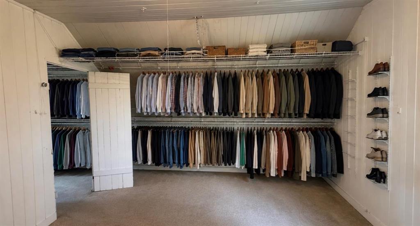
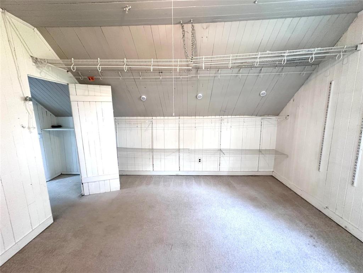
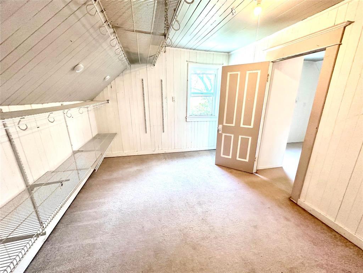
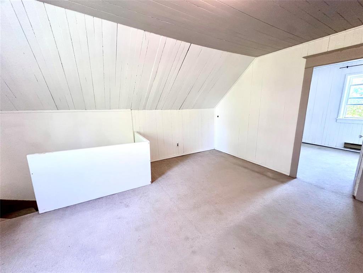
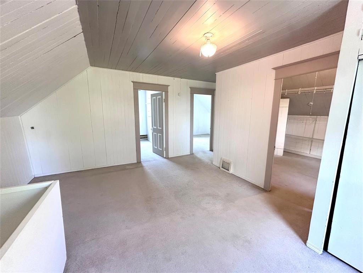
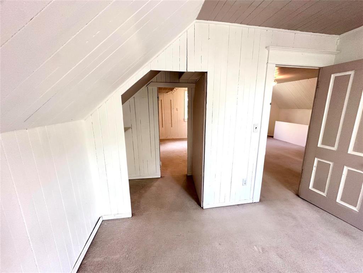
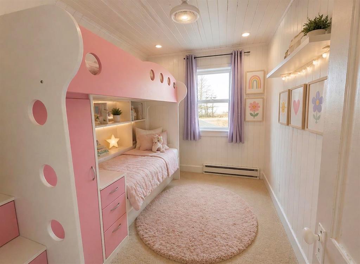
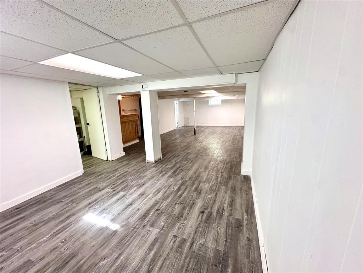
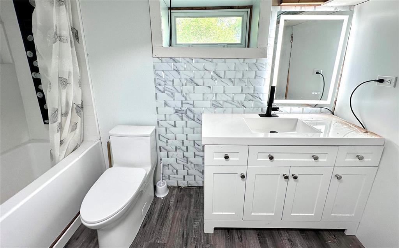
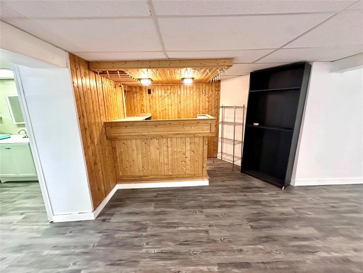
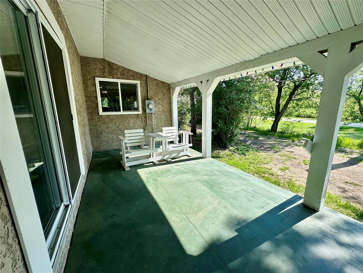
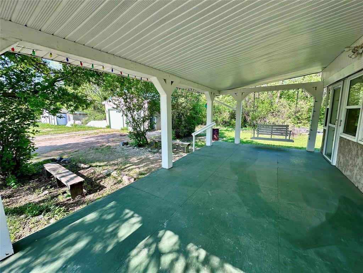
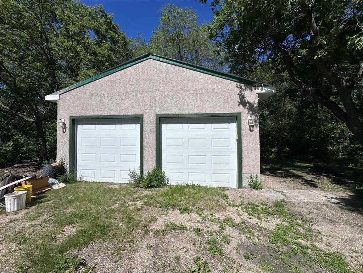
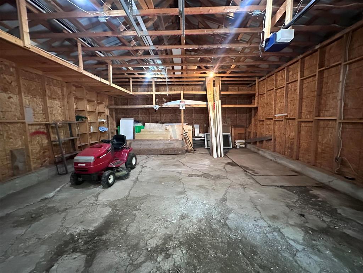
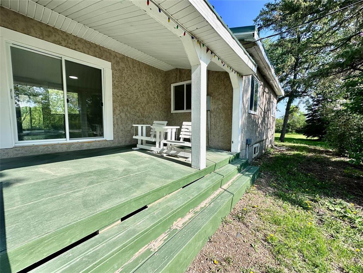
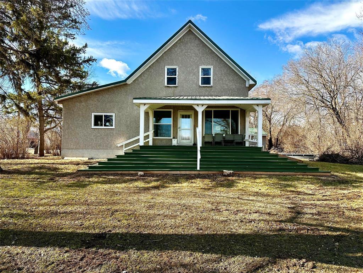
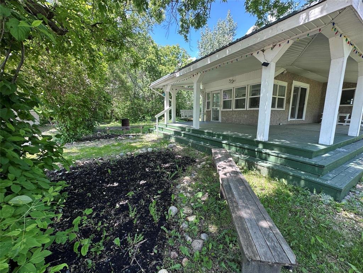
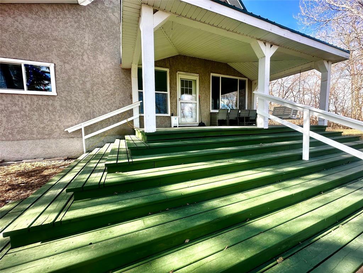
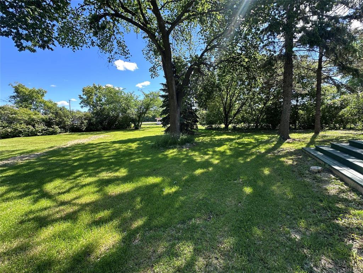
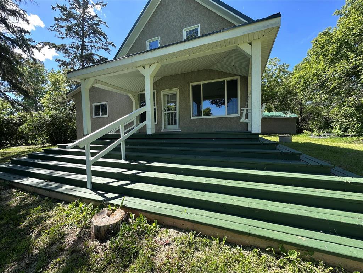
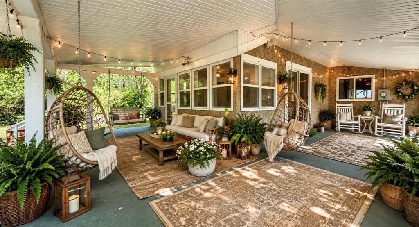
R05//Lorette/Offers as received! Welcome to your own private country oasis, set on 2 beautiful acres just minutes from Lorette! With nearly 2,000 sq ft of living space, this spacious 4 bedroom, 3 bathroom home is full of potential and ready for you to make it your own. Step inside to a welcoming layout with plenty of room for the whole family, including a bright sunroom, spacious living areas and a fully finished basement complete with a wet bar, perfect for entertaining! Outside, enjoy the peace and privacy of mature trees, tons of space for the kids and pets to roam, a private fire pit area and a double detached garage. Whether you re dreaming of gardening, hosting summer BBQs or simply enjoying quiet country evenings, there is so much room to create the lifestyle you ve been looking for. Wood stove was disconnected in 2024. Flue pipe removed and chimney plug installed by a WETT-certified technician. No current WETT inspection report or certification available. Buyers to conduct their own due diligence regarding future use. A little piece of country paradise ready for its next chapter! (id:53007)
Property Details
| MLS® Number | 202621061 |
| Property Type | Single Family |
| Neigbourhood | R05 |
| Community Name | R05 |
| Amenities Near By | Golf Nearby, Shopping |
| Features | Private Setting, Treed, Wet Bar, Country Residential, Sump Pump, Atrium/sunroom, Private Yard |
| Structure | Deck, Porch |
Building
| Bathroom Total | 3 |
| Bedrooms Total | 4 |
| Appliances | Dishwasher, Dryer, Garage Door Opener, Garage Door Opener Remote(s), Microwave, Refrigerator, Storage Shed, Stove, Washer, Water Softener |
| Fireplace Fuel | Wood |
| Fireplace Present | Yes |
| Fireplace Type | Stove |
| Fixture | Ceiling Fans |
| Flooring Type | Wall-to-wall Carpet, Laminate, Vinyl |
| Half Bath Total | 2 |
| Heating Fuel | Electric, Wood |
| Heating Type | Forced Air |
| Stories Total | 2 |
| Size Interior | 1,978 Sqft |
| Type | House |
| Utility Water | Well |
Parking
| Detached Garage | |
| Other | |
| Other |
Land
| Acreage | Yes |
| Land Amenities | Golf Nearby, Shopping |
| Landscape Features | Landscaped, Vegetable Garden |
| Sewer | Septic Tank And Field |
| Size Irregular | 2.000 |
| Size Total | 2 Ac |
| Size Total Text | 2 Ac |
Rooms
| Level | Type | Length | Width | Dimensions |
|---|---|---|---|---|
| Lower Level | Recreation Room | 14 ft | 36 ft | 14 ft x 36 ft |
| Lower Level | Laundry Room | 17 ft ,2 in | 12 ft ,9 in | 17 ft ,2 in x 12 ft ,9 in |
| Lower Level | Utility Room | 10 ft | 15 ft | 10 ft x 15 ft |
| Lower Level | Cold Room | 14 ft | 9 ft ,6 in | 14 ft x 9 ft ,6 in |
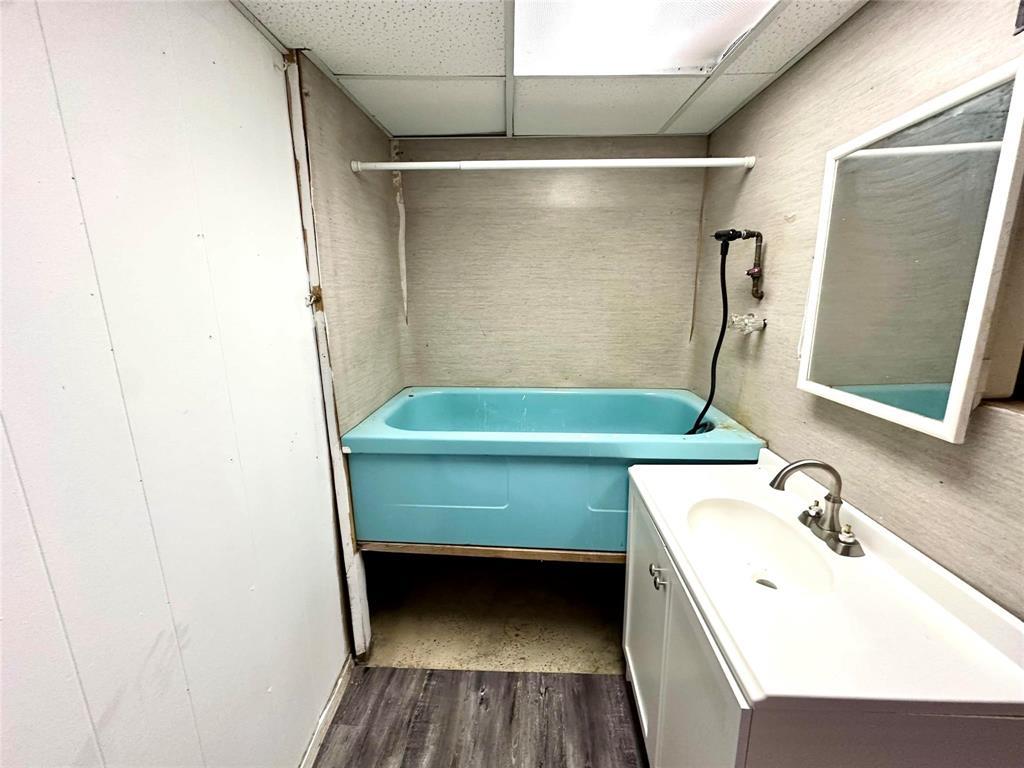
| Lower Level | 2pc Bathroom | 4 ft ,6 in | 9 ft ,9 in | 4 ft ,6 in x 9 ft ,9 in |
| Lower Level | Utility Room | 10 ft | 15 ft | 10 ft x 15 ft |
| Main Level | Family Room | 14 ft | 20 ft | 14 ft x 20 ft |
| Main Level | Kitchen | 12 ft ,3 in | 12 ft ,8 in | 12 ft ,3 in x 12 ft ,8 in |
| Main Level | Bedroom | 9 ft ,2 in | 10 ft ,9 in | 9 ft ,2 in x 10 ft ,9 in |
| Main Level | Sunroom | 13 ft ,2 in | 14 ft ,2 in | 13 ft ,2 in x 14 ft ,2 in |
| Main Level | 4pc Bathroom | 7 ft ,9 in | 4 ft ,9 in | 7 ft ,9 in x 4 ft ,9 in |
| Main Level | 2pc Bathroom | 4 ft ,3 in | 4 ft ,6 in | 4 ft ,3 in x 4 ft ,6 in |
| Main Level | Porch | 5 ft ,8 in | 13 ft ,9 in | 5 ft ,8 in x 13 ft ,9 in |
| Main Level | Dining Room | 9 ft ,8 in | 13 ft ,2 in | 9 ft ,8 in x 13 ft ,2 in |
| Upper Level | Bedroom | 11 ft ,11 in | 10 ft ,2 in | 11 ft ,11 in x 10 ft ,2 in |
| Upper Level | Bedroom | 9 ft ,6 in | 10 ft ,9 in | 9 ft ,6 in x 10 ft ,9 in |
| Upper Level | Bedroom | 9 ft ,6 in | 10 ft ,9 in | 9 ft ,6 in x 10 ft ,9 in |
| Upper Level | Living Room | 13 ft ,2 in | 15 ft ,6 in | 13 ft ,2 in x 15 ft ,6 in |
https://www.realtor.ca/real-estate/30183989/1712-dawson-road-lorette-r05
Contact Us
Contact us for more information


The trademarks REALTOR®, REALTORS®, and the REALTOR® logo are controlled by The Canadian Real Estate Association (CREA) and identify real estate professionals who are members of CREA. The trademarks MLS®, Multiple Listing Service® and the associated logos are owned by The Canadian Real Estate Association (CREA) and identify the quality of services provided by real estate professionals who are members of CREA. The trademark DDF® is owned by The Canadian Real Estate Association (CREA) and identifies CREA's Data Distribution Facility (DDF®)
August 21 2026 05:13:27
Winnipeg REALTORS® Association
Exp Realty