
10 Joerja Way Oakbank, Manitoba R5N 0R5

$549,900
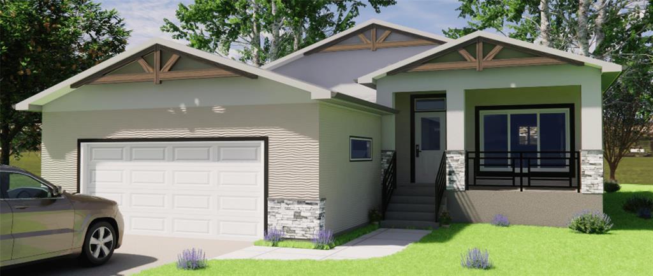
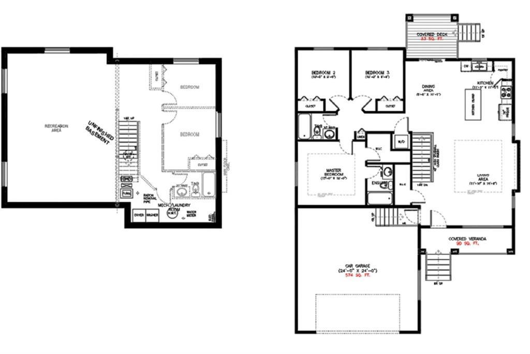
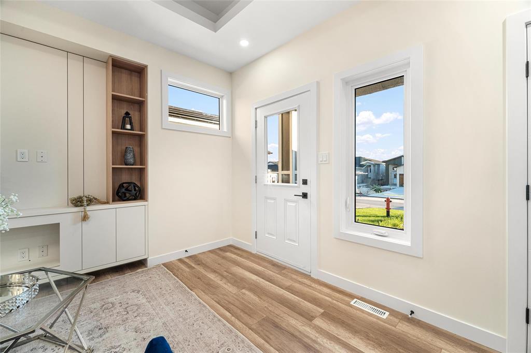
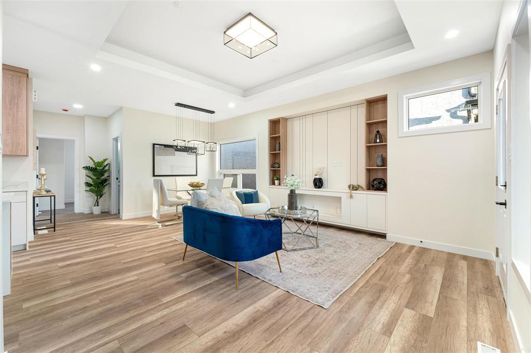
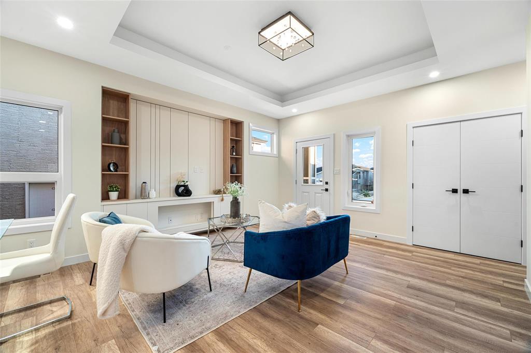
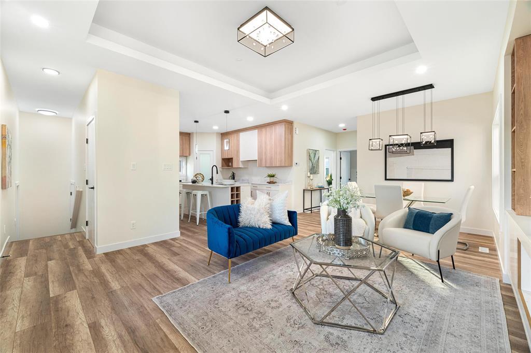
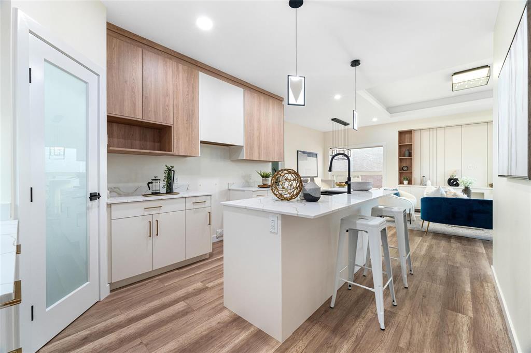
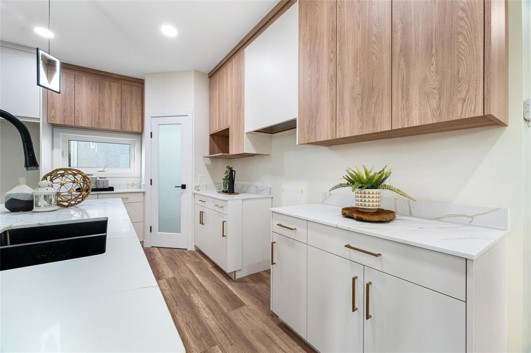
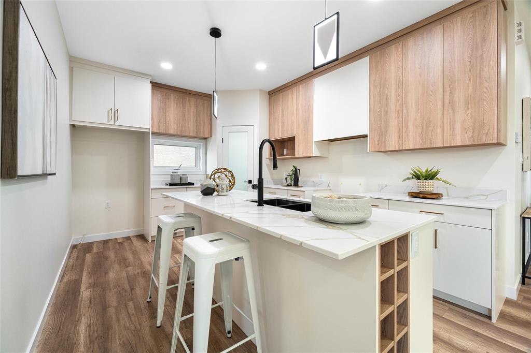
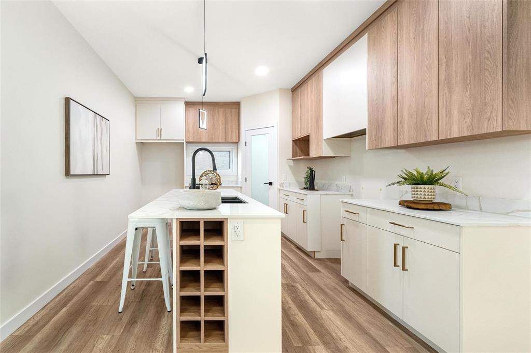
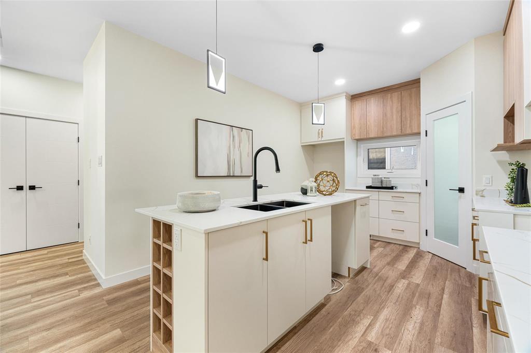
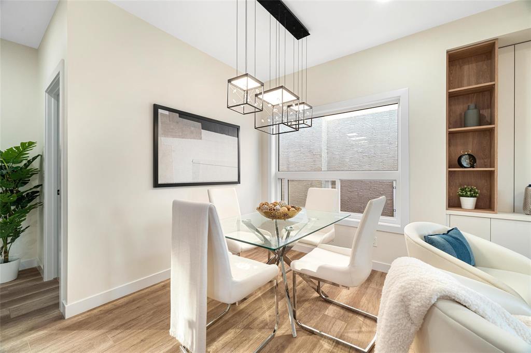
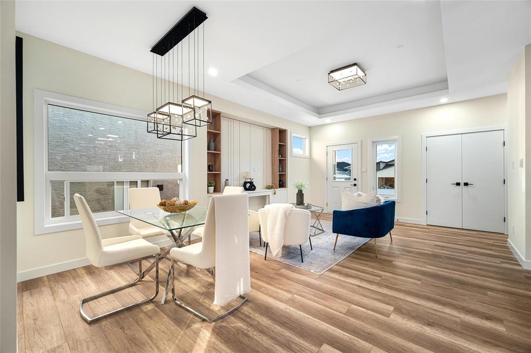
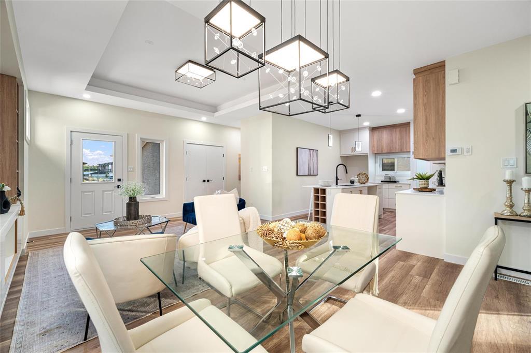
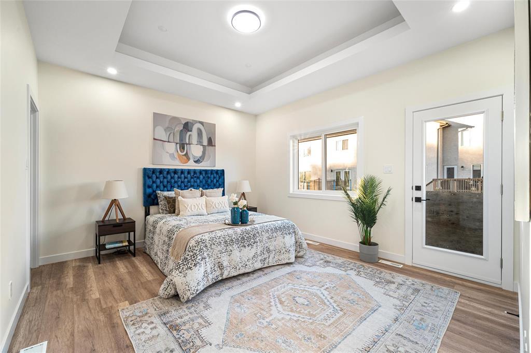

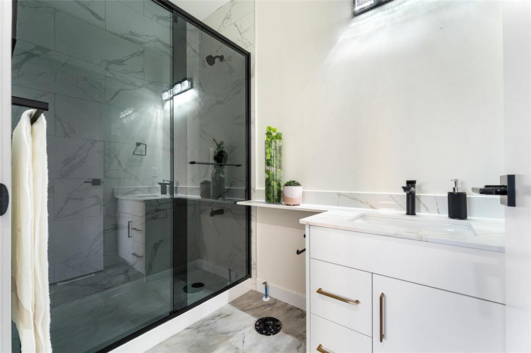
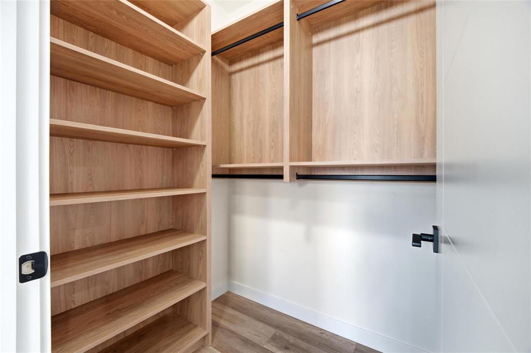
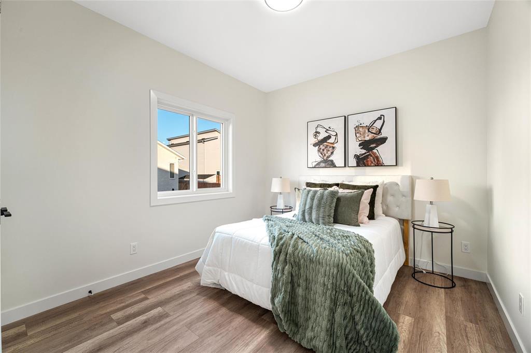
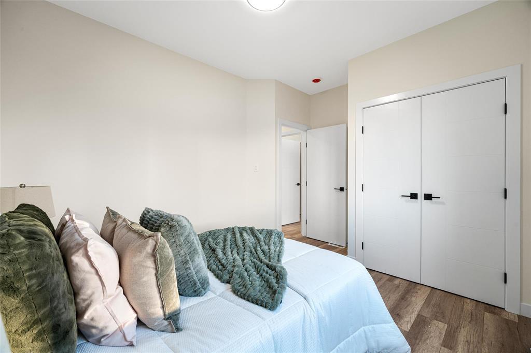
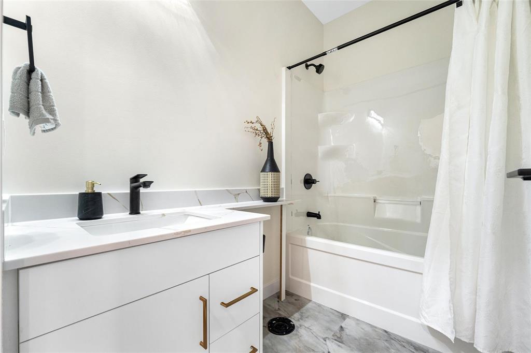
R04//Oakbank/Welcome to Brand-new 2026-built bungalow condo offering 1,330 sq. ft. of thoughtfully designed main-floor living. This beautiful home features 3 bedrooms, 2 full bathrooms, a double attached garage, and a front driveway with premium exterior finishes and a welcoming front canopy entrance. The open-concept layout boasts 9' ceilings, a spacious foyer, a modern kitchen with quartz countertops , and bright dining and living areas ideal for everyday living and entertaining. The primary bedroom includes a private ensuite with a standing shower and glass door on shower. A convenient mudroom/laundry room is located off the garage. Two additional bedrooms and a stylish full bathroom complete the main level. Enjoy the fully landscaped yard with a Covered deck, perfect for relaxing outdoors. Condo fees include grass cutting and snow clearing for easy. Dimensions are +/- jogs and from builder plan. (id:53007)
Property Details
| MLS® Number | 202613528 |
| Property Type | Single Family |
| Neigbourhood | Springfield |
| Community Name | Springfield |
| Features | No Smoking Home, Sump Pump |
| Road Type | Paved Road |
| Structure | Deck |
Building
| Bathroom Total | 2 |
| Bedrooms Total | 3 |
| Appliances | Garage Door Opener, Garage Door Opener Remote(s), Hood Fan |
| Architectural Style | Bungalow |
| Constructed Date | 2026 |
| Fire Protection | Smoke Detectors |
| Flooring Type | Wall-to-wall Carpet, Laminate, Vinyl |
| Heating Fuel | Natural Gas |
| Heating Type | Heat Recovery Ventilation (hrv), High-efficiency Furnace, Forced Air |
| Stories Total | 1 |
| Size Interior | 1,330 Sqft |
| Type | House |
| Utility Water | Municipal Water |
Parking
| Attached Garage | |
| Other | |
| Other |
Land
| Acreage | No |
| Landscape Features | Landscaped |
| Sewer | Municipal Sewage System |
| Size Frontage | 50 Ft |
| Size Total Text | Unknown |
Rooms
| Level | Type | Length | Width | Dimensions |
|---|---|---|---|---|
| Main Level | Primary Bedroom | 13 ft | 12 ft | 13 ft x 12 ft |
| Main Level | Bedroom | 10 ft | 9 ft ,6 in | 10 ft x 9 ft ,6 in |
| Main Level | Bedroom | 10 ft | 9 ft ,6 in | 10 ft x 9 ft ,6 in |
| Main Level | Living Room | 16 ft | 11 ft ,9 in | 16 ft x 11 ft ,9 in |
| Main Level | Kitchen | 11 ft ,9 in | 11 ft ,5 in | 11 ft ,9 in x 11 ft ,5 in |
| Main Level | Dining Room | 10 ft | 8 ft ,8 in | 10 ft x 8 ft ,8 in |
https://www.realtor.ca/real-estate/30181285/10-joerja-way-oakbank-springfield
Contact Us
Contact us for more information


The trademarks REALTOR®, REALTORS®, and the REALTOR® logo are controlled by The Canadian Real Estate Association (CREA) and identify real estate professionals who are members of CREA. The trademarks MLS®, Multiple Listing Service® and the associated logos are owned by The Canadian Real Estate Association (CREA) and identify the quality of services provided by real estate professionals who are members of CREA. The trademark DDF® is owned by The Canadian Real Estate Association (CREA) and identifies CREA's Data Distribution Facility (DDF®)
August 20 2026 11:09:07
Winnipeg REALTORS® Association
Exp Realty