
918 Mclean Avenue Selkirk, Manitoba R1A 4P8

$559,900
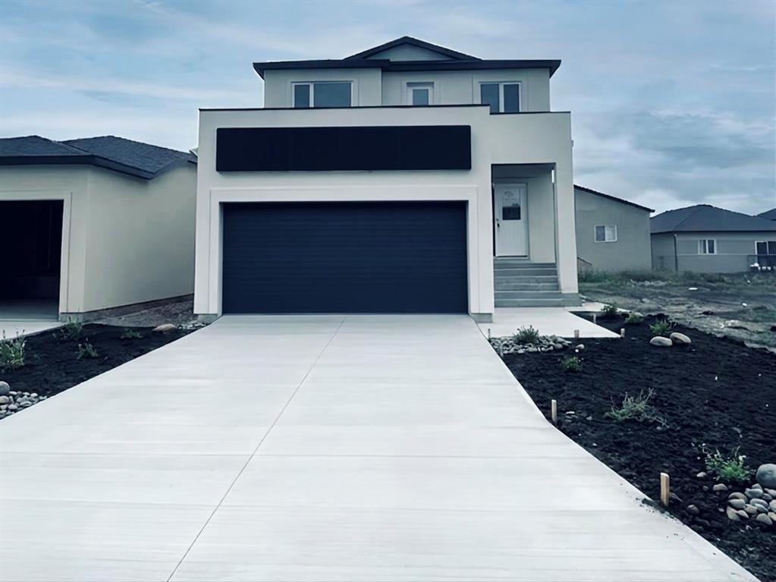
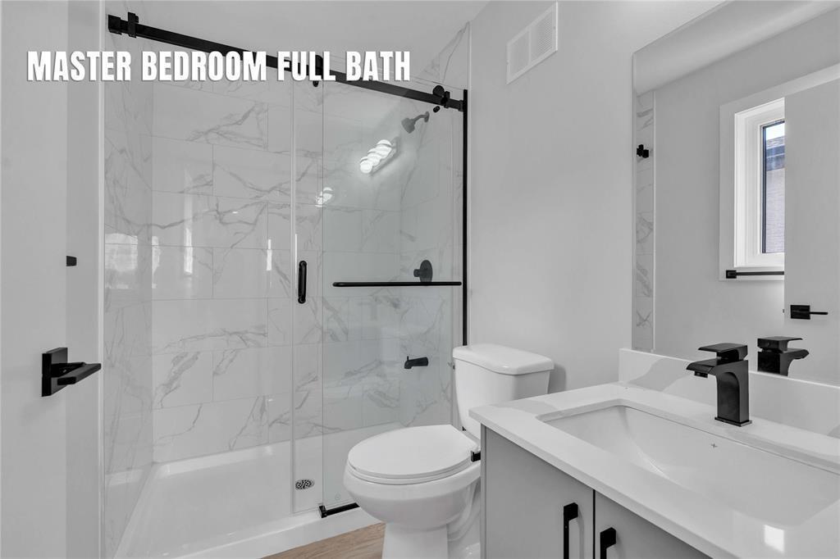
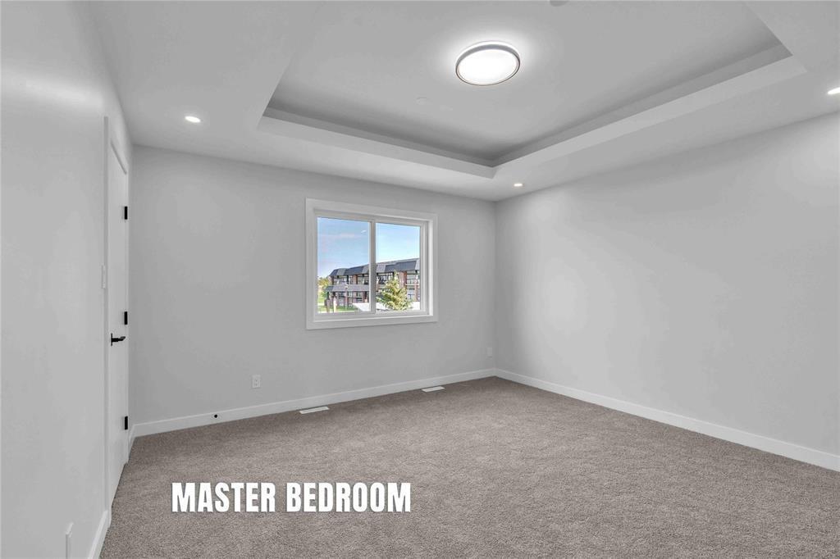
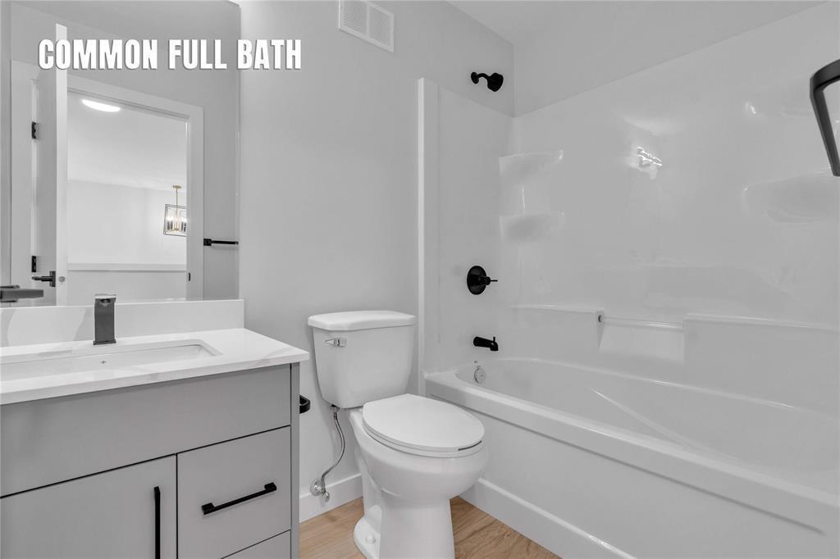
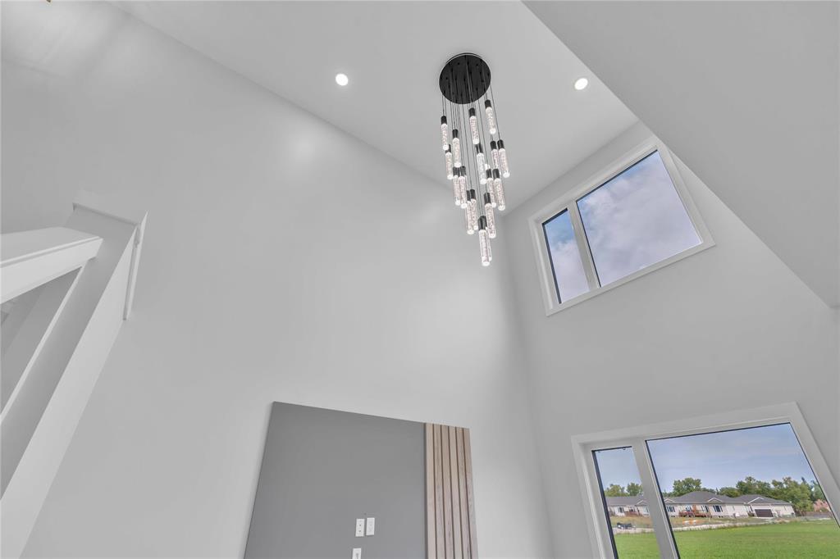
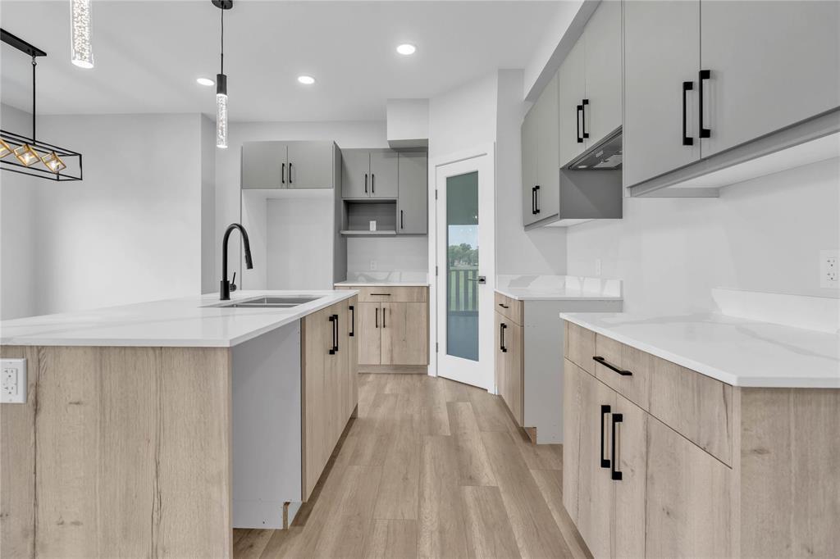
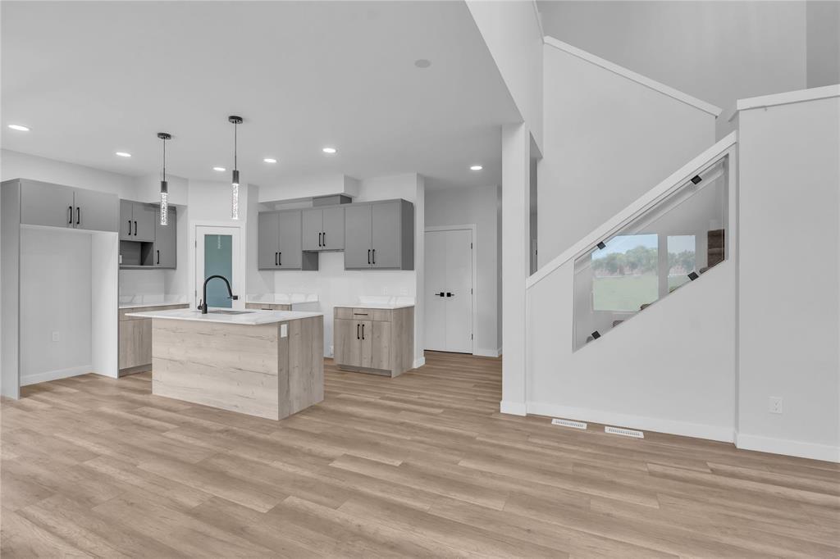
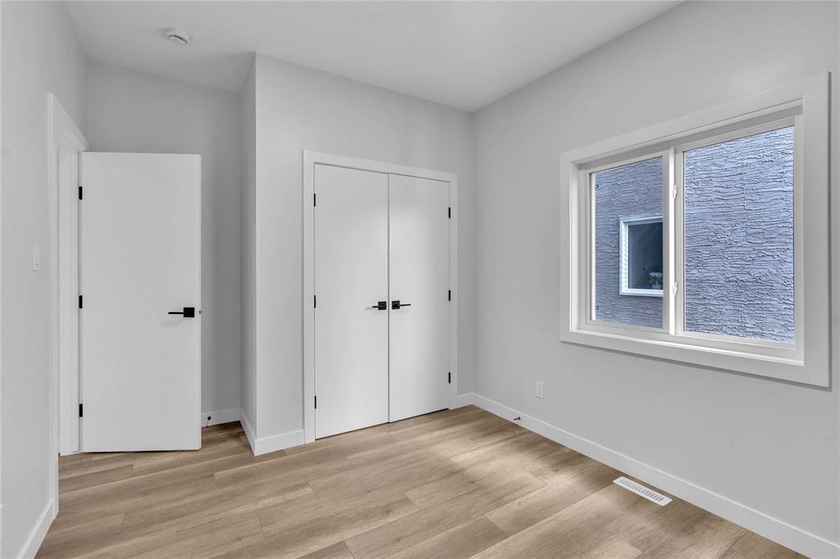
R14//Selkirk/SS now ,offers as received. Show home at 836 Mclean Ave , Every Tuesday, Wednesday & Thursday from 5 7 PM and Saturday & Sunday from 2 5 PM. First-time homebuyers may qualify for a 5% GST rebate. Welcome to Aspen Creek Trails! This stunning 1,781 sq. ft. brand-new two-storey home offers 4 spacious bedrooms, 3 full bathrooms, and a thoughtfully designed layout ideal for modern family living. The main floor and basement features soaring 9 ceilings, a bright open-concept design, a spacious living room with open-to-below feature, and a second living area. The premium kitchen showcases quartz countertops, soft-close cabinetry, and a large island perfect for entertaining. Main-floor has bedroom and full bathroom . Upstairs, the primary suite features a tray ceiling, walk-in closet, and luxurious ensuite-style bath with a glass-door standing shower. Enjoy a covered rear deck and second-floor balcony, along with large windows providing abundant natural light. Additional highlights include glass-insert stair railings, stylish stucco exterior, side entrance to the basement, double attached garage, and large paved driveway. Property taxes have not yet been assessed. Measurements are approximate (+/- jogs). (id:53007)
Property Details
| MLS® Number | 202611566 |
| Property Type | Single Family |
| Neigbourhood | R14 |
| Community Name | R14 |
| Amenities Near By | Shopping |
| Features | No Back Lane, No Smoking Home, No Pet Home, Sump Pump |
| Parking Space Total | 6 |
| Road Type | Paved Road |
Building
| Bathroom Total | 3 |
| Bedrooms Total | 4 |
| Appliances | Hood Fan, Garage Door Opener, Garage Door Opener Remote(s) |
| Constructed Date | 2026 |
| Flooring Type | Wall-to-wall Carpet, Laminate, Vinyl Plank |
| Heating Fuel | Natural Gas |
| Heating Type | Heat Recovery Ventilation (hrv), High-efficiency Furnace, Forced Air |
| Stories Total | 2 |
| Size Interior | 1,781 Sqft |
| Type | House |
| Utility Water | Municipal Water |
Parking
| Attached Garage | |
| Other | |
| Other | |
| Other |
Land
| Acreage | No |
| Fence Type | Not Fenced |
| Land Amenities | Shopping |
| Landscape Features | Not Landscaped |
| Sewer | Municipal Sewage System |
| Size Depth | 104 Ft |
| Size Frontage | 36 Ft |
| Size Irregular | 36 X 104 |
| Size Total Text | 36 X 104 |
Rooms
| Level | Type | Length | Width | Dimensions |
|---|---|---|---|---|
| Main Level | Great Room | 14 ft | 12 ft ,8 in | 14 ft x 12 ft ,8 in |
| Main Level | Living Room | 12 ft ,3 in | 10 ft ,9 in | 12 ft ,3 in x 10 ft ,9 in |
| Main Level | Eat In Kitchen | 13 ft | 9 ft ,8 in | 13 ft x 9 ft ,8 in |
| Main Level | Dining Room | 12 ft | 10 ft ,9 in | 12 ft x 10 ft ,9 in |
| Main Level | Bedroom | 9 ft ,9 in | 9 ft ,6 in | 9 ft ,9 in x 9 ft ,6 in |
| Upper Level | Primary Bedroom | 13 ft | 12 ft ,6 in | 13 ft x 12 ft ,6 in |
| Upper Level | Bedroom | 10 ft ,6 in | 11 ft ,3 in | 10 ft ,6 in x 11 ft ,3 in |
| Upper Level | Bedroom | 11 ft | 10 ft | 11 ft x 10 ft |
| Upper Level | 4pc Ensuite Bath | 10 ft ,9 in | 5 ft | 10 ft ,9 in x 5 ft |
https://www.realtor.ca/real-estate/30178462/918-mclean-avenue-selkirk-r14
Contact Us
Contact us for more information


The trademarks REALTOR®, REALTORS®, and the REALTOR® logo are controlled by The Canadian Real Estate Association (CREA) and identify real estate professionals who are members of CREA. The trademarks MLS®, Multiple Listing Service® and the associated logos are owned by The Canadian Real Estate Association (CREA) and identify the quality of services provided by real estate professionals who are members of CREA. The trademark DDF® is owned by The Canadian Real Estate Association (CREA) and identifies CREA's Data Distribution Facility (DDF®)
August 20 2026 04:09:51
Winnipeg REALTORS® Association
Exp Realty