
1848 Logan Avenue Winnipeg, Manitoba R2R 0H3

$549,900
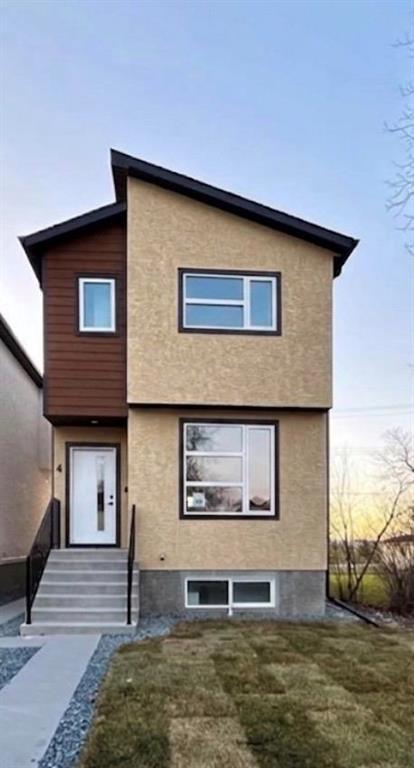
5D//Winnipeg/Quick Possession Available | S/S Now | Offers Anytime. Welcome to 1848 Logan Ave, a stunning brand-new duplex in Brooklands, built on piles! This property is an excellent opportunity for first-time home buyers or investors. First-time home buyers may qualify for an approximate $27,000 GST rebate (buyers to verify eligibility and complete their own due diligence). Live in one unit and rent the other or rent both for excellent income potential. Each unit features separate entrances, utilities, and laundry.The main unit offers a bright, open-concept layout featuring a spacious living room, modern kitchen with entertainment wall, waterfall quartz countertops, stylish lighting, vinyl plank flooring throughout, and a convenient 2-piece bath. Upstairs features a spacious primary bedroom with walk-in closet and ensuite, plus two additional bedrooms, another full bathroom, and upper-floor laundry.The fully self-contained basement suite features 2 bedrooms, 1 full bathroom, a kitchen, separate laundry, and private entrance. Additional upgrades include a durable Hardie board front exterior and modern finishes throughout.Conveniently located near Polo Park, shopping centres, schools,public transit. (id:53007)
Property Details
| MLS® Number | 202620402 |
| Property Type | Single Family |
| Neigbourhood | Brooklands |
| Community Name | Brooklands |
| Amenities Near By | Playground, Public Transit, Shopping |
| Features | Low Maintenance Yard, Back Lane, No Smoking Home, No Pet Home, Sump Pump |
Building
| Bathroom Total | 4 |
| Bedrooms Total | 5 |
| Appliances | Dishwasher, Dryer, Refrigerator, Stove, Washer |
| Constructed Date | 2026 |
| Fire Protection | Smoke Detectors |
| Flooring Type | Other, Vinyl Plank |
| Half Bath Total | 1 |
| Heating Fuel | Natural Gas |
| Heating Type | Heat Recovery Ventilation (hrv), High-efficiency Furnace, Forced Air |
| Stories Total | 2 |
| Size Interior | 1,440 Sqft |
| Type | Duplex |
| Utility Water | Municipal Water |
Parking
| Other |
Land
| Acreage | No |
| Land Amenities | Playground, Public Transit, Shopping |
| Sewer | Municipal Sewage System |
| Size Irregular | 0 X 0 |
| Size Total Text | 0 X 0 |
Rooms
| Level | Type | Length | Width | Dimensions |
|---|---|---|---|---|
| Basement | Bedroom | 10 ft | 9 ft | 10 ft x 9 ft |
| Basement | Bedroom | 10 ft ,3 in | 9 ft ,6 in | 10 ft ,3 in x 9 ft ,6 in |
| Main Level | Kitchen | 13 ft | 12 ft ,8 in | 13 ft x 12 ft ,8 in |
| Main Level | Living Room/dining Room | 24 ft | 11 ft ,9 in | 24 ft x 11 ft ,9 in |
| Upper Level | Laundry Room | 10 ft ,6 in | 9 ft ,5 in | 10 ft ,6 in x 9 ft ,5 in |
| Upper Level | Bedroom | 10 ft ,1 in | 9 ft ,2 in | 10 ft ,1 in x 9 ft ,2 in |
| Upper Level | Bedroom | 10 ft ,6 in | 9 ft ,4 in | 10 ft ,6 in x 9 ft ,4 in |
| Upper Level | Primary Bedroom | 11 ft ,9 in | 9 ft ,6 in | 11 ft ,9 in x 9 ft ,6 in |
https://www.realtor.ca/real-estate/30177068/1848-logan-avenue-winnipeg-brooklands
Contact Us
Contact us for more information


The trademarks REALTOR®, REALTORS®, and the REALTOR® logo are controlled by The Canadian Real Estate Association (CREA) and identify real estate professionals who are members of CREA. The trademarks MLS®, Multiple Listing Service® and the associated logos are owned by The Canadian Real Estate Association (CREA) and identify the quality of services provided by real estate professionals who are members of CREA. The trademark DDF® is owned by The Canadian Real Estate Association (CREA) and identifies CREA's Data Distribution Facility (DDF®)
August 20 2026 12:07:07
Winnipeg REALTORS® Association
Exp Realty