
224 Melrose Avenue E Winnipeg, Manitoba R2C 0A9

$589,000
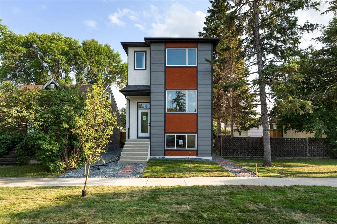
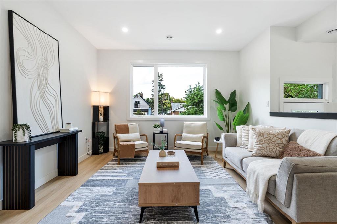
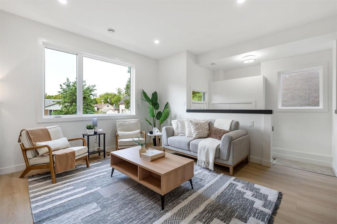
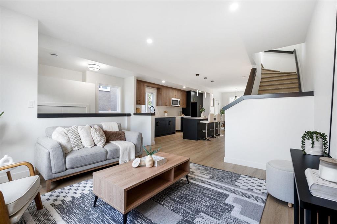
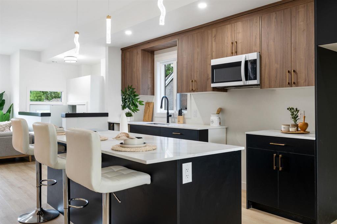
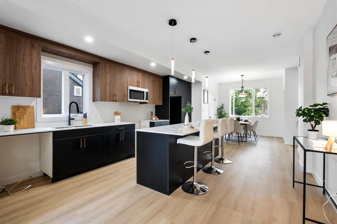
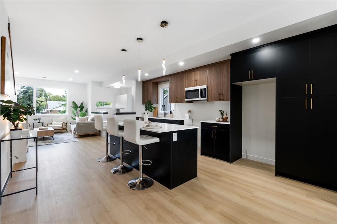
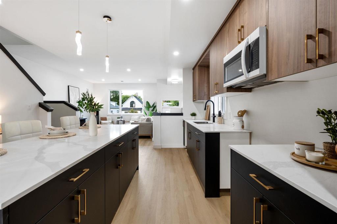
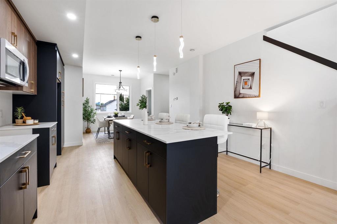
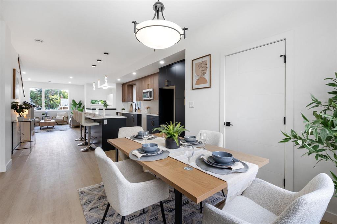
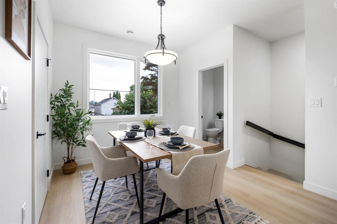
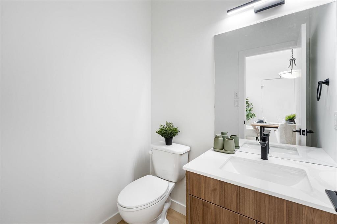
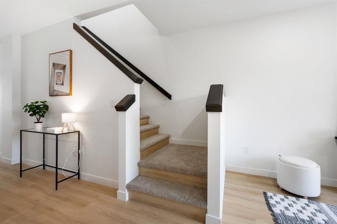
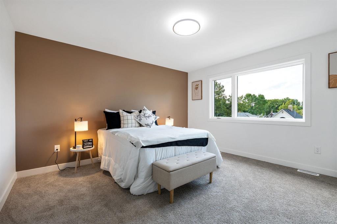
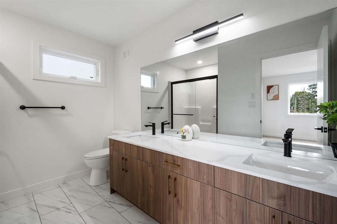
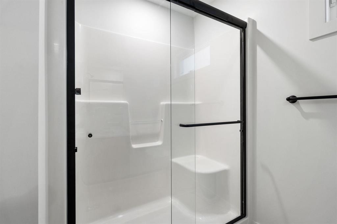
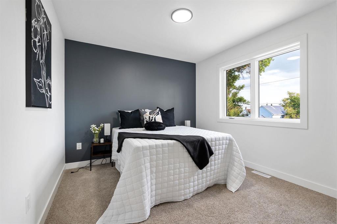
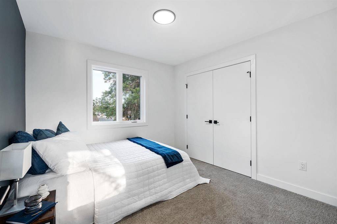
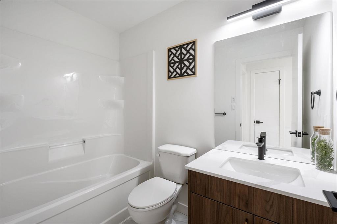
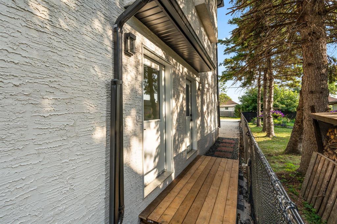
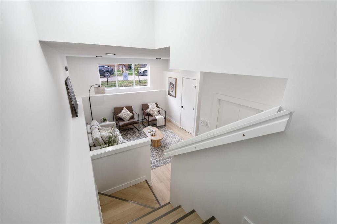
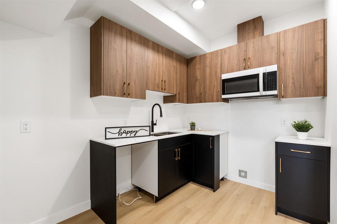
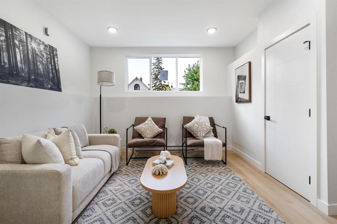
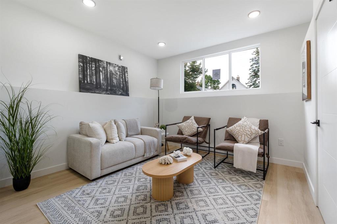
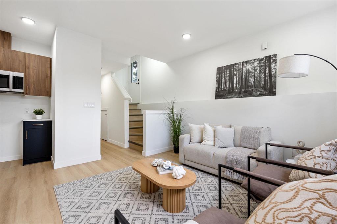
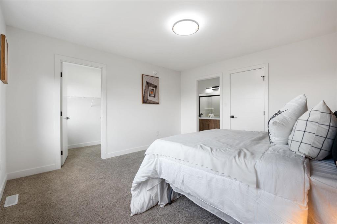
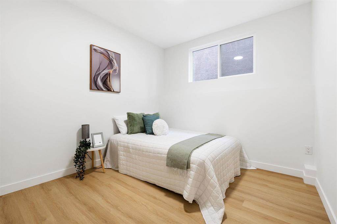
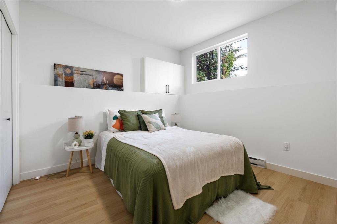
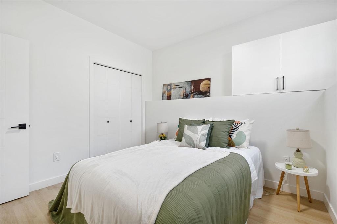
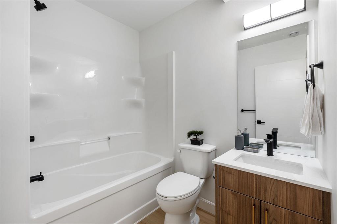
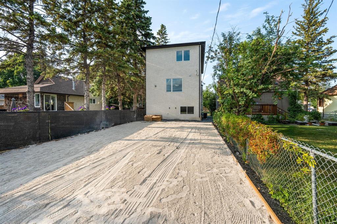
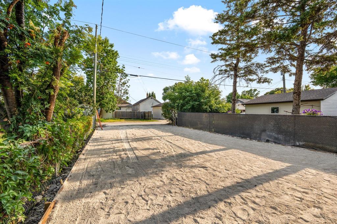
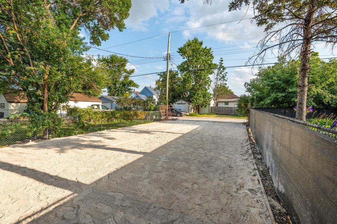
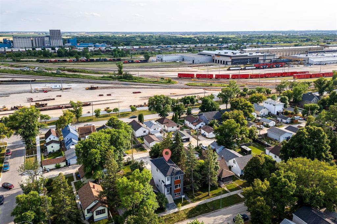
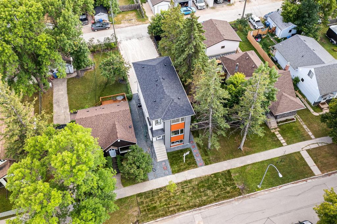
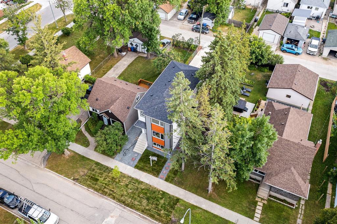
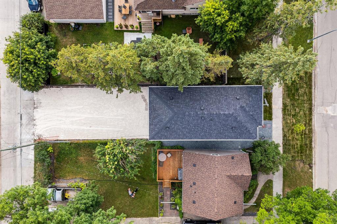
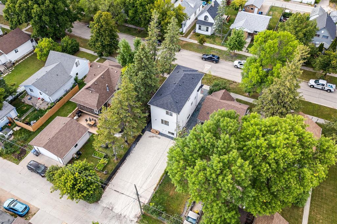
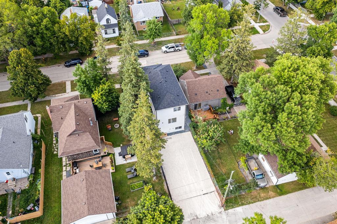
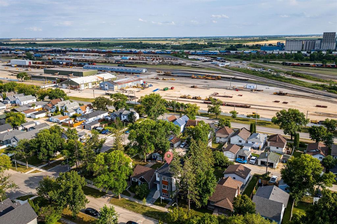
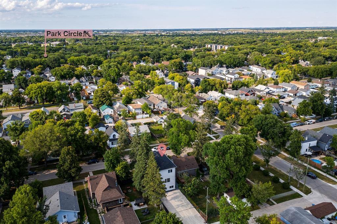
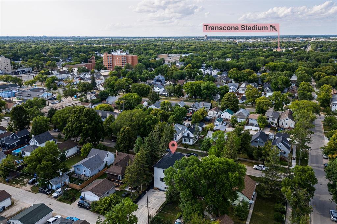
3M//Winnipeg/***Offers Aug 31, OH SAT/SUN 1-3 PM*** Brand-new Transcona duplex built on piles and backed by a 5-year Progressive Home Warranty, ideal for first-time buyers & investors. Rare chance to own a modern income property where you may qualify for a GST rebate up to 5% (subject to eligibility) while using the legal suite to offset costs or boost returns.The 1,616 sq. ft. main unit offers 3 beds, 2.5 baths, LVP flooring, quartz counters, tall soft-close cabinetry, black hardware, modern lighting, large windows & central A/C. Private outdoor space + completed landscaping enhance everyday living.The separately accessed 756 sq. ft. legal suite includes 2 beds & 1 bath, offering strong rental demand and flexibility for tenants or multi-gen living.Investor highlights: dual-income potential with est. rents of approx. $2,300/mo (main) and $1,600/mo (suite), subject to market conditions. Combined gross rent approx. $3,900/mo, making this a turnkey new-build investment in a growing Winnipeg area.Contact for full details, rental assumptions & eligibility info. (id:53007)
Open House
This property has open houses!
1:00 pm
Ends at:3:00 pm
1:00 pm
Ends at:3:00 pm
Property Details
| MLS® Number | 202620849 |
| Property Type | Single Family |
| Neigbourhood | East Transcona |
| Community Name | East Transcona |
| Amenities Near By | Public Transit, Shopping |
| Features | Low Maintenance Yard, Back Lane, No Smoking Home, No Pet Home, Sump Pump, In-law Suite |
Building
| Bathroom Total | 4 |
| Bedrooms Total | 5 |
| Constructed Date | 2026 |
| Cooling Type | Central Air Conditioning |
| Fire Protection | Smoke Detectors |
| Flooring Type | Wall-to-wall Carpet, Vinyl Plank |
| Half Bath Total | 1 |
| Heating Fuel | Electric, Natural Gas |
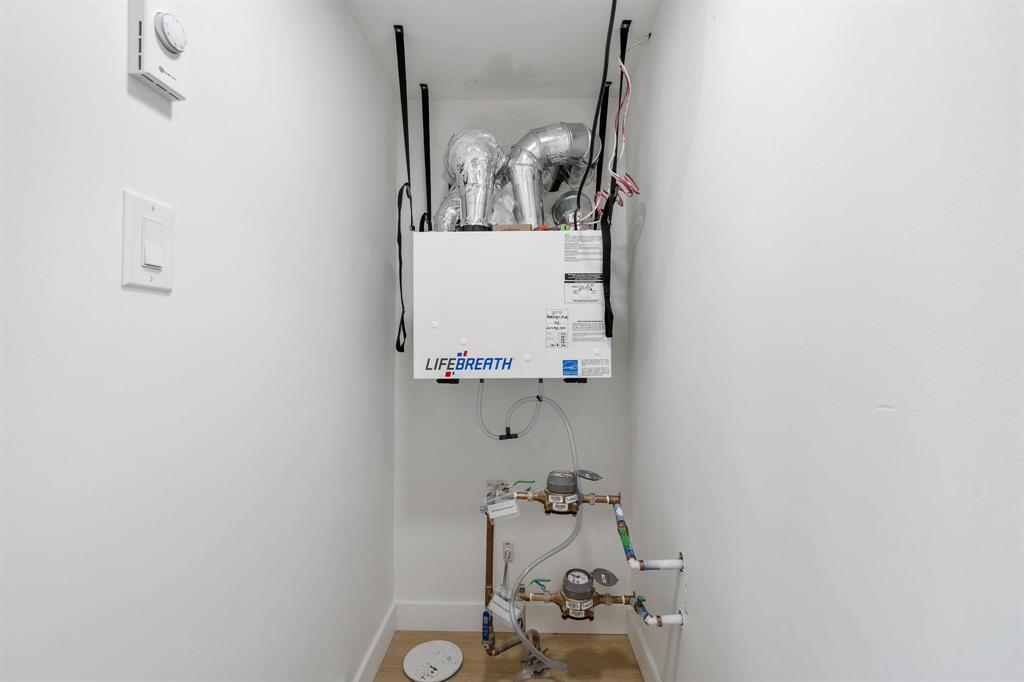
| Heating Type | Heat Recovery Ventilation (hrv), High-efficiency Furnace, Forced Air, Baseboard Heaters |
| Stories Total | 2 |
| Size Interior | 1,616 Sqft |
| Type | Duplex |
| Utility Water | Municipal Water |
Parking
| Parking Pad |
Land
| Acreage | No |
| Land Amenities | Public Transit, Shopping |
| Sewer | Municipal Sewage System |
| Size Depth | 110 Ft |
| Size Frontage | 27 Ft |
| Size Irregular | 2971 |
| Size Total | 2971 Sqft |
| Size Total Text | 2971 Sqft |
Rooms
| Level | Type | Length | Width | Dimensions |
|---|---|---|---|---|
| Basement | Eat In Kitchen | 10 ft | 9 ft | 10 ft x 9 ft |
| Basement | Living Room/dining Room | 13 ft | 11 ft | 13 ft x 11 ft |
| Basement | Bedroom | 10 ft | 10 ft | 10 ft x 10 ft |
| Basement | Bedroom | 10 ft | 10 ft | 10 ft x 10 ft |
| Basement | 3pc Bathroom | 7 ft | 6 ft | 7 ft x 6 ft |
| Main Level | Living Room | 14 ft | 13 ft | 14 ft x 13 ft |
| Main Level | Eat In Kitchen | 16 ft | 12 ft | 16 ft x 12 ft |
| Main Level | Dining Room | 11 ft | 8 ft | 11 ft x 8 ft |
| Main Level | 2pc Bathroom | 5 ft | 5 ft | 5 ft x 5 ft |
| Main Level | Utility Room | 7 ft | 4 ft | 7 ft x 4 ft |
| Upper Level | Primary Bedroom | 14 ft | 12 ft | 14 ft x 12 ft |
| Upper Level | Bedroom | 10 ft | 10 ft | 10 ft x 10 ft |
| Upper Level | Bedroom | 10 ft | 10 ft | 10 ft x 10 ft |
| Upper Level | 3pc Bathroom | 7 ft | 5 ft | 7 ft x 5 ft |
https://www.realtor.ca/real-estate/30172165/224-melrose-avenue-e-winnipeg-east-transcona
Contact Us
Contact us for more information


The trademarks REALTOR®, REALTORS®, and the REALTOR® logo are controlled by The Canadian Real Estate Association (CREA) and identify real estate professionals who are members of CREA. The trademarks MLS®, Multiple Listing Service® and the associated logos are owned by The Canadian Real Estate Association (CREA) and identify the quality of services provided by real estate professionals who are members of CREA. The trademark DDF® is owned by The Canadian Real Estate Association (CREA) and identifies CREA's Data Distribution Facility (DDF®)
August 24 2026 12:10:20
Winnipeg REALTORS® Association
Exp Realty