
39 Blue Horizon Cove Winnipeg, Manitoba R3W 1N9

$534,900
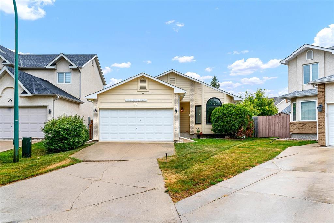
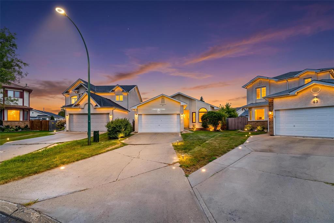
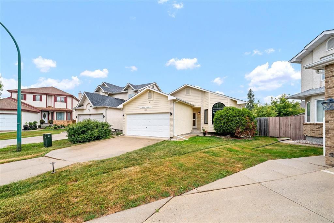
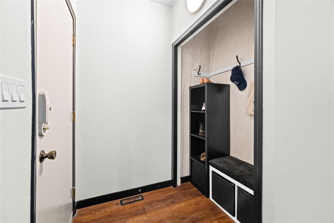
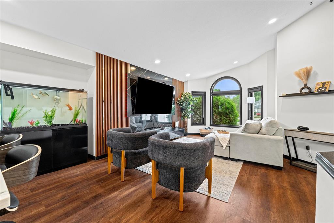
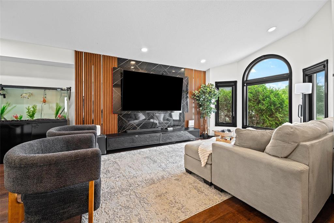
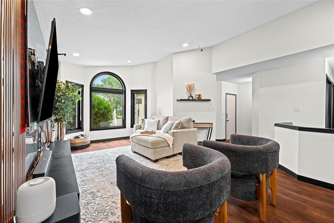
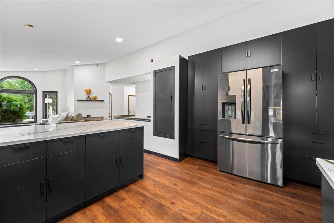
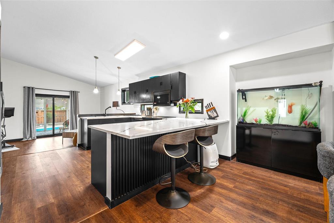
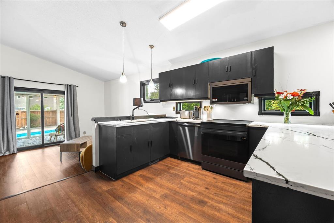
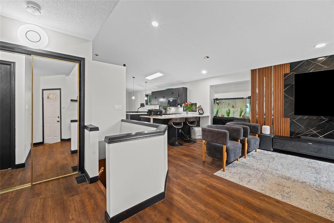
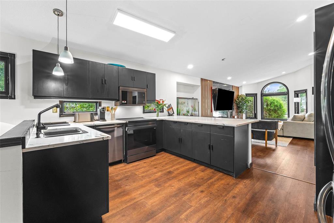
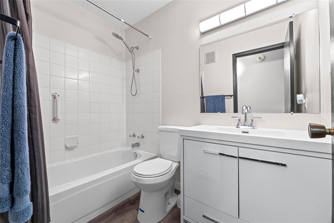
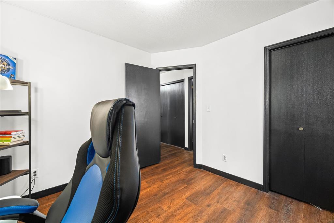
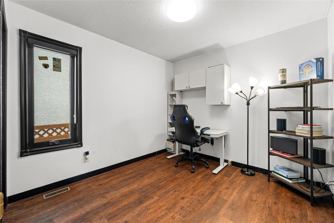
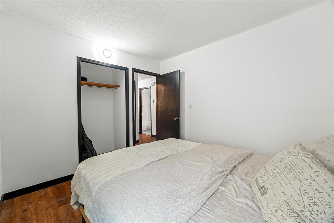
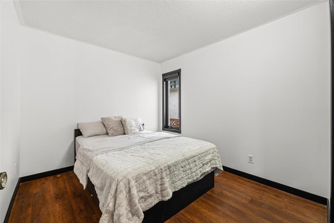
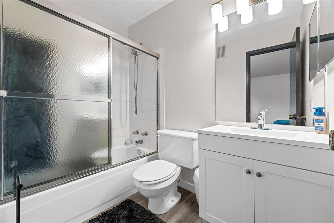
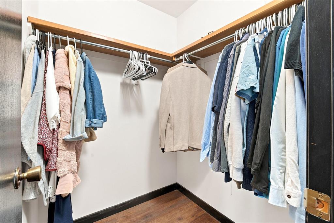
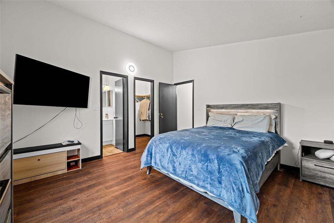
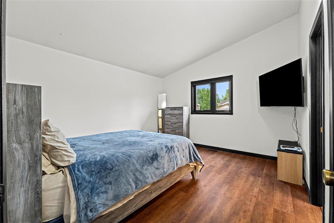
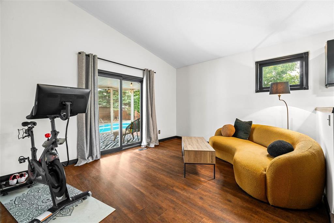
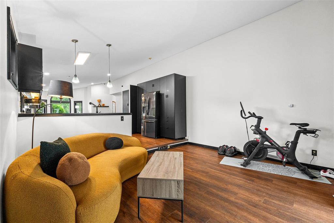
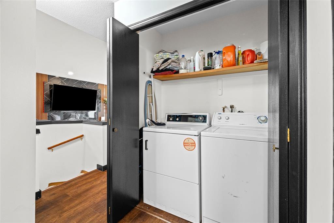
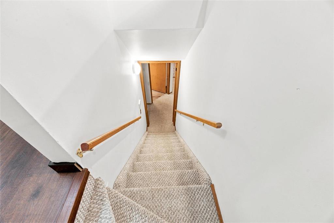
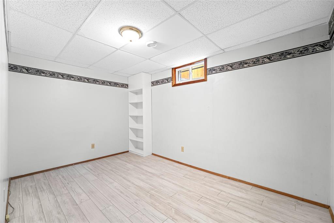
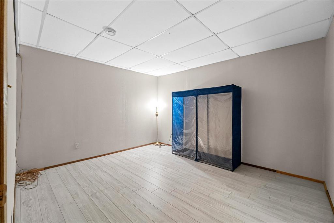
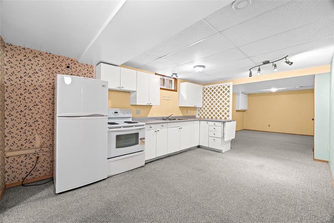
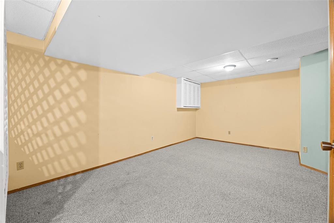
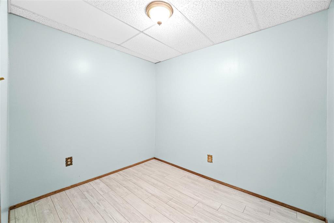
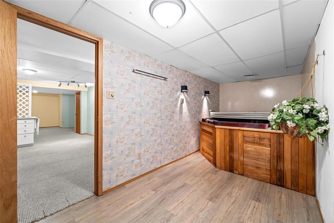
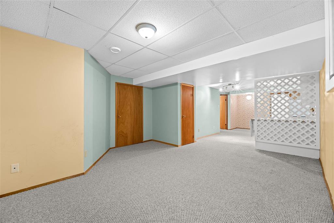
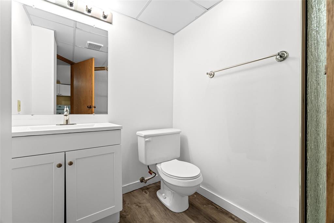
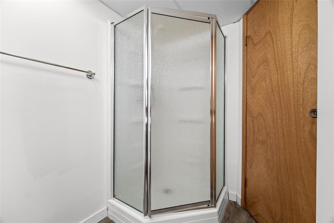
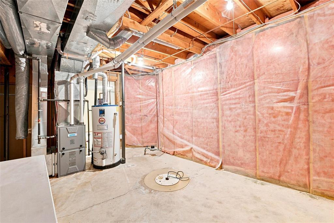
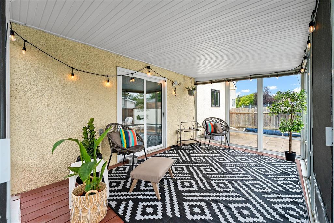
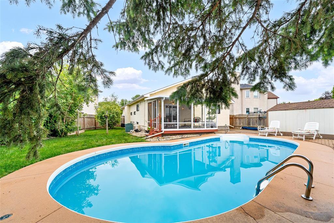
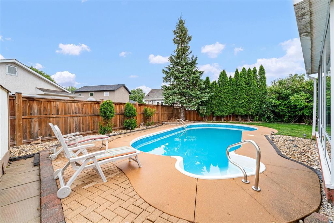
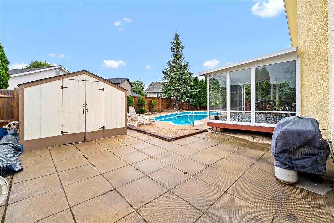
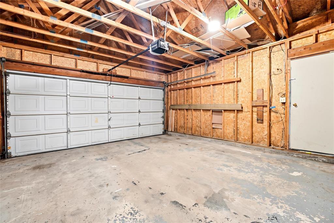
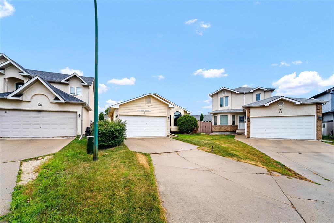
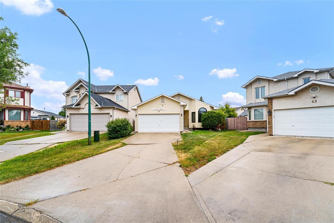
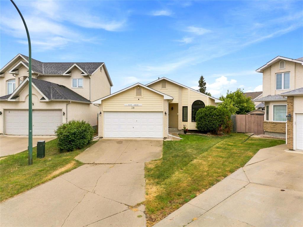
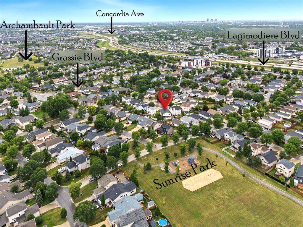
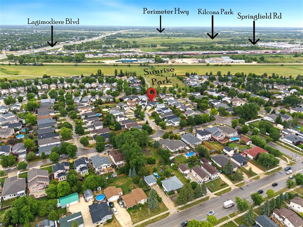
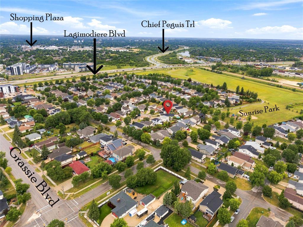
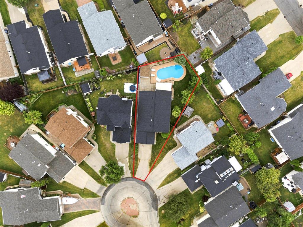
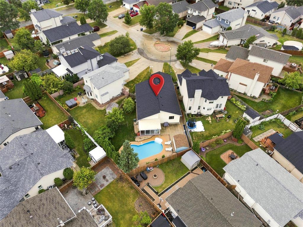
3J//Winnipeg/Open house Sat & Sun 2PM-4PM. Offers will be reviewed on August 27th. Well Maintained BNG nestled on a quiet cul-de-sac, offering 3+ bedrooms and 3 bathrooms. The bright open-concept main floor features vaulted ceilings and a custom entertainment unit, creating a warm and inviting living space filled with natural light. The remodeled kitchen boasts massive quartz countertops, ample cabinetry and storage, with a seamless flow into the family room. Patio doors lead to a charming 3-season sunroom overlooking the pool and fully fenced, pie-shaped backyard perfect for relaxing and entertaining. The spacious primary bedroom features a walk-in closet and 4-piece ensuite, complemented by two additional good-sized bedrooms and a full bathroom. Convenient main-floor laundry adds to the functionality. The fully finished basement offers Huge Rec room ,1 room, Den , Office and a 3-piece bathroom ideal for extended family or flexible living space. Double attached garage. Major updates include new roof (2025), new black triple-pane energy-efficient windows (2025), new appliances (2024), new flooring (2024), kitchen remodel, and Energy Assessment (2024). A fantastic opportunity in a desirable location! (id:53007)
Property Details
| MLS® Number | 202620734 |
| Property Type | Single Family |
| Neigbourhood | Harbour View South |
| Community Name | Harbour View South |
| Amenities Near By | Public Transit, Shopping |
| Features | Cul-de-sac, Other, No Back Lane, Sump Pump, Atrium/sunroom |
| Pool Type | Inground Pool |
Building
| Bathroom Total | 3 |
| Bedrooms Total | 4 |
| Appliances | Hot Tub, Central Vacuum - Roughed In, Dishwasher, Dryer, Garage Door Opener, Refrigerator, See Remarks, Stove, Washer |
| Architectural Style | Bungalow |
| Constructed Date | 1992 |
| Cooling Type | Central Air Conditioning |
| Flooring Type | Wall-to-wall Carpet, Laminate |
| Heating Fuel | Natural Gas |
| Heating Type | Forced Air |
| Stories Total | 1 |
| Size Interior | 1,384 Sqft |
| Type | House |
| Utility Water | Municipal Water |
Parking
| Attached Garage |
Land
| Acreage | No |
| Land Amenities | Public Transit, Shopping |
| Sewer | Municipal Sewage System |
| Size Irregular | 0 X 0 |
| Size Total Text | 0 X 0 |
Rooms
| Level | Type | Length | Width | Dimensions |
|---|---|---|---|---|
| Basement | Storage | 13 ft ,11 in | 10 ft ,6 in | 13 ft ,11 in x 10 ft ,6 in |
| Basement | Other | 19 ft | 7 ft | 19 ft x 7 ft |
| Basement | Recreation Room | 32 ft ,9 in | 10 ft | 32 ft ,9 in x 10 ft |
| Basement | Den | 8 ft ,8 in | 7 ft ,3 in | 8 ft ,8 in x 7 ft ,3 in |
| Basement | Bedroom | 8 ft ,6 in | 7 ft ,3 in | 8 ft ,6 in x 7 ft ,3 in |
| Basement | Office | 10 ft ,9 in | 12 ft ,6 in | 10 ft ,9 in x 12 ft ,6 in |
| Main Level | Living Room/dining Room | 19 ft ,6 in | 9 ft ,10 in | 19 ft ,6 in x 9 ft ,10 in |
| Main Level | Kitchen | 10 ft ,8 in | 12 ft | 10 ft ,8 in x 12 ft |
| Main Level | Family Room | 11 ft ,11 in | 14 ft ,6 in | 11 ft ,11 in x 14 ft ,6 in |
| Main Level | Sunroom | 9 ft ,6 in | 15 ft ,5 in | 9 ft ,6 in x 15 ft ,5 in |
| Main Level | Bedroom | 9 ft ,3 in | 10 ft ,3 in | 9 ft ,3 in x 10 ft ,3 in |
| Main Level | Bedroom | 10 ft ,3 in | 9 ft ,3 in | 10 ft ,3 in x 9 ft ,3 in |
| Main Level | Primary Bedroom | 13 ft ,5 in | 12 ft ,9 in | 13 ft ,5 in x 12 ft ,9 in |
https://www.realtor.ca/real-estate/30168154/39-blue-horizon-cove-winnipeg-harbour-view-south
Contact Us
Contact us for more information


The trademarks REALTOR®, REALTORS®, and the REALTOR® logo are controlled by The Canadian Real Estate Association (CREA) and identify real estate professionals who are members of CREA. The trademarks MLS®, Multiple Listing Service® and the associated logos are owned by The Canadian Real Estate Association (CREA) and identify the quality of services provided by real estate professionals who are members of CREA. The trademark DDF® is owned by The Canadian Real Estate Association (CREA) and identifies CREA's Data Distribution Facility (DDF®)
August 24 2026 12:10:13
Winnipeg REALTORS® Association
Exp Realty