
166 Kinver Avenue Winnipeg, Manitoba R2R 1H1

$299,000
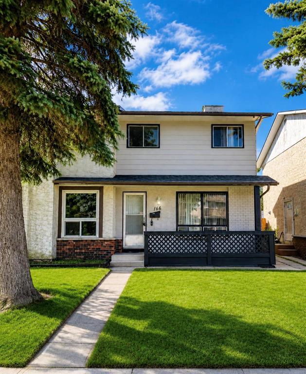
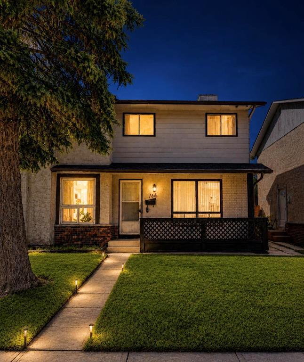
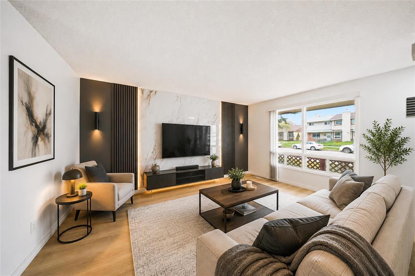
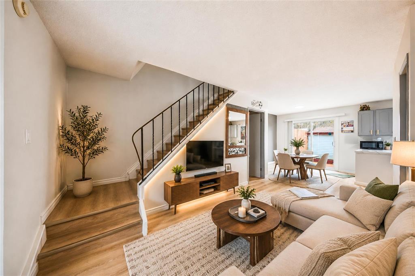
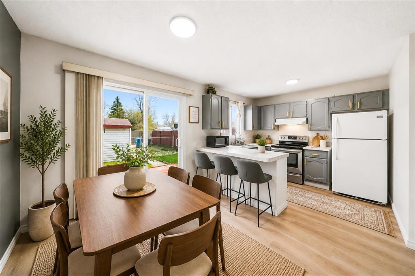
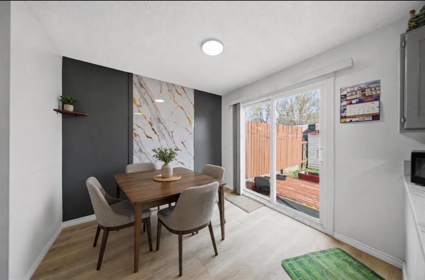
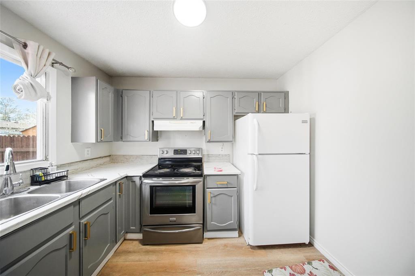
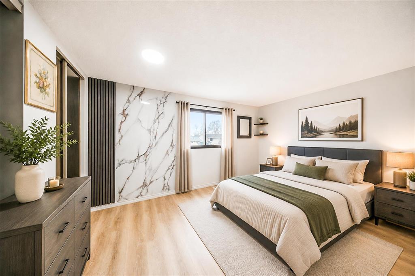
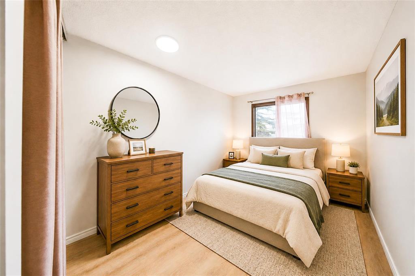
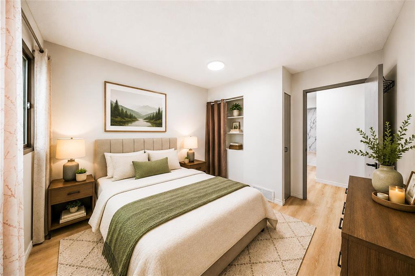
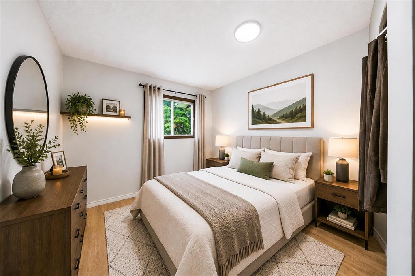
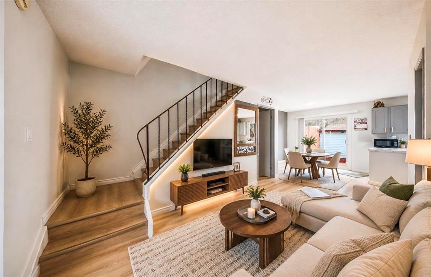
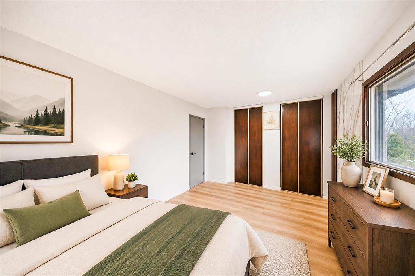
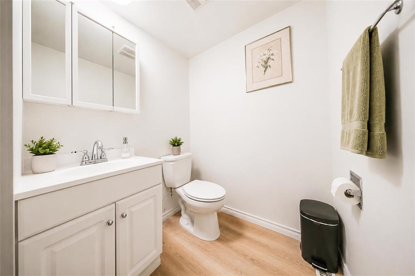
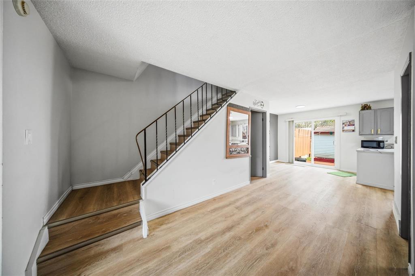
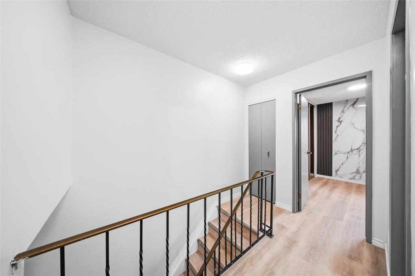
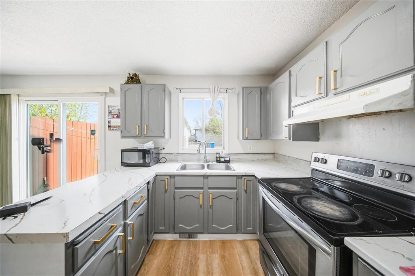
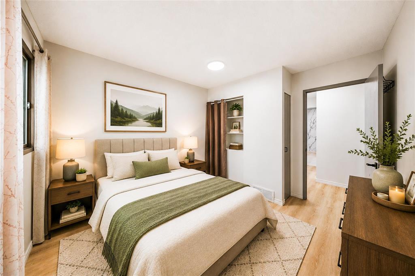
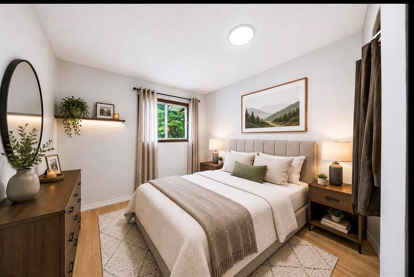
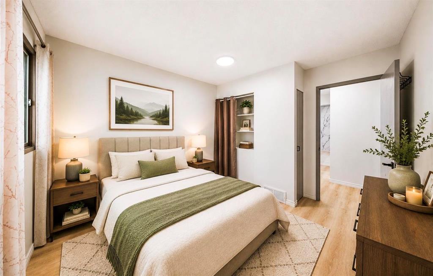
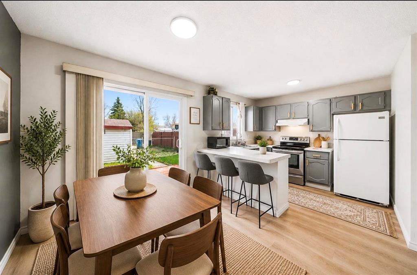
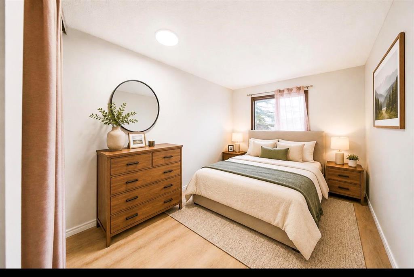
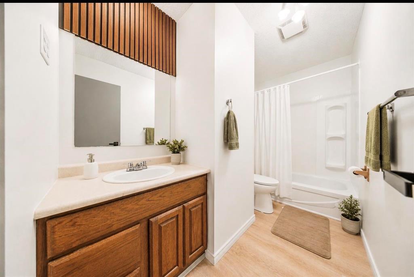
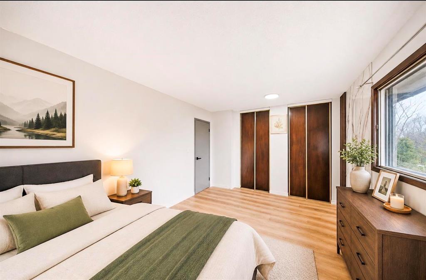
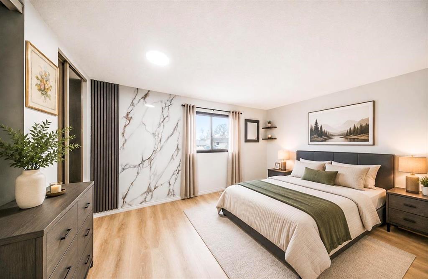
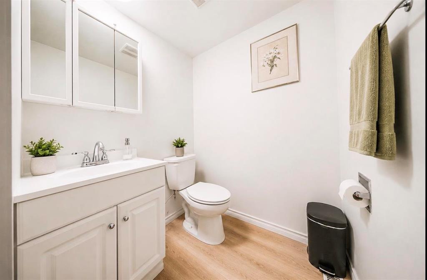
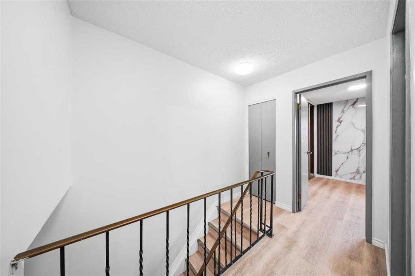
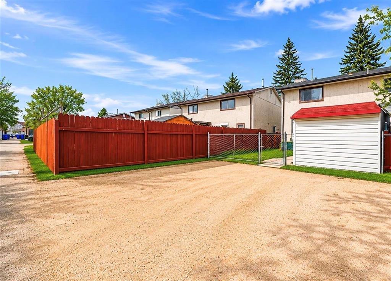
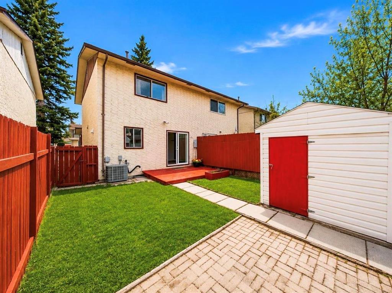
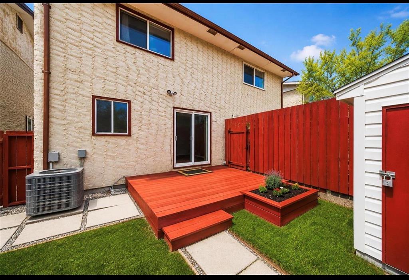
4J//Winnipeg/SHOWINGS START NOW | OPEN HOUSE SATURDAY & SUNDAY | OTP AUGUST 25, 2026First-Time Home Buyers & Investors Don t Miss This Opportunity! This move-in-ready 4-bedroom, two-storey home offers excellent value with a fully finished basement, providing additional space for a rec room, home office, storage, or family use. Freshly painted throughout with stylish feature walls, updated lighting, and a bright open-concept layout.Recent updates include the furnace, central A/C, and hot water tank, offering added peace of mind. Enjoy a huge landscaped backyard, additional back parking, and storage shed.Conveniently located close to schools, public transit, shopping, and everyday amenities. A fantastic opportunity for first-time buyers, growing families, or investors.Book your showing today! Some images have been virtually staged. (id:53007)
Property Details
| MLS® Number | 202620019 |
| Property Type | Single Family |
| Neigbourhood | Tyndall Park |
| Community Name | Tyndall Park |
Building
| Bathroom Total | 2 |
| Bedrooms Total | 4 |
| Constructed Date | 1978 |
| Flooring Type | Wall-to-wall Carpet, Laminate |
| Half Bath Total | 1 |
| Heating Fuel | Natural Gas |
| Heating Type | Forced Air |
| Stories Total | 2 |
| Size Interior | 1,152 Sqft |
| Type | House |
| Utility Water | Municipal Water |
Parking
| Parking Pad |
Land
| Acreage | No |
| Sewer | Municipal Sewage System |
| Size Depth | 110 Ft |
| Size Frontage | 23 Ft |
| Size Irregular | 23 X 110 |
| Size Total Text | 23 X 110 |
Rooms
| Level | Type | Length | Width | Dimensions |
|---|---|---|---|---|
| Basement | Recreation Room | 8 ft ,3 in | 9 ft | 8 ft ,3 in x 9 ft |
| Basement | Bedroom | 7 ft ,7 in | 9 ft ,10 in | 7 ft ,7 in x 9 ft ,10 in |
| Main Level | Living Room | 15 ft ,2 in | 13 ft ,9 in | 15 ft ,2 in x 13 ft ,9 in |
| Main Level | Eat In Kitchen | 17 ft ,10 in | 9 ft ,9 in | 17 ft ,10 in x 9 ft ,9 in |
| Upper Level | Primary Bedroom | 11 ft ,6 in | 8 ft | 11 ft ,6 in x 8 ft |
| Upper Level | Bedroom | 9 ft ,6 in | 9 ft ,3 in | 9 ft ,6 in x 9 ft ,3 in |
| Upper Level | Bedroom | 10 ft | 7 ft | 10 ft x 7 ft |
https://www.realtor.ca/real-estate/30161852/166-kinver-avenue-winnipeg-tyndall-park
Contact Us
Contact us for more information


The trademarks REALTOR®, REALTORS®, and the REALTOR® logo are controlled by The Canadian Real Estate Association (CREA) and identify real estate professionals who are members of CREA. The trademarks MLS®, Multiple Listing Service® and the associated logos are owned by The Canadian Real Estate Association (CREA) and identify the quality of services provided by real estate professionals who are members of CREA. The trademark DDF® is owned by The Canadian Real Estate Association (CREA) and identifies CREA's Data Distribution Facility (DDF®)
August 24 2026 12:09:43
Winnipeg REALTORS® Association
Exp Realty