
48 Brentwood Drive Steinbach, Manitoba R5G 0Y4

$549,900
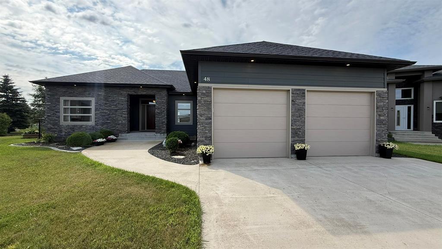
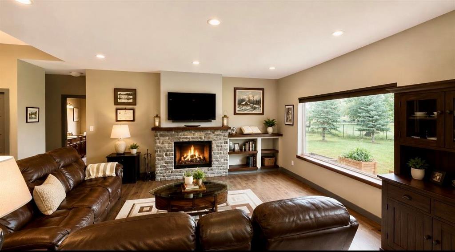
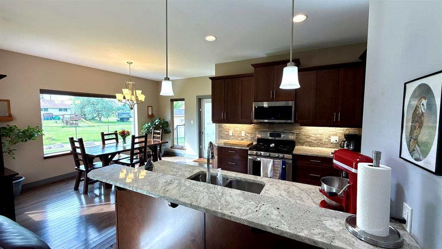
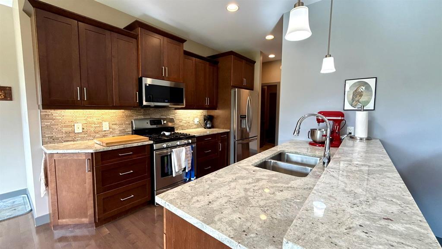
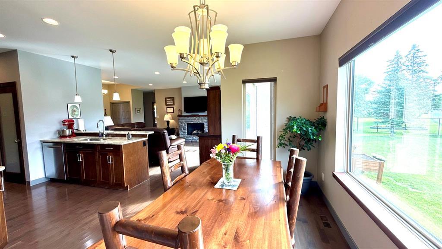
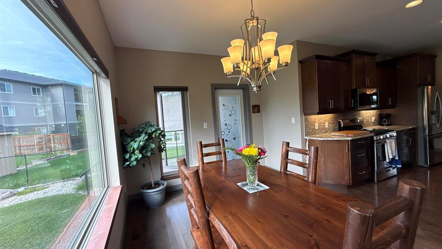
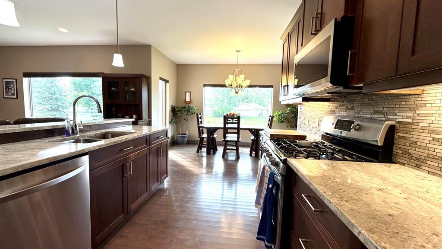
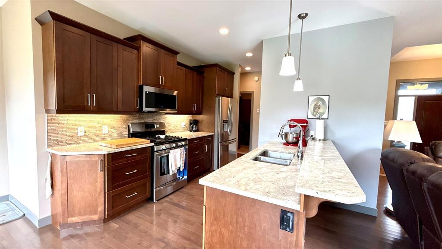
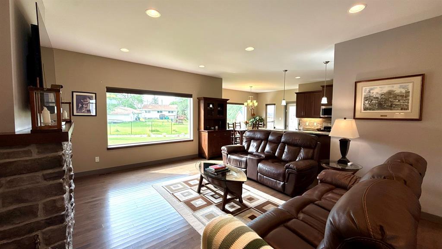
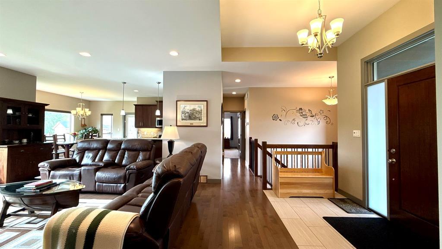
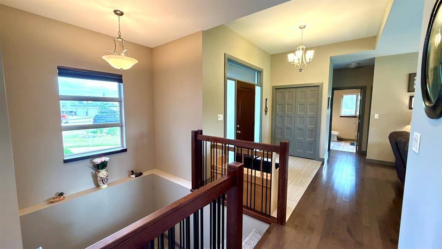
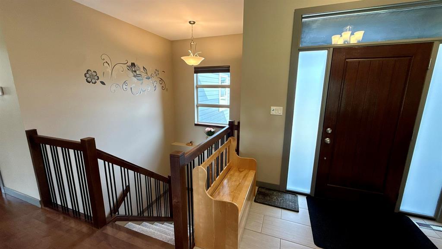
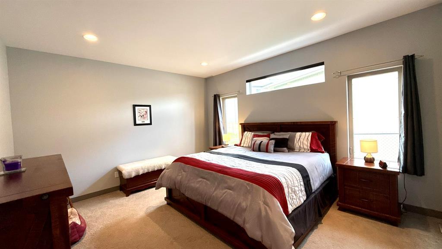
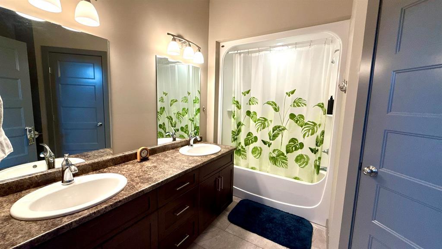
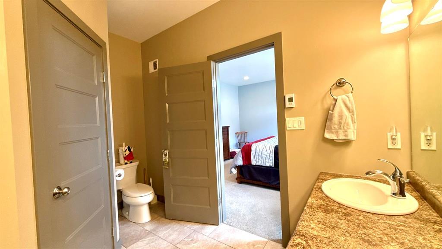
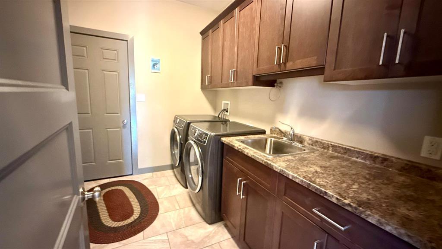
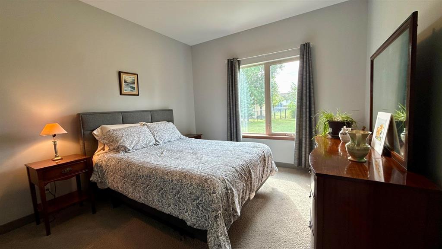
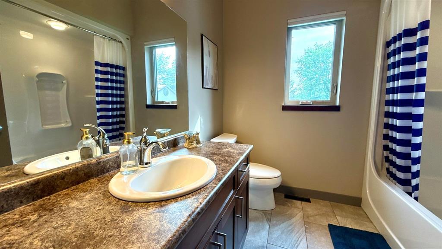
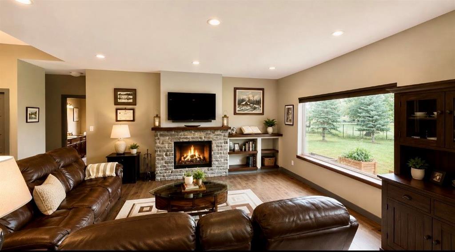
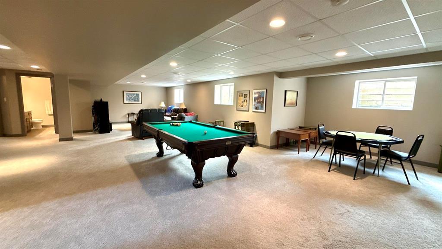
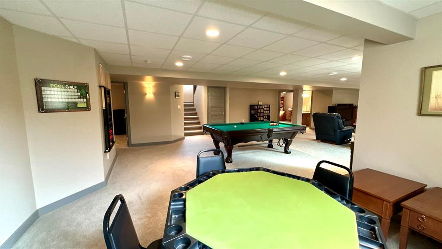
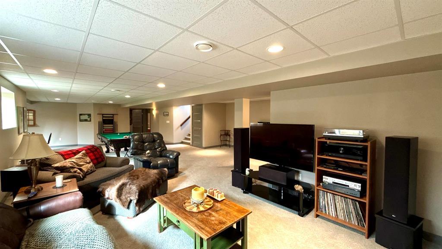
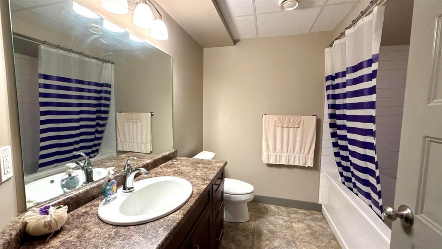
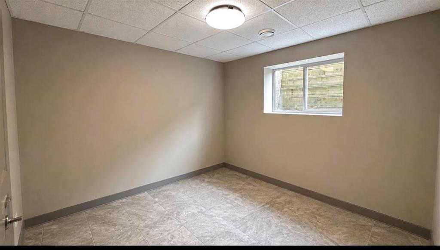
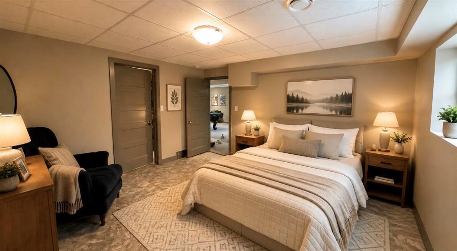
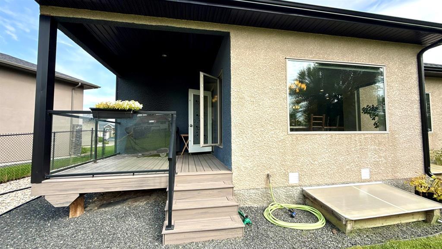
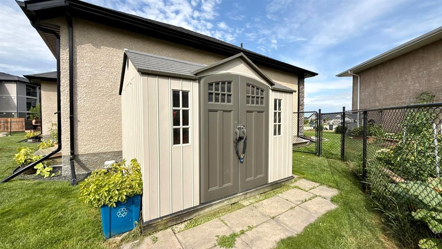
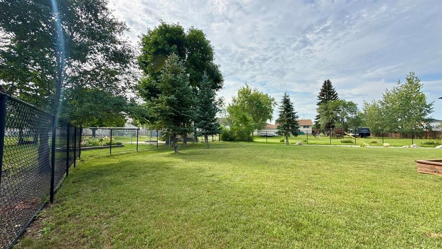
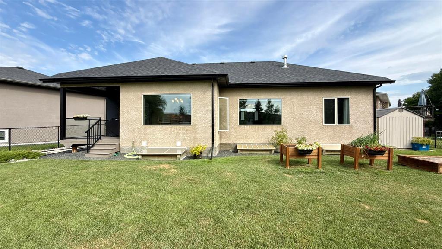
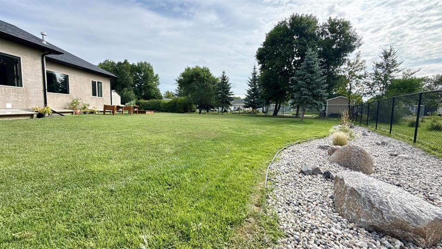
R16//Steinbach/SS Aug 17/OTP Aug 21: WARNING: This house may cause you to suddenly become the person who hosts EVERYTHING. Tucked away on a quiet cul-de-sac near parks & walking trails, this executive 5 BED, 3 BATH home has space for the whole crew and then some! Inside, natural light pours in over gorgeous hardwood floors,. The kitchen brings the goods with a gas stove, maple cabinetry, granite counters, walk-in pantry & stainless appliances. Add a cozy gas fireplace and you may actually look forward to staying home. The primary suite? Oh yes. Walk-in closet, beautiful 5-piece ensuite AND heated floors reminds you that Manitoba winters don t have to be completely terrible because cold bathroom feet are simply unacceptable. Downstairs, forget the sad, dark basement stereotype. Large windows, TWO huge bedrooms, full bath, loads of storage and a massive family room complete with a POOL TABLE THAT STAYS! Outside you'll find a covered deck with gas BBQ overlooking a HUGE, fully fenced, yard. Add main-floor laundry, central A/C, triple-pane windows, , garden shed & insulated/drywalled garage and this one just keeps showing off. Basically, your house is about to become everyone s favourite house. Sorry in advance,,, (id:53007)
Property Details
| MLS® Number | 202619880 |
| Property Type | Single Family |
| Neigbourhood | Southwood |
| Community Name | Southwood |
| Amenities Near By | Playground, Shopping |
| Features | Cul-de-sac, Park/reserve, No Smoking Home, Sump Pump |
| Road Type | No Thru Road |
| Structure | Patio(s) |
Building
| Bathroom Total | 3 |
| Bedrooms Total | 5 |
| Appliances | Barbeque, Central Vacuum - Roughed In, Blinds, Dishwasher, Dryer, Garage Door Opener, Garage Door Opener Remote(s), Microwave, Refrigerator, Storage Shed, Stove, Washer |
| Architectural Style | Bungalow |
| Constructed Date | 2013 |
| Fireplace Fuel | Gas |
| Fireplace Present | Yes |
| Fireplace Type | Brick Facing,glass Door,heatilator/fan |
| Flooring Type | Wall-to-wall Carpet, Tile, Vinyl, Wood |
| Heating Fuel | Electric |
| Heating Type | Forced Air |
| Stories Total | 1 |
| Size Interior | 1,650 Sqft |
| Type | House |
| Utility Water | Municipal Water |
Parking
| Attached Garage | |
| Other | |
| Other | |
| Other |
Land
| Acreage | No |
| Fence Type | Fence |
| Land Amenities | Playground, Shopping |
| Sewer | Municipal Sewage System |
| Size Frontage | 33 Ft |
| Size Total Text | Unknown |
Rooms
| Level | Type | Length | Width | Dimensions |
|---|---|---|---|---|
| Lower Level | Bedroom | 13 ft | 12 ft | 13 ft x 12 ft |
| Lower Level | Bedroom | 10 ft | 10 ft | 10 ft x 10 ft |
| Lower Level | Recreation Room | 37 ft | 24 ft | 37 ft x 24 ft |
| Main Level | Living Room | 16 ft | 17 ft | 16 ft x 17 ft |
| Main Level | Primary Bedroom | 16 ft | 14 ft | 16 ft x 14 ft |
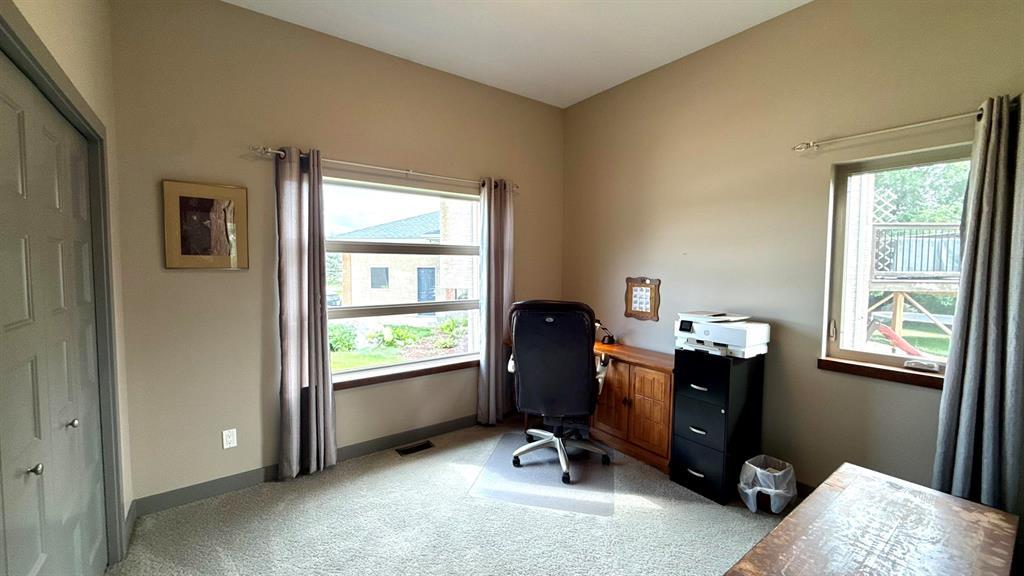
| Main Level | Bedroom | 11 ft | 11 ft | 11 ft x 11 ft |
| Main Level | Bedroom | 10 ft | 11 ft | 10 ft x 11 ft |
| Main Level | Dining Room | 14 ft | 10 ft | 14 ft x 10 ft |
| Main Level | Kitchen | 12 ft | 10 ft | 12 ft x 10 ft |
https://www.realtor.ca/real-estate/30160888/48-brentwood-drive-steinbach-southwood
Contact Us
Contact us for more information

Jennifer Plett
https://winnipegrealestateservices.com/
1239 Manahan Ave Unit 200
Winnipeg, Manitoba R3T 5S8

The trademarks REALTOR®, REALTORS®, and the REALTOR® logo are controlled by The Canadian Real Estate Association (CREA) and identify real estate professionals who are members of CREA. The trademarks MLS®, Multiple Listing Service® and the associated logos are owned by The Canadian Real Estate Association (CREA) and identify the quality of services provided by real estate professionals who are members of CREA. The trademark DDF® is owned by The Canadian Real Estate Association (CREA) and identifies CREA's Data Distribution Facility (DDF®)
August 15 2026 07:09:03
Winnipeg REALTORS® Association
Exp Realty