
728 Kildare Avenue Winnipeg, Manitoba R2C 2C3

$432,000
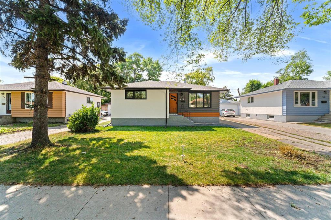
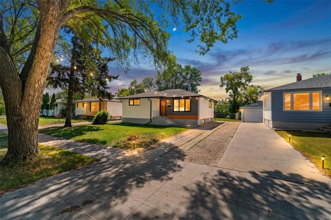
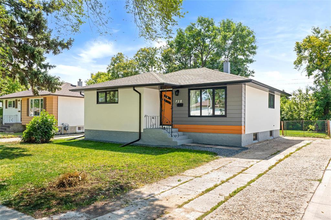
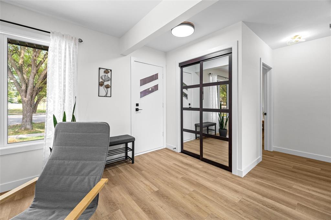
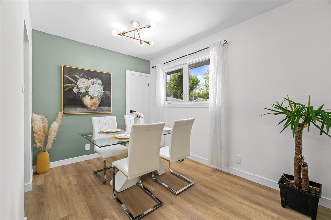
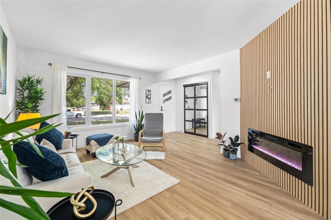
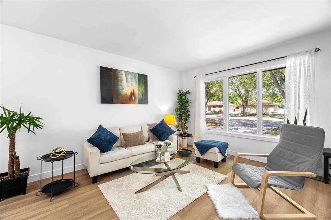
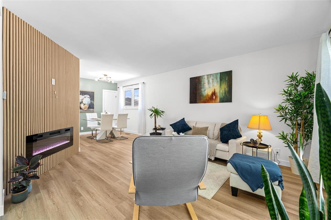
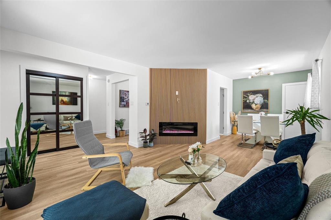
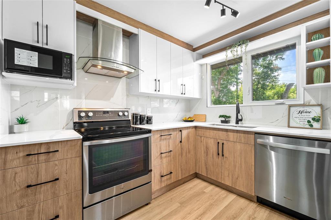
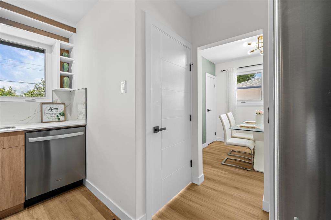
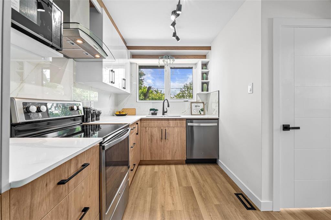
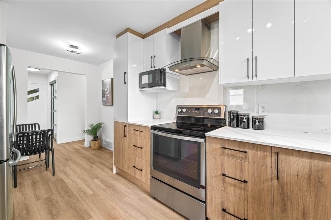
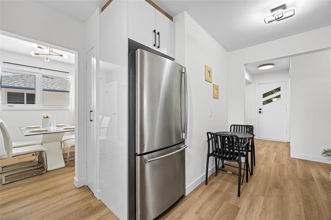
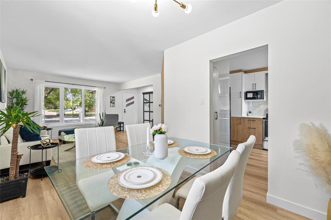
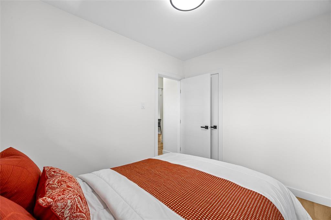
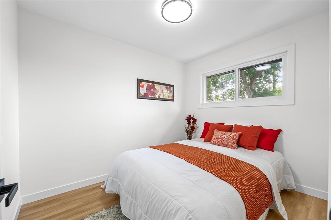
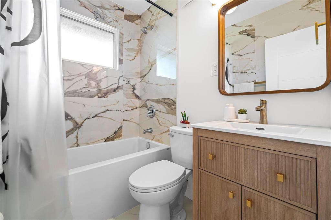
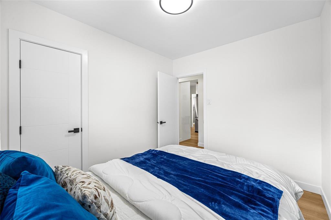
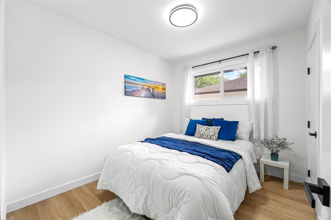
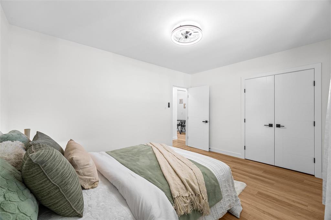
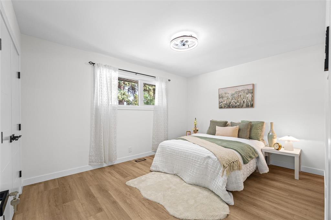
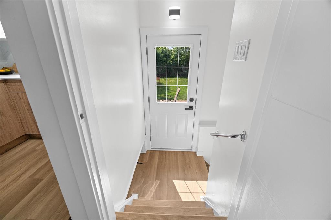
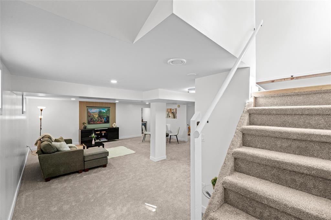
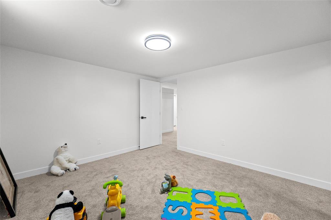
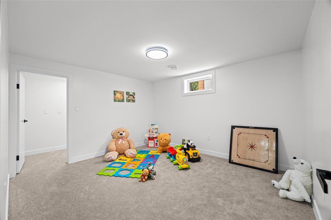
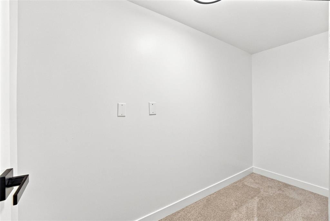
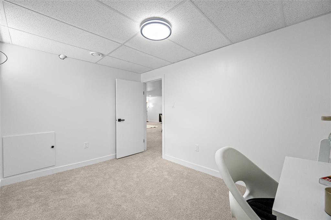
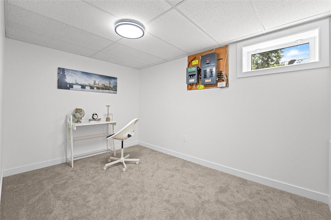
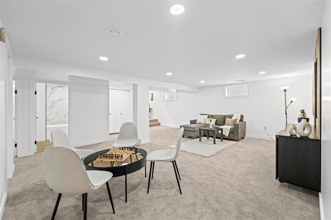
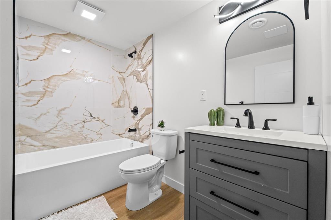
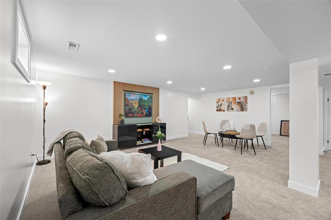
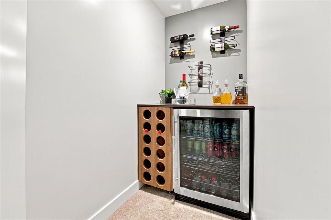
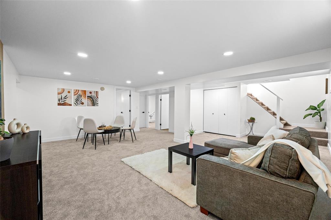
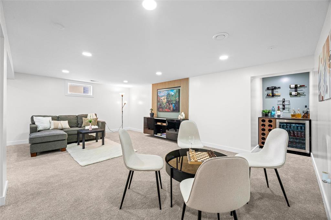
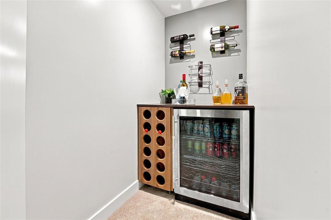
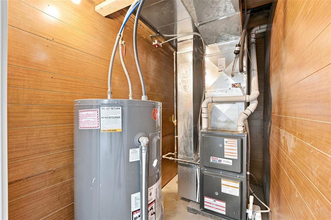
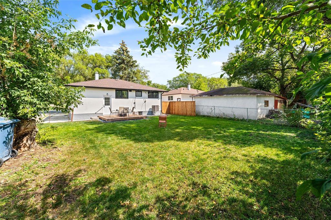
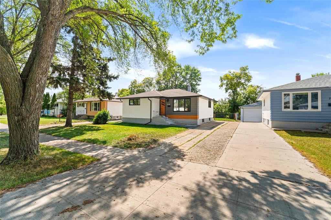
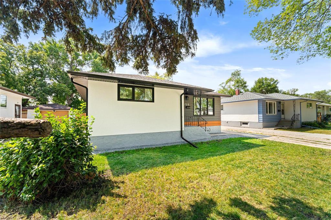
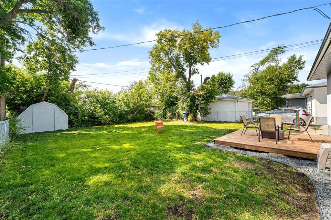
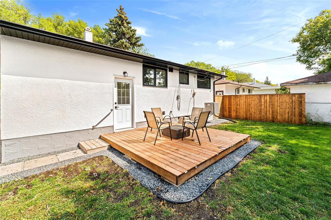
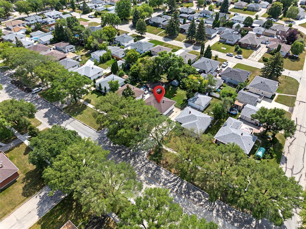
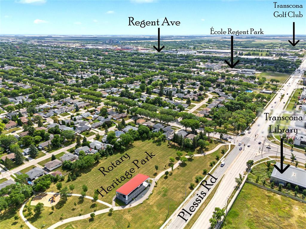
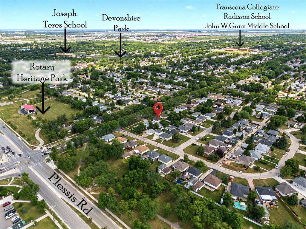
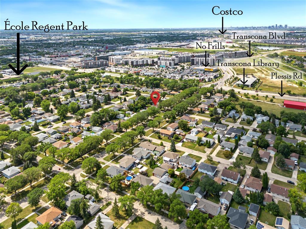
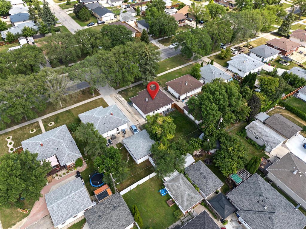
3L//Winnipeg/Offers as Received .1,037 Sq Ft Bungalow with Extensive Updates! This Fully renovated bungalow offers 4 bedrooms, 2 full bathrooms, a home office, and a functional layout with plenty of living space. The main floor features a bright living/dining area, eat-in kitchen with white glossy melamine cabinetry, quartz countertops and kitchen backsplash, plus three bedrooms and 1 bath. The finished basement offers an additional bedroom, office, recreation space, Full Bath and bar area, providing excellent flexibility for family living or entertaining. Recent updates include new triple-pane windows, waterproof vinyl plank flooring, new ceramic wall tile in both bathrooms, new bathroom vanities, new basement carpet, new fascia/soffit, fresh interior and exterior paint, new hot water tank, new A/C, and a new 12' x 12' deck. Fenced yard with front driveway access. Located close to schools, parks, shopping and public transit. A solid home with numerous updates move in and enjoy! (id:53007)
Property Details
| MLS® Number | 202620300 |
| Property Type | Single Family |
| Neigbourhood | West Transcona |
| Community Name | West Transcona |
| Amenities Near By | Public Transit, Shopping |
| Features | Other |
Building
| Bathroom Total | 2 |
| Bedrooms Total | 4 |
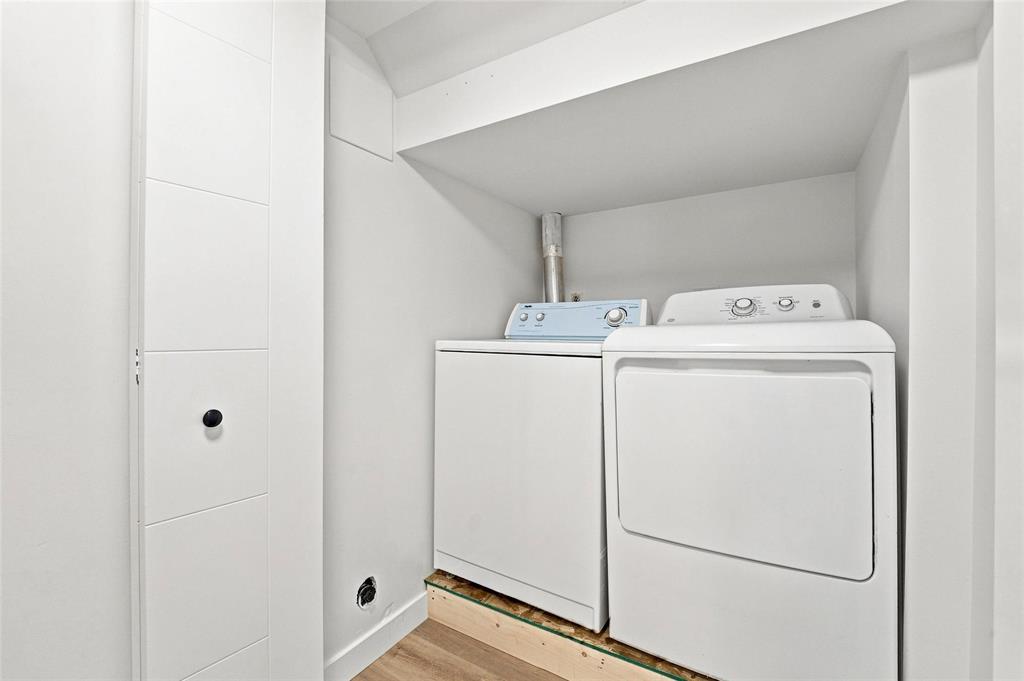
| Appliances | Dishwasher, Dryer, Refrigerator, Stove, Washer |
| Architectural Style | Bungalow |
| Constructed Date | 1958 |
| Cooling Type | Central Air Conditioning |
| Fireplace Fuel | Electric |
| Fireplace Present | Yes |
| Fireplace Type | Other - See Remarks |
| Flooring Type | Wall-to-wall Carpet, Other, Tile, Vinyl Plank |
| Heating Fuel | Natural Gas |
| Heating Type | Forced Air |
| Stories Total | 1 |
| Size Interior | 1,037 Sqft |
| Type | House |
| Utility Water | Municipal Water |
Parking
| Other | |
| None |
Land
| Acreage | No |
| Land Amenities | Public Transit, Shopping |
| Sewer | Municipal Sewage System |
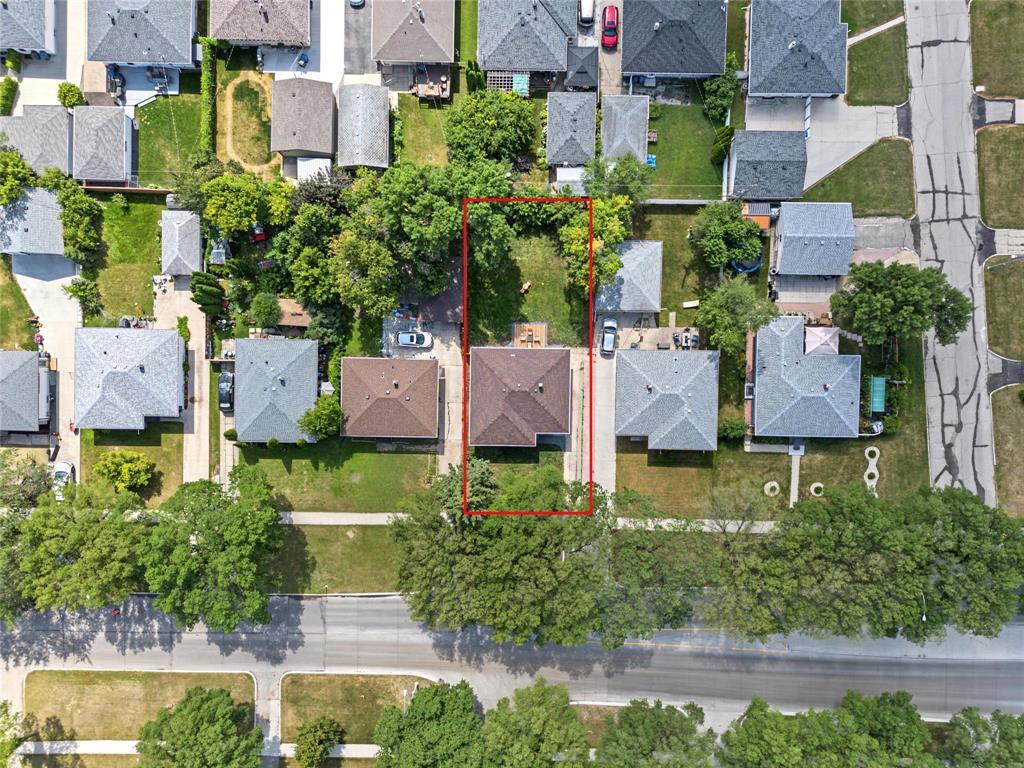
| Size Depth | 123 Ft |
| Size Frontage | 50 Ft |
| Size Irregular | 50 X 123 |
| Size Total Text | 50 X 123 |
Rooms
| Level | Type | Length | Width | Dimensions |
|---|---|---|---|---|
| Basement | Office | 8 ft ,6 in | 11 ft ,9 in | 8 ft ,6 in x 11 ft ,9 in |
| Basement | Bedroom | 11 ft ,2 in | 12 ft ,3 in | 11 ft ,2 in x 12 ft ,3 in |
| Basement | Recreation Room | 20 ft | 20 ft | 20 ft x 20 ft |
| Main Level | Living Room | 12 ft ,5 in | 13 ft ,6 in | 12 ft ,5 in x 13 ft ,6 in |
| Main Level | Dining Room | 8 ft ,2 in | 7 ft ,6 in | 8 ft ,2 in x 7 ft ,6 in |
| Main Level | Eat In Kitchen | 16 ft ,3 in | 6 ft ,2 in | 16 ft ,3 in x 6 ft ,2 in |
| Main Level | Primary Bedroom | 10 ft ,6 in | 13 ft ,6 in | 10 ft ,6 in x 13 ft ,6 in |
| Main Level | Bedroom | 8 ft | 10 ft | 8 ft x 10 ft |
| Main Level | Bedroom | 10 ft | 8 ft ,6 in | 10 ft x 8 ft ,6 in |
https://www.realtor.ca/real-estate/30153426/728-kildare-avenue-winnipeg-west-transcona
Contact Us
Contact us for more information


The trademarks REALTOR®, REALTORS®, and the REALTOR® logo are controlled by The Canadian Real Estate Association (CREA) and identify real estate professionals who are members of CREA. The trademarks MLS®, Multiple Listing Service® and the associated logos are owned by The Canadian Real Estate Association (CREA) and identify the quality of services provided by real estate professionals who are members of CREA. The trademark DDF® is owned by The Canadian Real Estate Association (CREA) and identifies CREA's Data Distribution Facility (DDF®)
August 20 2026 03:09:18
Winnipeg REALTORS® Association
Exp Realty