
21 Birch Drive Rosenort, Manitoba R0G 1W0

$574,900
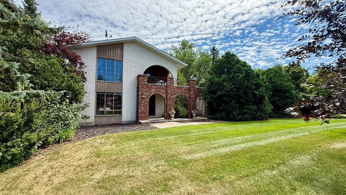
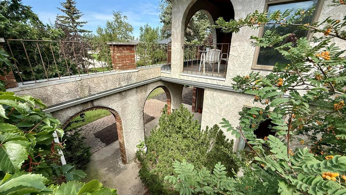
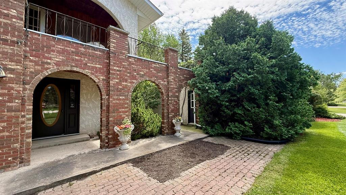
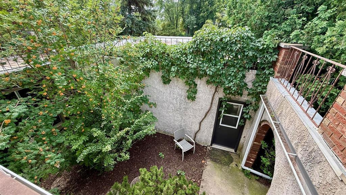
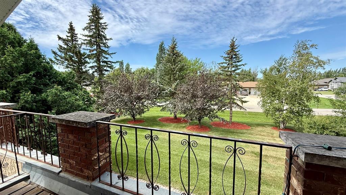
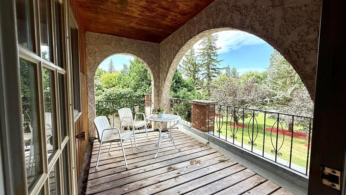
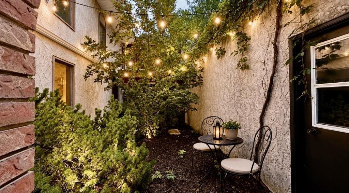
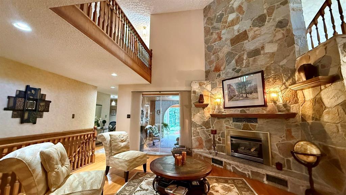
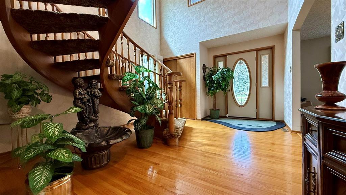
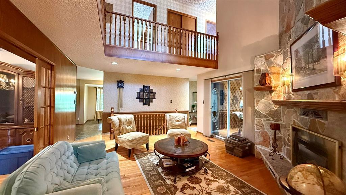
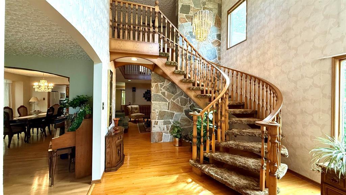
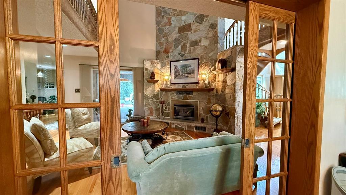
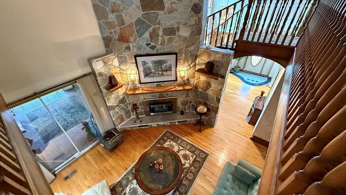
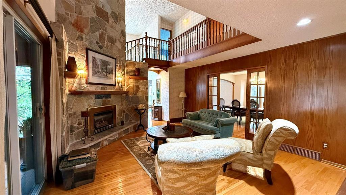
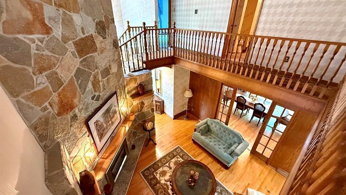
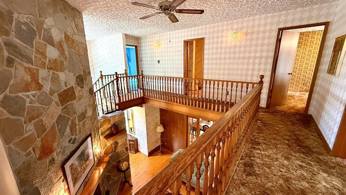
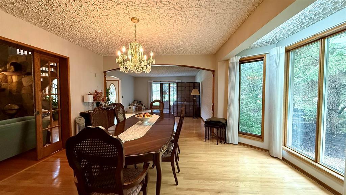
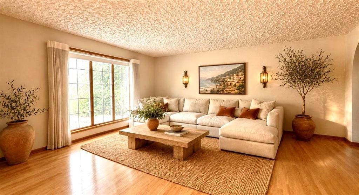
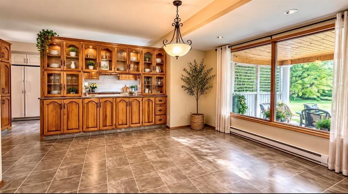
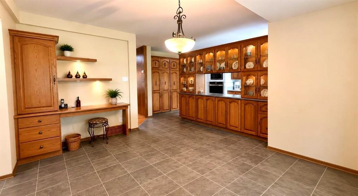
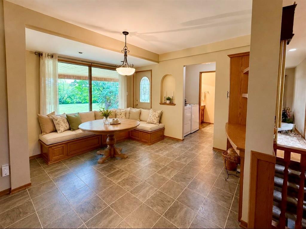
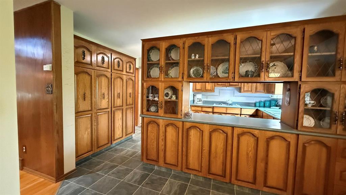
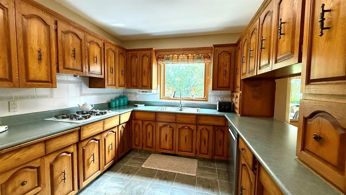
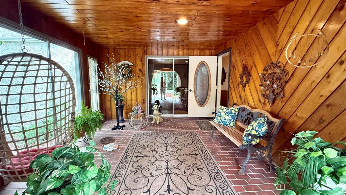
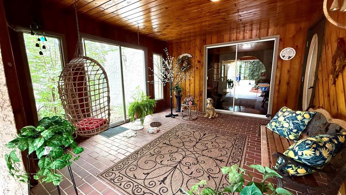
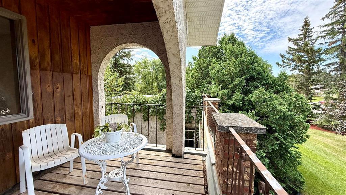
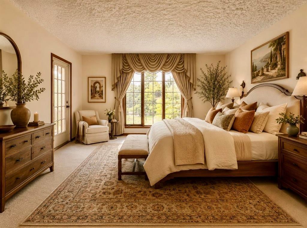
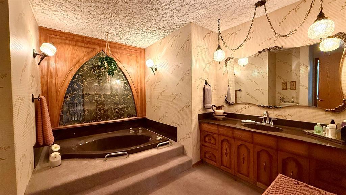
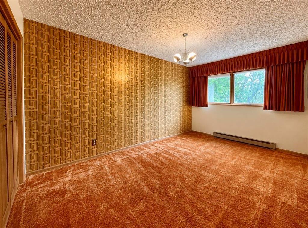
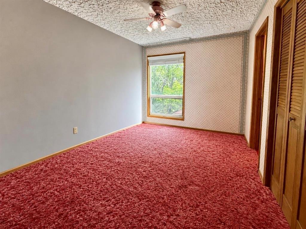
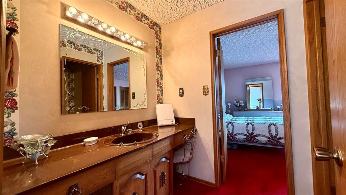
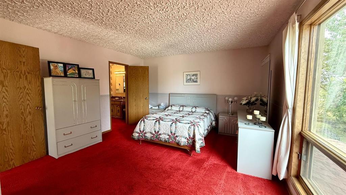
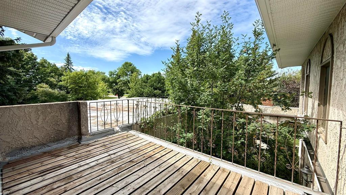
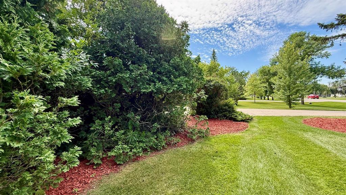
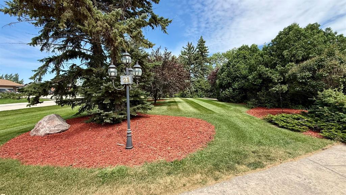
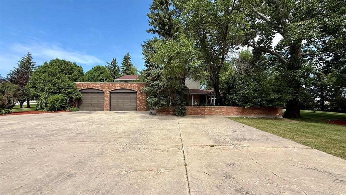
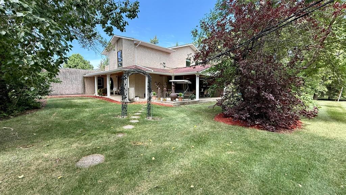
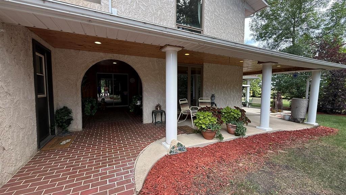
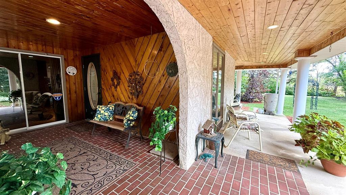
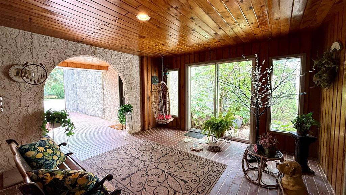
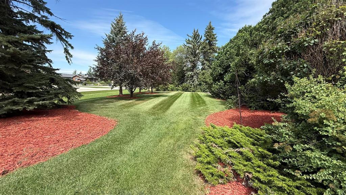
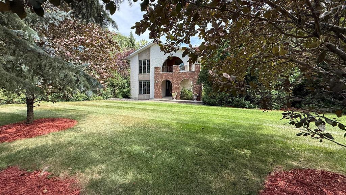
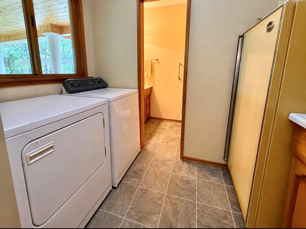
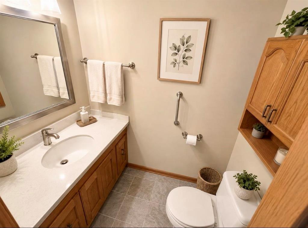
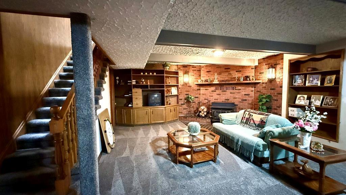
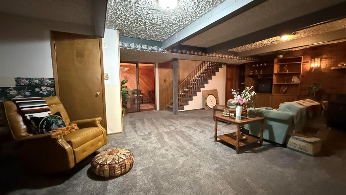
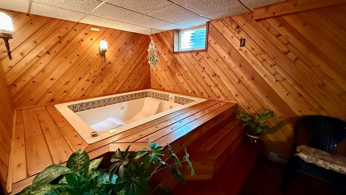
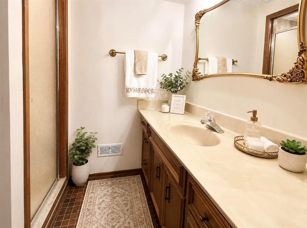
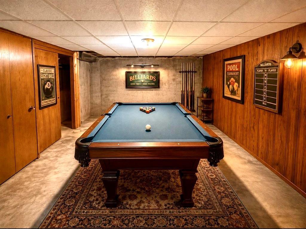
R17//Rosenort/Welcome to nearly 4300 sq ft of unapologetic 1970s Mediterranean GLORY a home so wildly unique that calling it a house feels insulting. This was a PALACE in its day and honestly? She still knows it. Dramatic arches, soaring 2-storey spaces & a spectacular floor-to-ceiling fireplace set the stage. TWO living rooms. TWO dining rooms. Because apparently the 70s believed in OPTIONS. Upstairs, the primary has its own private terrace (obviously). Two more bedrooms share an adjoining ensuite & another terrace, while a 4th bed & gloriously time-capsuled 70s bath complete the level. Downstairs? Rec room, bath AND SPA ROOM this house knew self-care before it was a hashtag. Then there s THE YARD. An absolute SHOWSTOPPER. Is she modern? Absolutely not. And THAT is precisely why she s unforgettable. Photos will show you the house. But this one? You need to walk through the door, stand beneath those arches and FEEL IT. You could renovate her. Restore her, or Embrace every glorious inch of her, but appreciate what stands here first because homes with this kind of architecture, scale and personality simply aren t being built anymore. There truly are no words. And yet we just used a whole bunch trying , (id:53007)
Property Details
| MLS® Number | 202619881 |
| Property Type | Single Family |
| Neigbourhood | R17 |
| Community Name | R17 |
Building
| Bathroom Total | 4 |
| Bedrooms Above Ground | 4 |
| Bedrooms Total | 4 |
| Appliances | Blinds, Dishwasher, Dryer, Freezer, Two Refrigerators, Garage Door Opener, Garage Door Opener Remote(s), Microwave, Play Structure, Storage Shed, Stove, Central Vacuum, Washer, Window Coverings |
| Constructed Date | 1978 |
| Fireplace Fuel | Electric |
| Fireplace Present | Yes |
| Fireplace Type | Brick Facing |
| Flooring Type | Wall-to-wall Carpet, Vinyl, Wood |
| Half Bath Total | 2 |
| Heating Fuel | Electric, Natural Gas |
| Heating Type | Forced Air, Baseboard Heaters |
| Stories Total | 2 |
| Size Interior | 2,736 Sqft |
| Type | House |
| Utility Water | Municipal Water |
Parking
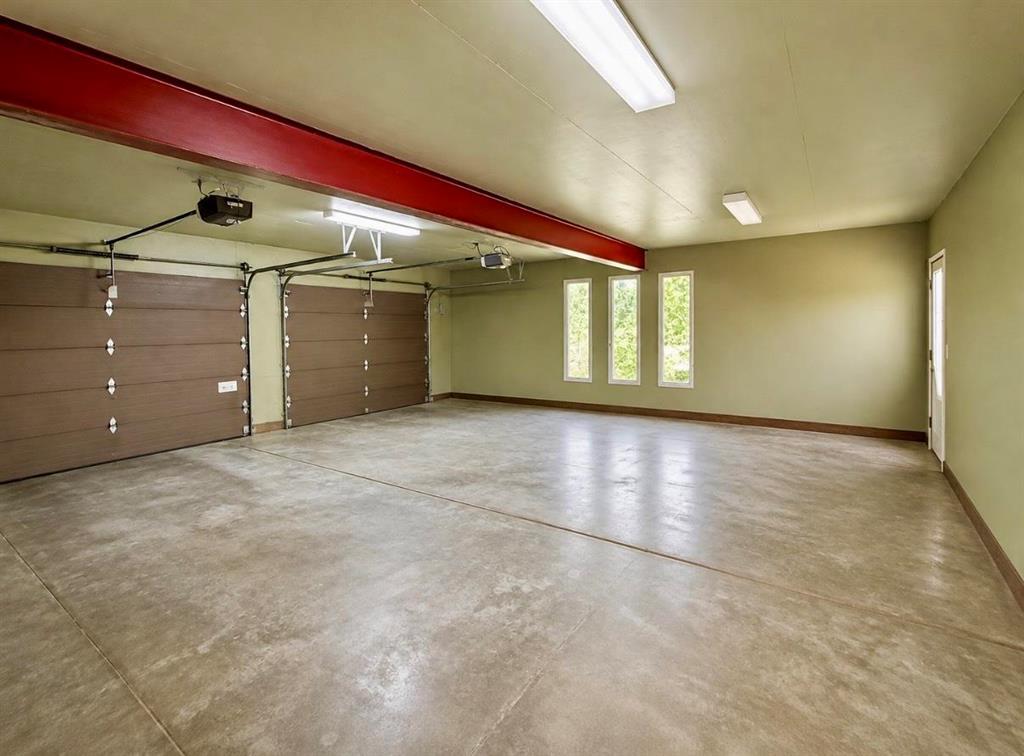
| Detached Garage | |
| Other | |
| Other | |
| Oversize | |
| Other | |
| R V |
Land
| Acreage | No |
| Sewer | Municipal Sewage System |
| Size Depth | 192 Ft |
| Size Frontage | 176 Ft |
| Size Irregular | 0.720 |
| Size Total | 0.72 Ac |
| Size Total Text | 0.72 Ac |
Rooms
| Level | Type | Length | Width | Dimensions |
|---|---|---|---|---|
| Lower Level | Recreation Room | 26 ft | 19 ft | 26 ft x 19 ft |
| Lower Level | Games Room | 20 ft | 14 ft | 20 ft x 14 ft |
| Main Level | Dining Room | 15 ft | 12 ft | 15 ft x 12 ft |
| Main Level | Dining Room | 15 ft | 15 ft | 15 ft x 15 ft |
| Main Level | Kitchen | 16 ft | 11 ft | 16 ft x 11 ft |
| Main Level | Living Room | 17 ft | 15 ft | 17 ft x 15 ft |
| Main Level | Living Room | 20 ft | 16 ft | 20 ft x 16 ft |
| Upper Level | Primary Bedroom | 15 ft | 15 ft | 15 ft x 15 ft |
| Upper Level | Bedroom | 12 ft | 17 ft | 12 ft x 17 ft |
| Upper Level | Bedroom | 14 ft | 11 ft | 14 ft x 11 ft |
| Upper Level | Bedroom | 14 ft | 17 ft | 14 ft x 17 ft |
https://www.realtor.ca/real-estate/30146571/21-birch-drive-rosenort-r17
Contact Us
Contact us for more information

Jennifer Plett
https://jenniferplett.com/
1239 Manahan Ave Unit 200
Winnipeg, Manitoba R3T 5S8

The trademarks REALTOR®, REALTORS®, and the REALTOR® logo are controlled by The Canadian Real Estate Association (CREA) and identify real estate professionals who are members of CREA. The trademarks MLS®, Multiple Listing Service® and the associated logos are owned by The Canadian Real Estate Association (CREA) and identify the quality of services provided by real estate professionals who are members of CREA. The trademark DDF® is owned by The Canadian Real Estate Association (CREA) and identifies CREA's Data Distribution Facility (DDF®)
September 21 2026 05:15:00
Winnipeg REALTORS® Association
Exp Realty