
299 Inkster Boulevard Winnipeg, Manitoba R2W 0K2

$279,900
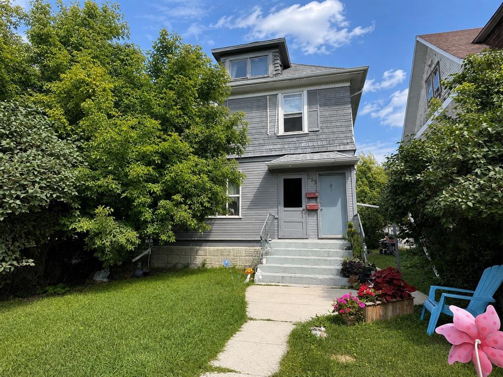
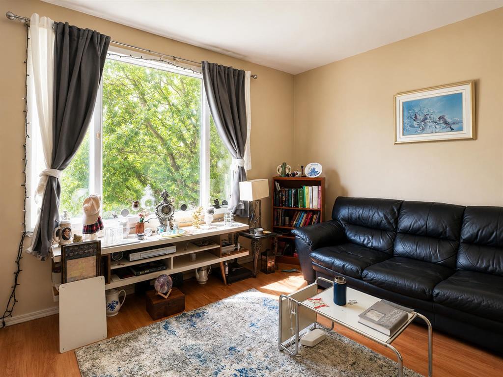
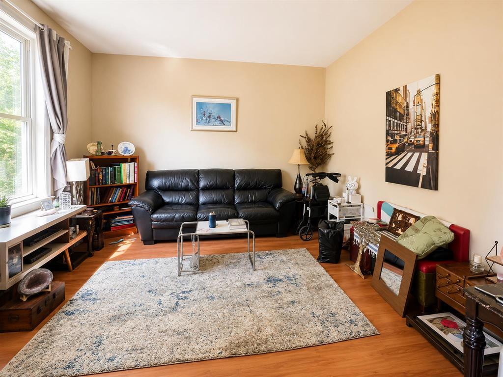
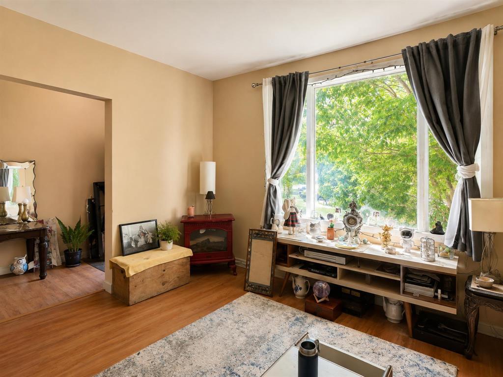
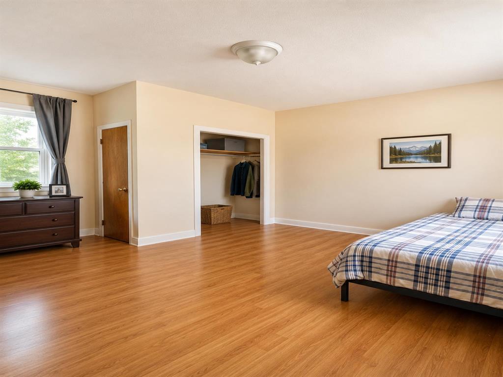
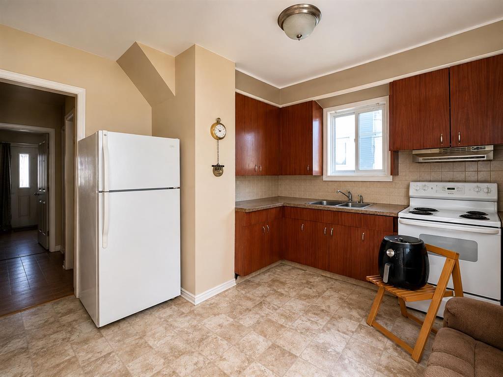
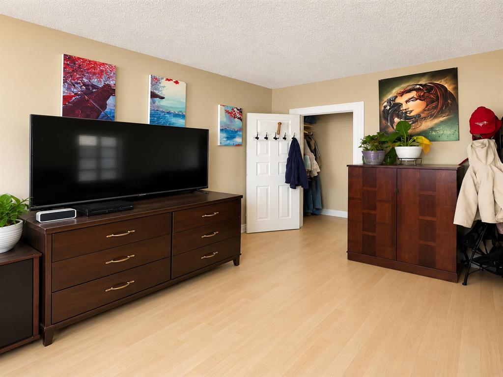
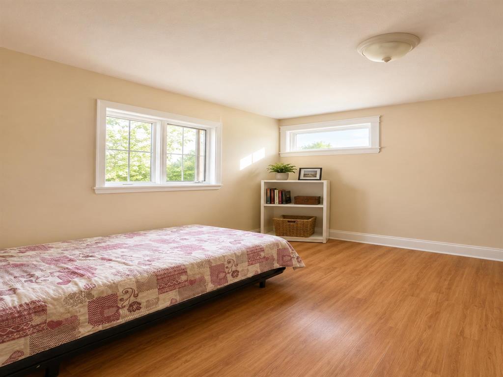
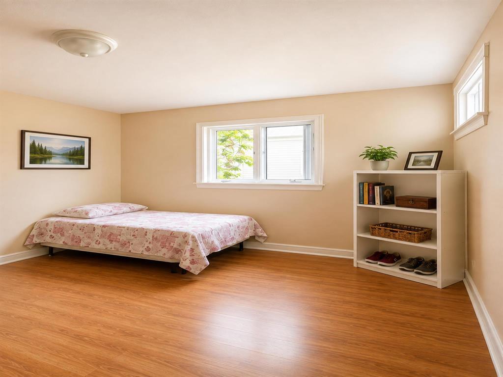
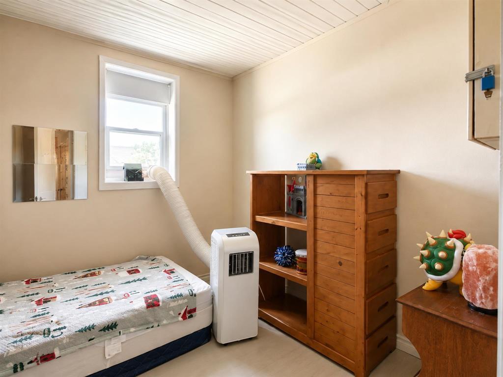
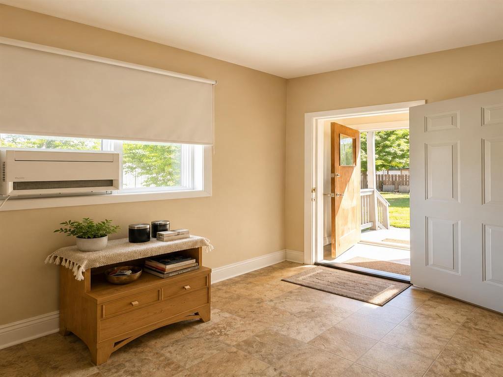
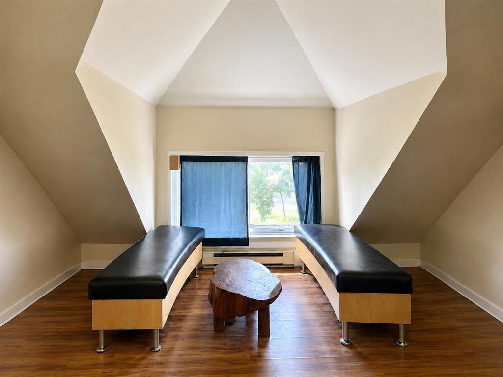
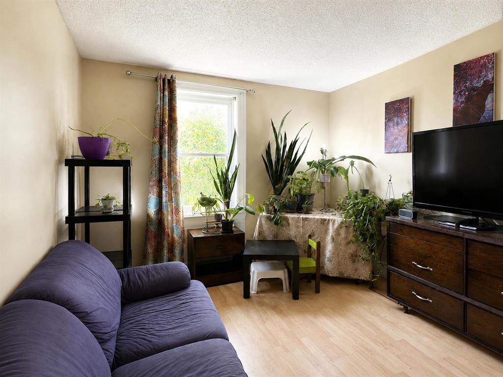
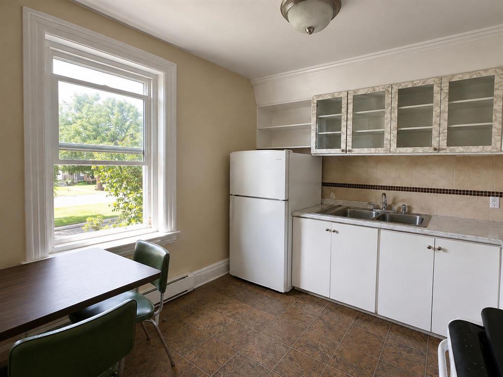
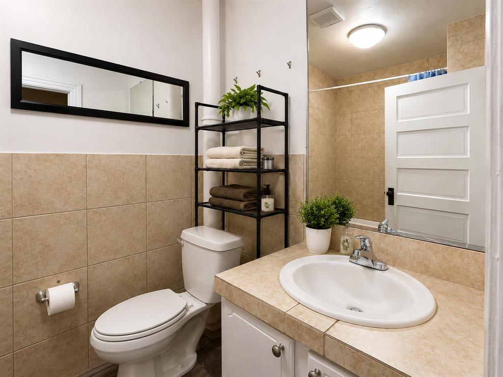
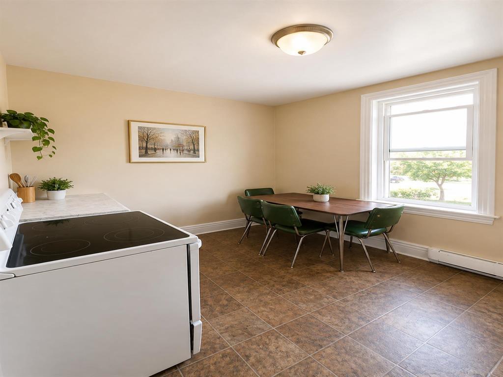
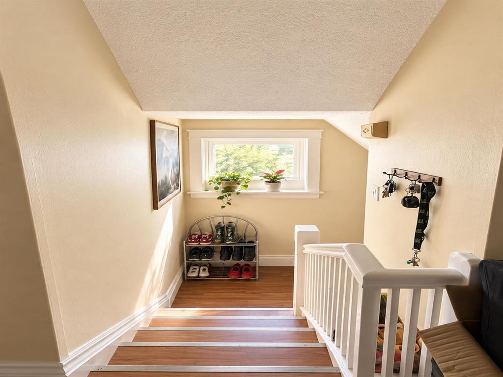
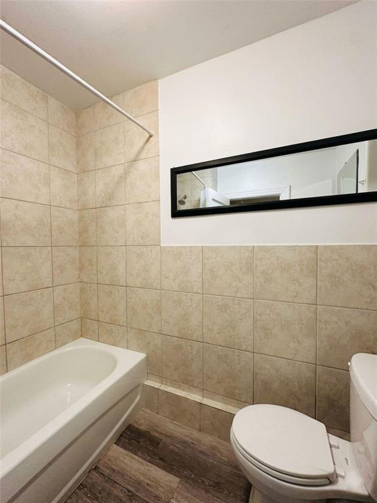
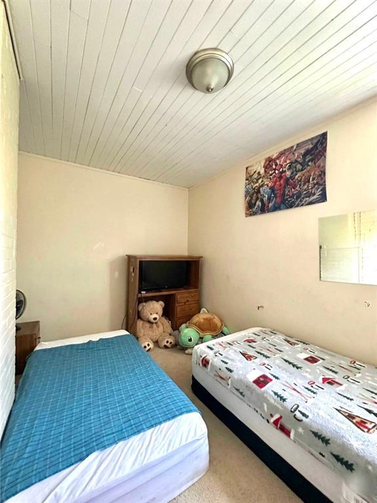
4D//Winnipeg/A great opportunity in West Kildonan! This well-kept duplex is a smart option for investors or anyone looking to live in one suite while earning rental income from the other. The main-floor unit features 1 bedroom, a generous eat-in kitchen, comfortable living room, updated flooring, and a remodeled 4-piece bathroom. Upstairs, you ll find a spacious 3-bedroom suite with updated flooring, a bright living area, and plenty of room for everyday living. Both units have access to the full basement with shared laundry and additional storage. Each suite has its own heating system the upper unit is heated by electric baseboards, while the main floor has a forced-air gas furnace that has been serviced regularly, with the motherboard replaced approximately 2 years ago. Two hot water tanks add extra convenience. Whether you re expanding your investment portfolio or looking for a home with income potential, this duplex is worth a look! (id:53007)
Property Details
| MLS® Number | 202620082 |
| Property Type | Single Family |
| Neigbourhood | West Kildonan |
| Community Name | West Kildonan |
Building
| Bathroom Total | 2 |
| Bedrooms Total | 4 |
| Appliances | Dryer, Two Refrigerators, Two Stoves, Washer |
| Constructed Date | 1913 |
| Flooring Type | Laminate, Vinyl |
| Heating Fuel | Electric, Natural Gas |
| Heating Type | Forced Air, Baseboard Heaters |
| Stories Total | 3 |
| Size Interior | 1,868 Sqft |
| Type | Duplex |
| Utility Water | Municipal Water |
Parking
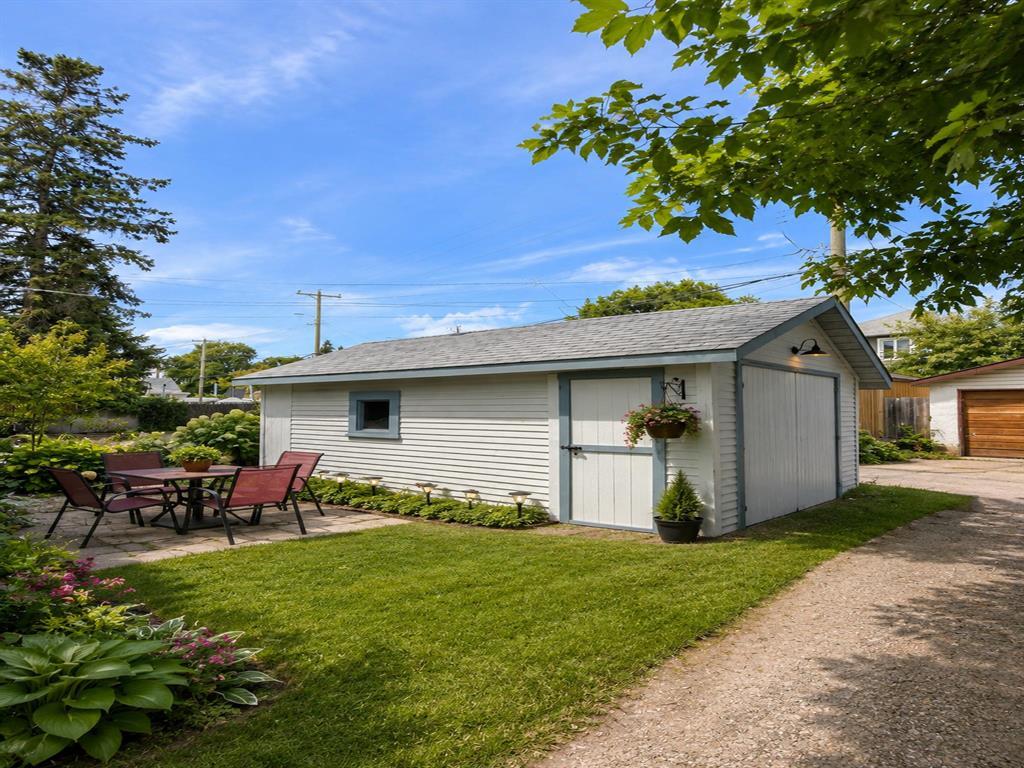
| Detached Garage |
Land
| Acreage | No |
| Sewer | Municipal Sewage System |
| Size Depth | 100 Ft |
| Size Frontage | 37 Ft |
| Size Irregular | 37 X 100 |
| Size Total Text | 37 X 100 |
Rooms
| Level | Type | Length | Width | Dimensions |
|---|---|---|---|---|
| Main Level | Primary Bedroom | 13 ft | 12 ft | 13 ft x 12 ft |
| Main Level | Eat In Kitchen | 11 ft ,9 in | 11 ft | 11 ft ,9 in x 11 ft |
| Main Level | Living Room | 13 ft ,9 in | 12 ft | 13 ft ,9 in x 12 ft |
| Other | Primary Bedroom | 16 ft | 10 ft ,6 in | 16 ft x 10 ft ,6 in |
| Upper Level | Bedroom | 13 ft | 10 ft | 13 ft x 10 ft |
| Upper Level | Bedroom | 13 ft ,3 in | 10 ft ,6 in | 13 ft ,3 in x 10 ft ,6 in |
| Upper Level | Eat In Kitchen | 12 ft ,3 in | 9 ft | 12 ft ,3 in x 9 ft |
| Upper Level | Living Room | 14 ft ,6 in | 8 ft ,9 in | 14 ft ,6 in x 8 ft ,9 in |
https://www.realtor.ca/real-estate/30139619/299-inkster-boulevard-winnipeg-west-kildonan
Contact Us
Contact us for more information


The trademarks REALTOR®, REALTORS®, and the REALTOR® logo are controlled by The Canadian Real Estate Association (CREA) and identify real estate professionals who are members of CREA. The trademarks MLS®, Multiple Listing Service® and the associated logos are owned by The Canadian Real Estate Association (CREA) and identify the quality of services provided by real estate professionals who are members of CREA. The trademark DDF® is owned by The Canadian Real Estate Association (CREA) and identifies CREA's Data Distribution Facility (DDF®)
August 13 2026 08:09:54
Winnipeg REALTORS® Association
Exp Realty