
770 Union Avenue E Winnipeg, Manitoba R2L 1A6

$289,900
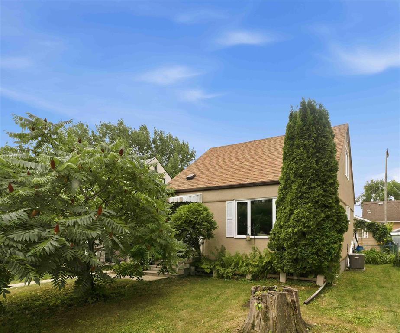
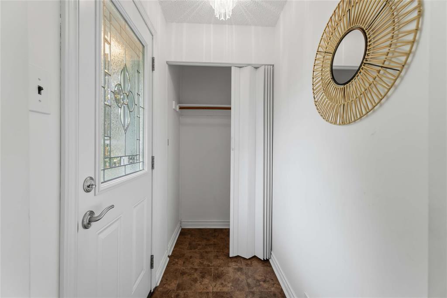
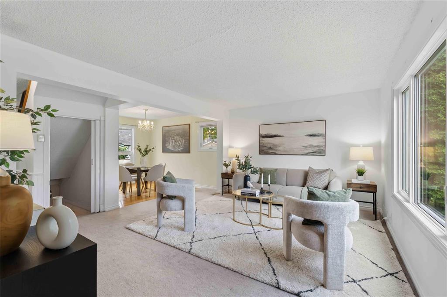
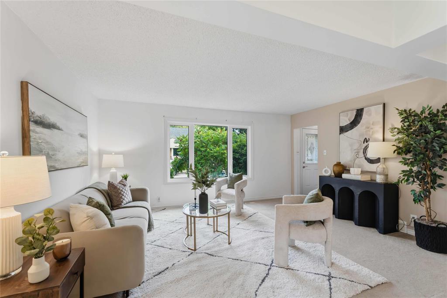
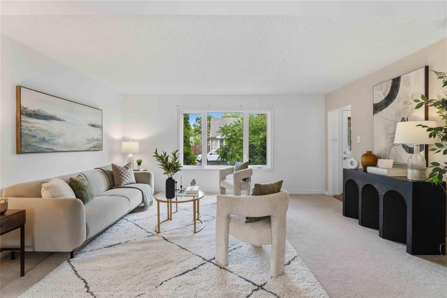
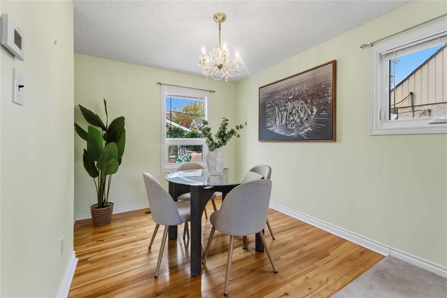
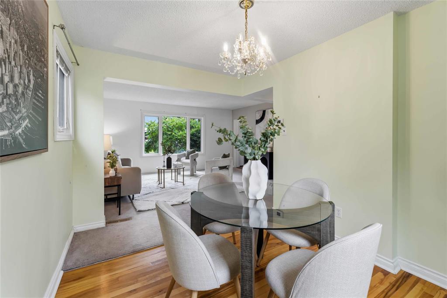
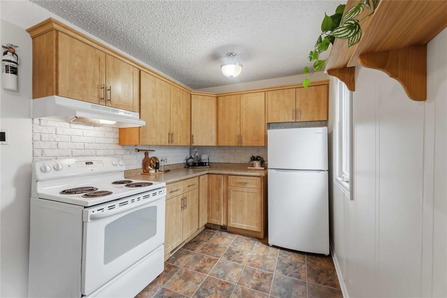
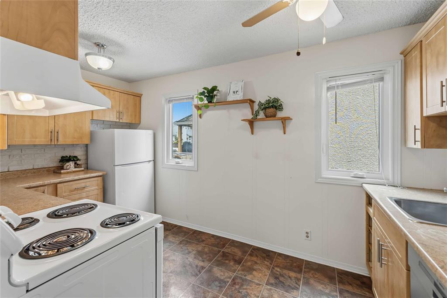
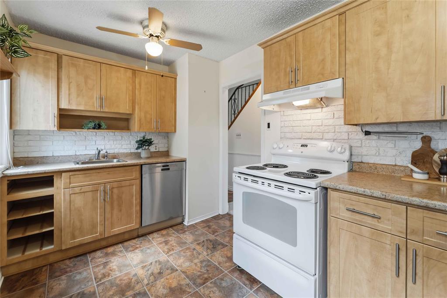
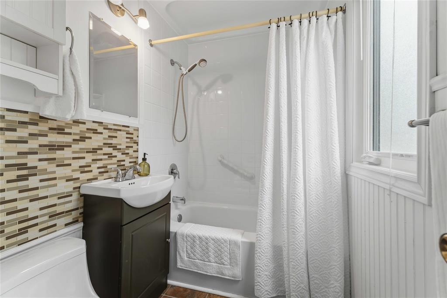
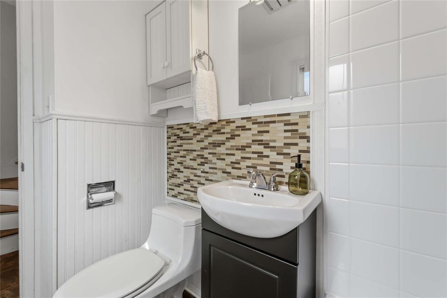
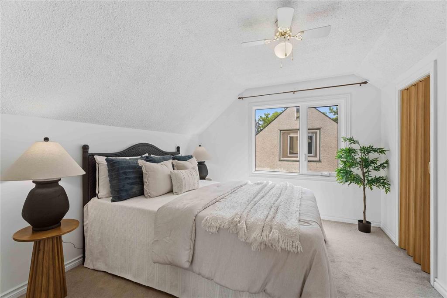
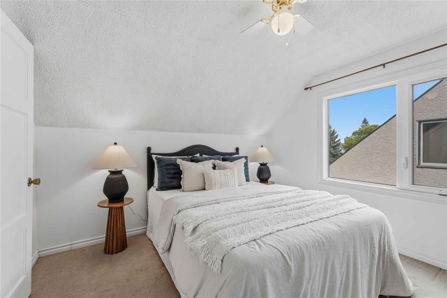
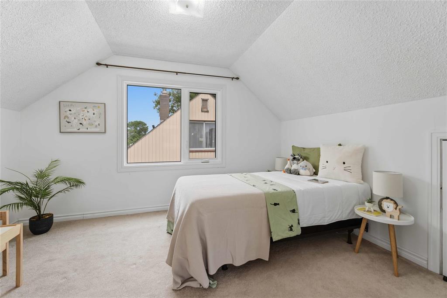
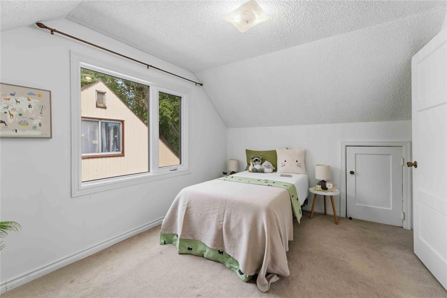
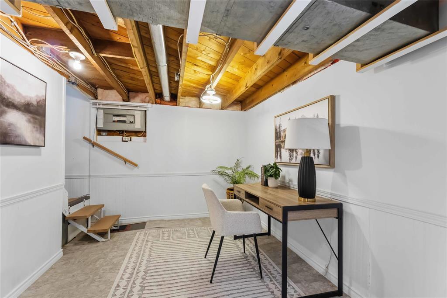
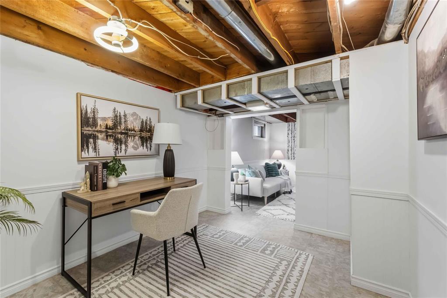
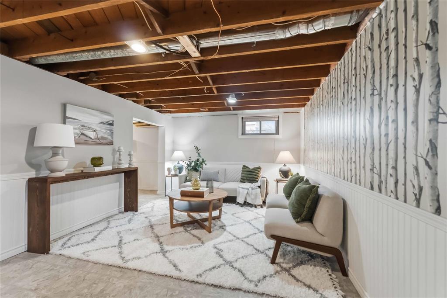
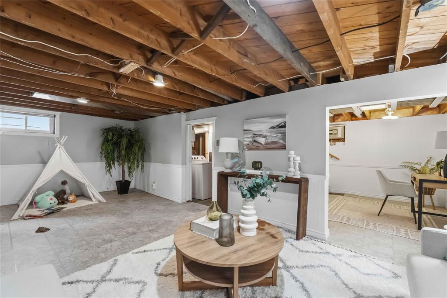
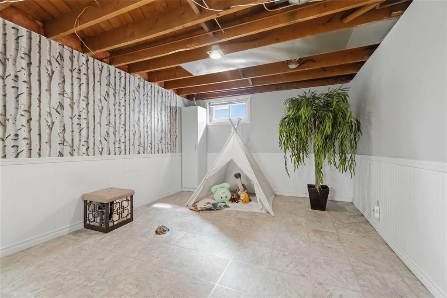
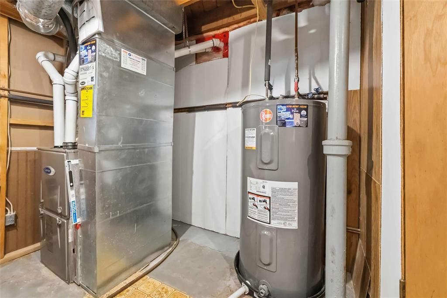
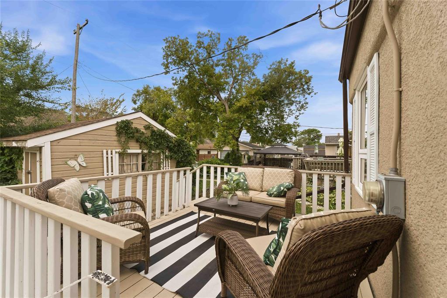
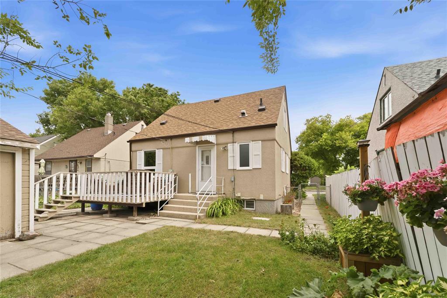
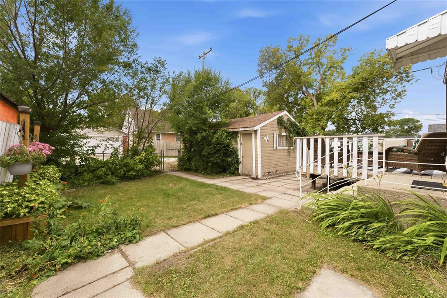
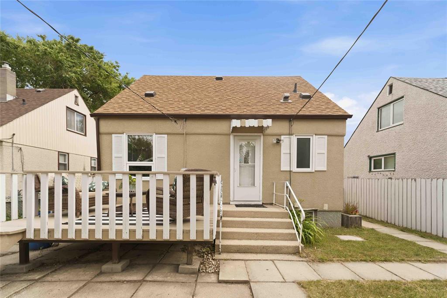
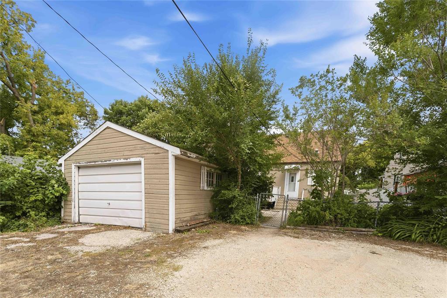
3B//Winnipeg/SS Thurs Aug 6/Offers Aug 13 in evening. O/H SUN AUG 9 (3-5PM) This charming 900 sq.ft 1.5 storey home is perfectly nestled in a quiet E.K neighborhood and provides a great opportunity for 1st time buyers or downsizers alike! Walk into a bright & cheery living room with front facing picture window that flows seamlessly into the adjacent dining room that is perfect for your family dinners & entertaining guests. A well appointed kitchen offers good cabinet & counter space w/room for a cozy dinette or breakfast table and an updated main floor bathroom to complete the main. Upstairs you will find 2 comfortable bedrooms offering a cozy retreat away from the main living space. The mostly finished basement provides additional living space and offers a generous rec room, flex space perfect for a home office or games room & a convenient 2 pce bathroom! Enjoy summer BBQ's and hanging out in the fully fenced back yard w deck & patio. The property also offers an older garage w/additional parking pad for 2 vehicles. Upgrades over the years include: kitchen, main bath, windows, furnace, HWT & new dishwasher. Close to shopping, parks & schools. All measurements -/+ jogs. (id:53007)
Property Details
| MLS® Number | 202619320 |
| Property Type | Single Family |
| Neigbourhood | East Elmwood |
| Community Name | East Elmwood |
| Amenities Near By | Playground |
| Features | Low Maintenance Yard, Treed, Paved Lane |
| Parking Space Total | 2 |
| Road Type | Paved Road |
| Structure | Deck, Patio(s) |
Building
| Bathroom Total | 2 |
| Bedrooms Total | 2 |
| Appliances | Hood Fan, Blinds, Dishwasher, Dryer, Refrigerator, Stove, Washer, Window Coverings |
| Constructed Date | 1948 |
| Cooling Type | Central Air Conditioning |
| Fixture | Ceiling Fans |
| Flooring Type | Wall-to-wall Carpet, Vinyl, Wood |
| Half Bath Total | 1 |
| Heating Fuel | Natural Gas |
| Heating Type | High-efficiency Furnace, Forced Air |
| Stories Total | 2 |
| Size Interior | 900 Sqft |
| Type | House |
| Utility Water | Municipal Water |
Parking
| Detached Garage |
Land
| Acreage | No |
| Fence Type | Fence |
| Land Amenities | Playground |
| Sewer | Municipal Sewage System |
| Size Depth | 103 Ft |
| Size Frontage | 40 Ft |
| Size Irregular | 40 X 103 |
| Size Total Text | 40 X 103 |
Rooms
| Level | Type | Length | Width | Dimensions |
|---|---|---|---|---|
| Basement | Recreation Room | 22 ft ,6 in | 10 ft ,9 in | 22 ft ,6 in x 10 ft ,9 in |
| Basement | Office | 10 ft ,10 in | 7 ft ,6 in | 10 ft ,10 in x 7 ft ,6 in |
| Main Level | Living Room | 15 ft ,1 in | 11 ft ,4 in | 15 ft ,1 in x 11 ft ,4 in |
| Main Level | Dining Room | 9 ft ,1 in | 8 ft ,1 in | 9 ft ,1 in x 8 ft ,1 in |
| Main Level | Eat In Kitchen | 13 ft ,1 in | 7 ft ,8 in | 13 ft ,1 in x 7 ft ,8 in |
| Upper Level | Primary Bedroom | 11 ft | 9 ft ,1 in | 11 ft x 9 ft ,1 in |
| Upper Level | Bedroom | 12 ft ,3 in | 9 ft ,3 in | 12 ft ,3 in x 9 ft ,3 in |
https://www.realtor.ca/real-estate/30122185/770-union-avenue-e-winnipeg-east-elmwood
Contact Us
Contact us for more information


The trademarks REALTOR®, REALTORS®, and the REALTOR® logo are controlled by The Canadian Real Estate Association (CREA) and identify real estate professionals who are members of CREA. The trademarks MLS®, Multiple Listing Service® and the associated logos are owned by The Canadian Real Estate Association (CREA) and identify the quality of services provided by real estate professionals who are members of CREA. The trademark DDF® is owned by The Canadian Real Estate Association (CREA) and identifies CREA's Data Distribution Facility (DDF®)
August 10 2026 05:11:25
Winnipeg REALTORS® Association
Exp Realty