
2 Byron Bay Winnipeg, Manitoba R3K 0R7

$449,900
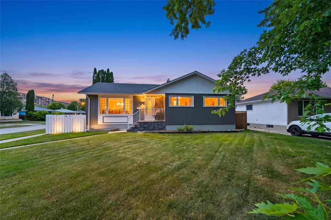
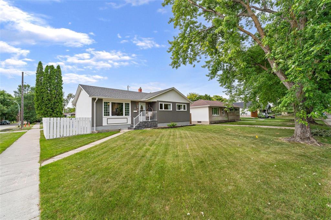
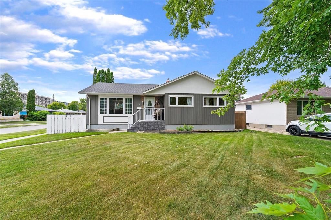
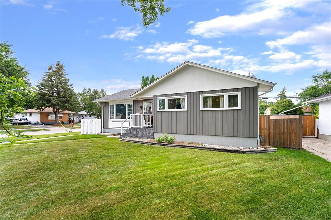
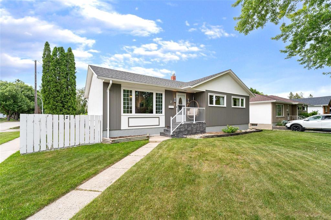
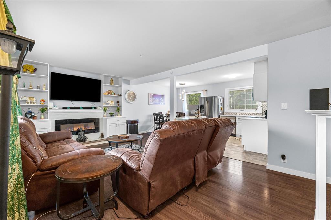
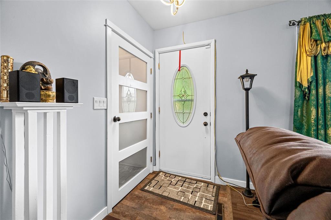
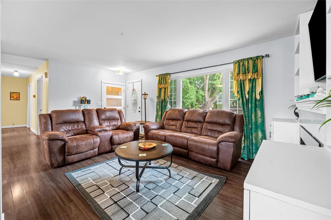
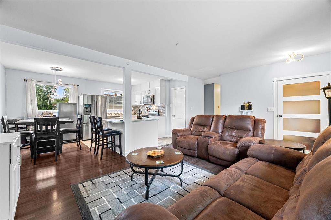
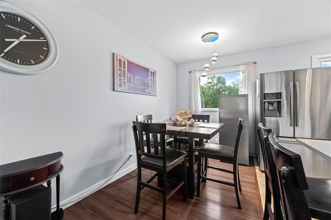
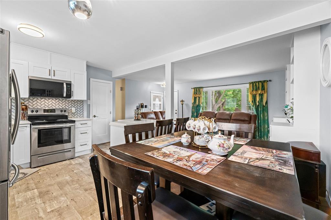
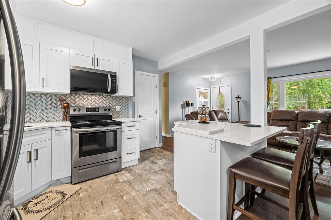
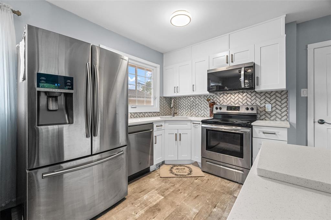
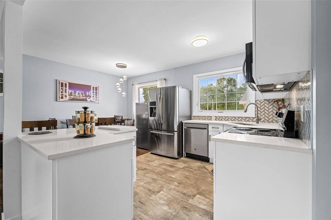
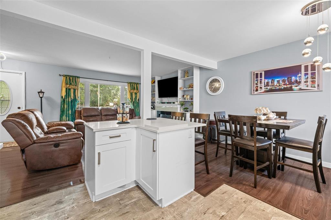
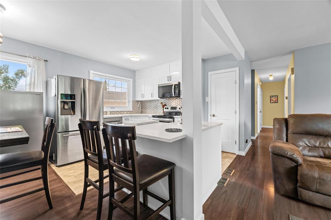
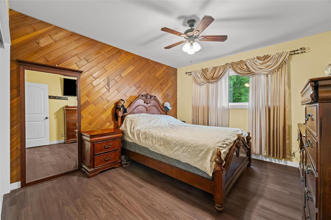
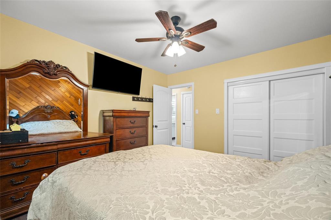
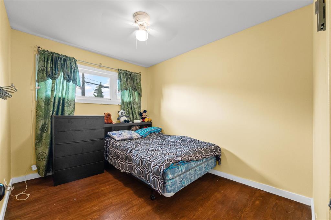
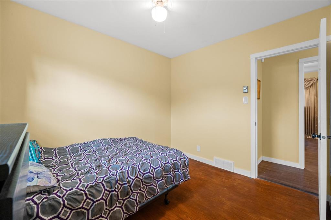
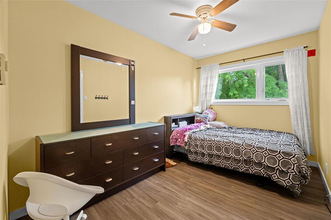
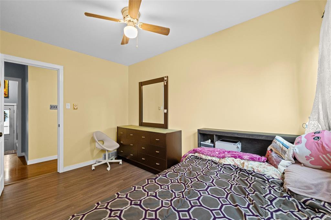
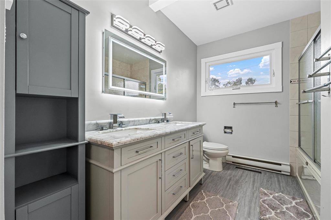
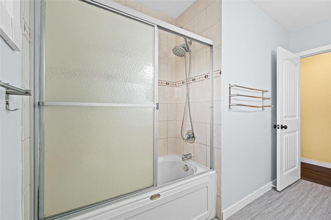
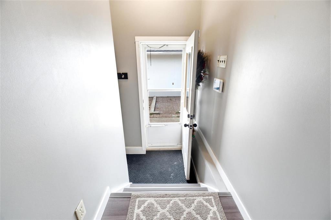
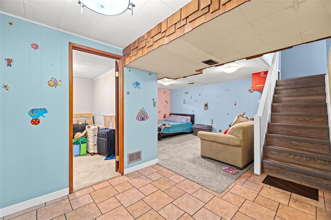
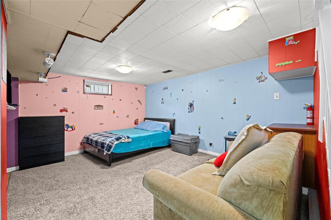
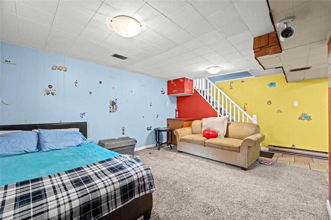
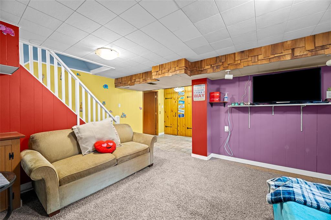
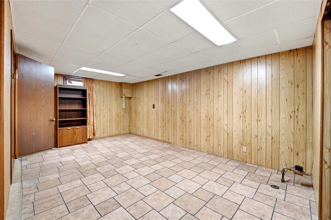
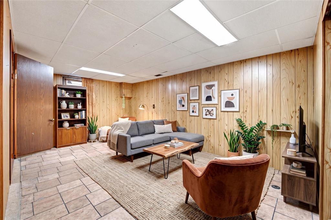
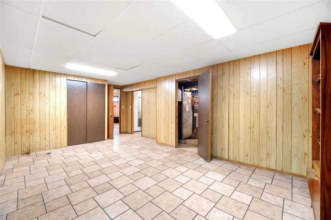
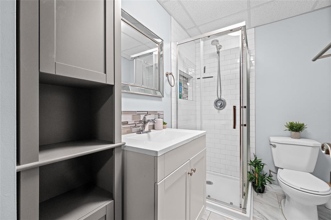
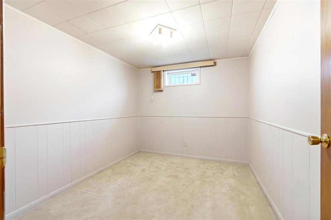
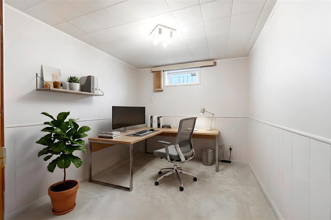
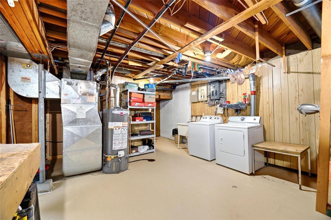
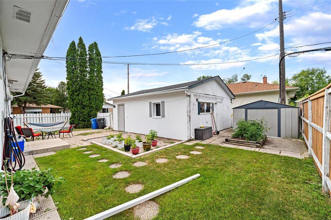
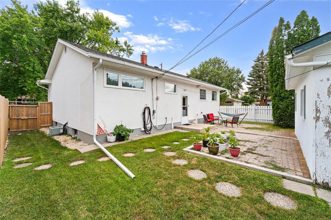
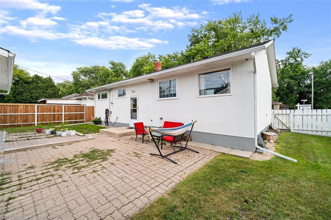
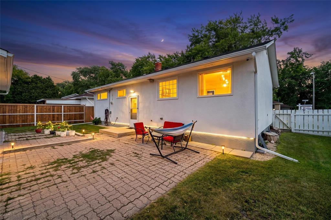
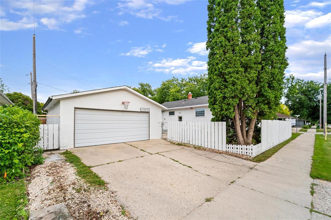
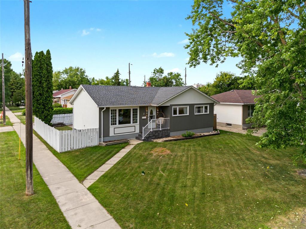
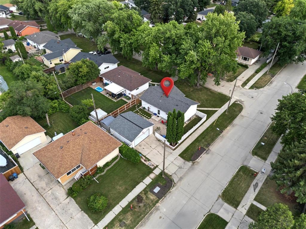
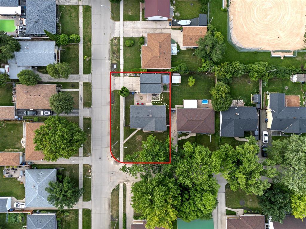
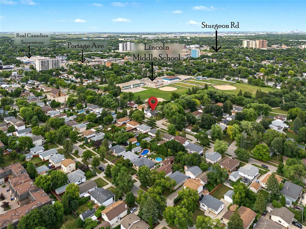
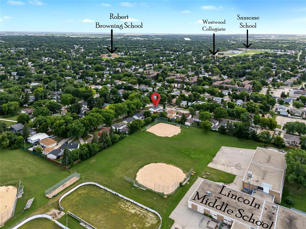
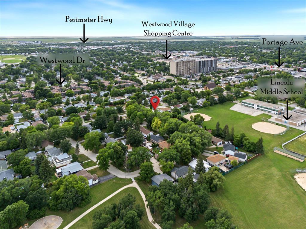
5G//Winnipeg/OPEN HOUSE SATURDAY & SUNDAY 2 TO 4 PM, SS NOW Offers on August 13th. Welcome to 2 Byron Bay where modern updates meet timeless charm in the heart of the desirable Westwood community! This well maintained 3-bedroom, 2-bathroom bungalow sits on a prime corner lot surrounded by mature trees and offers the perfect blend of style, comfort, and functionality. Step inside to a bright, open-concept living space filled with natural light. The remodelled kitchen (2021) is designed to impress with ample cabinetry, and a spacious pantry. The main floor is complemented by an updated bathroom, while the fully finished basement offers additional living space with an office and newly remodelled bathroom (2025). Enjoy peace of mind with major updates including house and garage shingles (2022) and a hot water tank (2022). Outside, unwind in your private backyard, with a double detached garage and two additional front parking spaces providing plenty of room for vehicles. Located just minutes from schools, parks, shopping, restaurants, and transit, this move-in-ready home truly has it all. Don't miss your opportunity to own a beautifully updated home in one of Winnipeg's most sought-after family neighbourhoods! (id:53007)
Property Details
| MLS® Number | 202619546 |
| Property Type | Single Family |
| Neigbourhood | Westwood |
| Community Name | Westwood |
| Amenities Near By | Golf Nearby, Playground, Public Transit, Shopping |
| Features | Corner Site, No Back Lane, Park/reserve, No Smoking Home, No Pet Home |
Building
| Bathroom Total | 2 |
| Bedrooms Total | 3 |
| Appliances | Garburator, Dishwasher, Dryer, Garage Door Opener, Garage Door Opener Remote(s), Microwave, Refrigerator, Storage Shed, Stove, Washer |
| Architectural Style | Bungalow |
| Constructed Date | 1960 |
| Cooling Type | Central Air Conditioning |
| Fireplace Fuel | Electric |
| Fireplace Present | Yes |
| Fireplace Type | Insert |
| Flooring Type | Wall-to-wall Carpet, Laminate, Vinyl, Wood |
| Heating Fuel | Electric, Natural Gas |
| Heating Type | Forced Air, Baseboard Heaters |
| Stories Total | 1 |
| Size Interior | 1,088 Sqft |
| Type | House |
| Utility Water | Municipal Water |
Parking
| Detached Garage |
Land
| Acreage | No |
| Land Amenities | Golf Nearby, Playground, Public Transit, Shopping |
| Landscape Features | Fruit Trees/shrubs |
| Sewer | Municipal Sewage System |
| Size Frontage | 60 Ft |
| Size Irregular | 6307 |
| Size Total | 6307 Sqft |
| Size Total Text | 6307 Sqft |
Rooms
| Level | Type | Length | Width | Dimensions |
|---|---|---|---|---|
| Basement | Office | 10 ft ,2 in | 8 ft ,8 in | 10 ft ,2 in x 8 ft ,8 in |
| Basement | Recreation Room | 11 ft ,9 in | 10 ft ,6 in | 11 ft ,9 in x 10 ft ,6 in |
| Basement | Recreation Room | 18 ft | 11 ft ,2 in | 18 ft x 11 ft ,2 in |
| Basement | Laundry Room | 14 ft ,5 in | 14 ft ,11 in | 14 ft ,5 in x 14 ft ,11 in |
| Main Level | Living Room | 13 ft ,9 in | 11 ft ,11 in | 13 ft ,9 in x 11 ft ,11 in |
| Main Level | Dining Room | 11 ft ,6 in | 6 ft | 11 ft ,6 in x 6 ft |
| Main Level | Kitchen | 9 ft ,5 in | 11 ft | 9 ft ,5 in x 11 ft |
| Main Level | Primary Bedroom | 11 ft | 12 ft ,3 in | 11 ft x 12 ft ,3 in |
| Main Level | Bedroom | 12 ft ,3 in | 8 ft | 12 ft ,3 in x 8 ft |
| Main Level | Bedroom | 9 ft | 11 ft | 9 ft x 11 ft |
https://www.realtor.ca/real-estate/30120622/2-byron-bay-winnipeg-westwood
Contact Us
Contact us for more information


The trademarks REALTOR®, REALTORS®, and the REALTOR® logo are controlled by The Canadian Real Estate Association (CREA) and identify real estate professionals who are members of CREA. The trademarks MLS®, Multiple Listing Service® and the associated logos are owned by The Canadian Real Estate Association (CREA) and identify the quality of services provided by real estate professionals who are members of CREA. The trademark DDF® is owned by The Canadian Real Estate Association (CREA) and identifies CREA's Data Distribution Facility (DDF®)
August 10 2026 12:09:46
Winnipeg REALTORS® Association
Exp Realty