
1813 Templeton Avenue Winnipeg, Manitoba R2P 1T3

$659,900
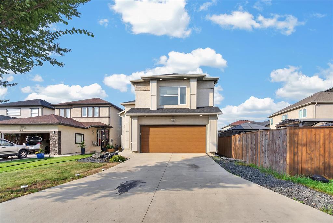
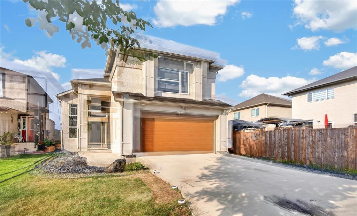
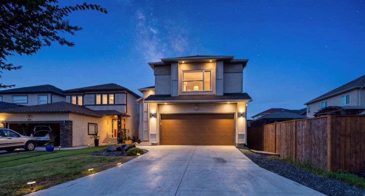
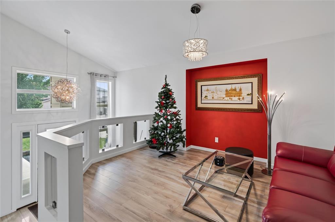
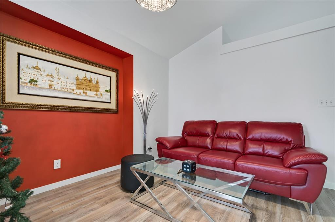
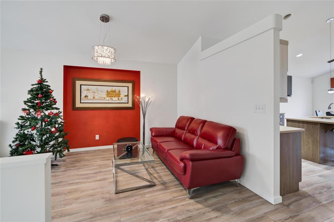
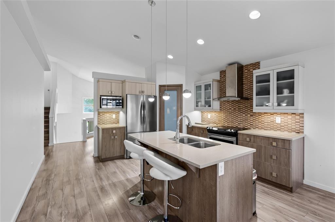
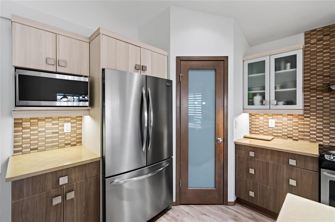
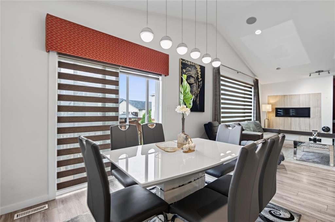
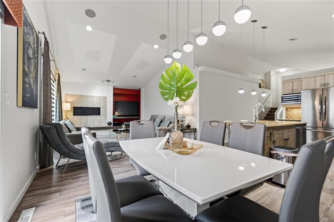
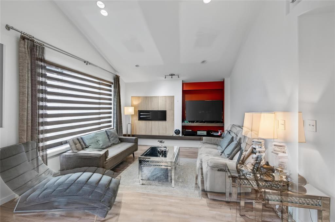
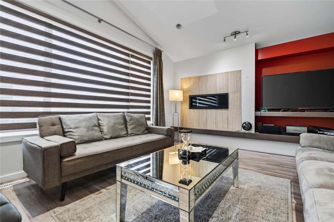
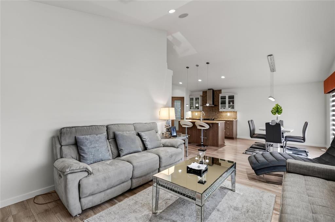
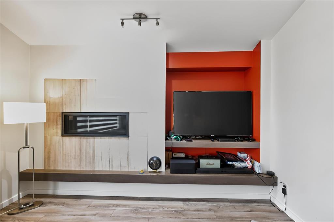
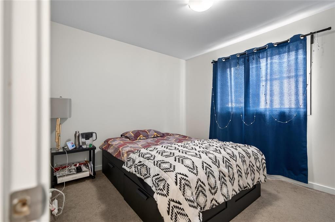
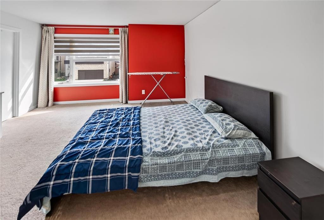
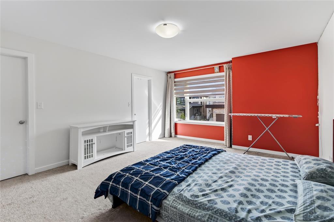
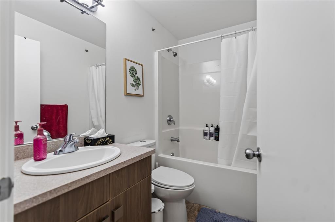
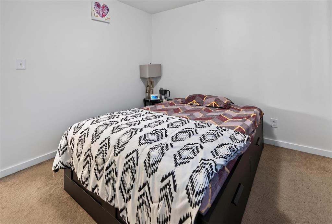
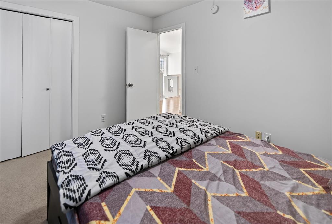
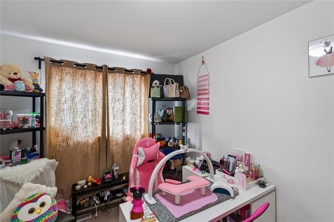
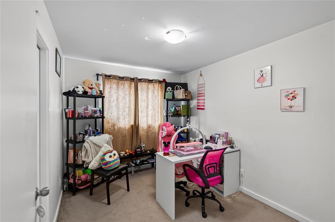
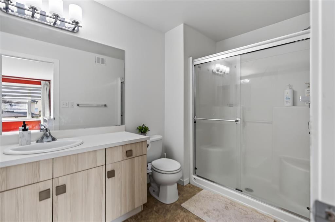
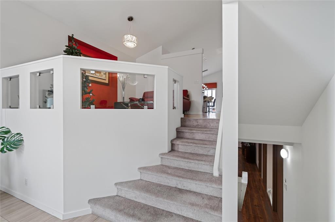
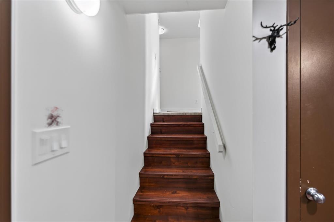
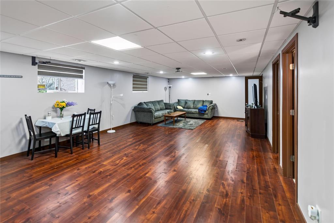
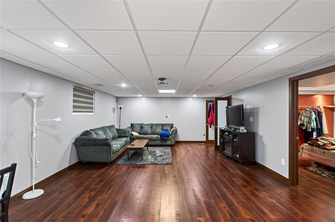
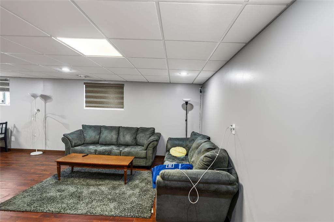
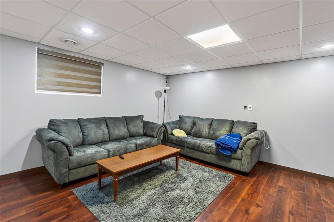
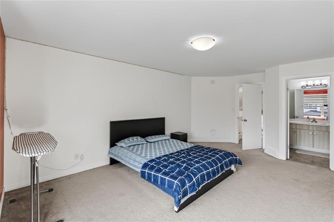
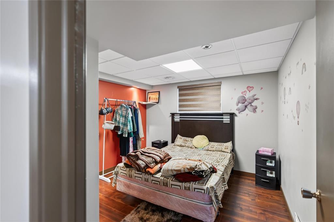
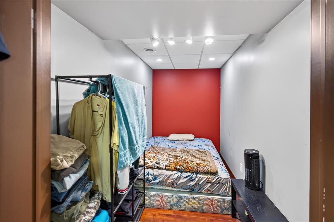
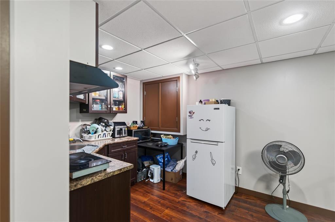
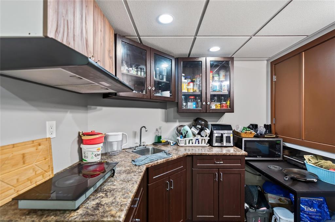
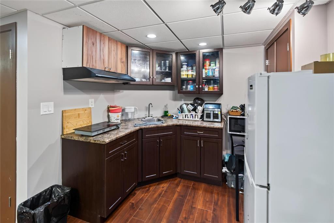
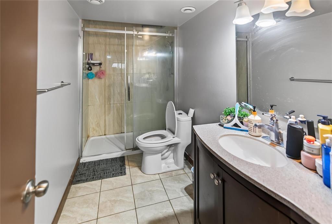
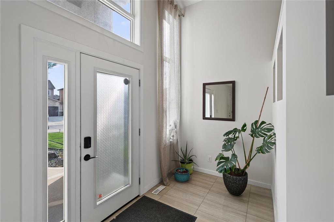
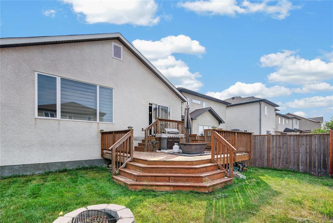
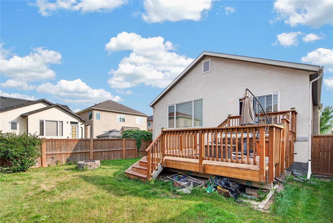
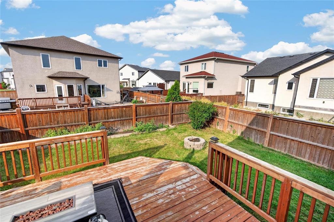
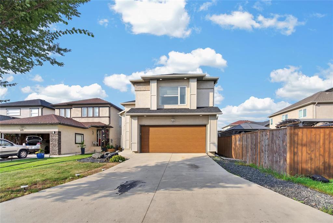
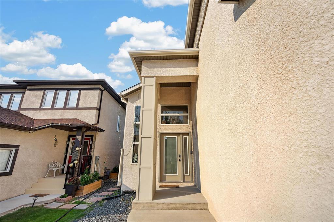
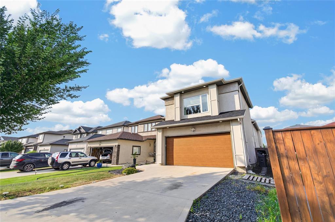
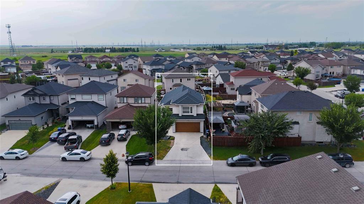
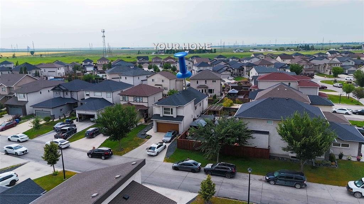
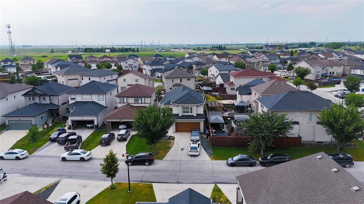
4F//Winnipeg/S/S Now. Offers as Received. Open House Sat & Sun, Aug. 15 & 16, 2:00 4:00 PM. Welcome to this stunning fully upgraded home in the highly sought-after Amber Trails community! This beautiful 4-bedroom, 3-bathroom home offers an exceptional layout with a spacious upper-level primary bedroom (13 6 x 16 6 ) featuring a luxurious ensuite with a 5-ft tiled shower, dual walk-in closets, and an alcove. Two additional bedrooms complete the upper level. The main floor features a formal dining room, laundry/mudroom, a bright Great Room with vaulted ceilings, a 42-inch linear fireplace, and a built-in entertainment unit. The stylish kitchen boasts upgraded Soho cabinetry, a large island, quartz countertops, ceramic tile backsplash, under-cabinet lighting, pantry, and built-in microwave. Premium finishes include laminate flooring, plush carpeting in the bedrooms, flat painted ceilings, custom lighting, and a built-in audio system. The fully finished basement offers a fourth bedroom, office, full bath, wet bar, and spacious rec room. Enjoy the fully fenced, landscaped backyard with a huge deck. Close to Amber Trails School, public transit, parks, and amenities. Book your private showing today! (id:53007)
Property Details
| MLS® Number | 202619506 |
| Property Type | Single Family |
| Neigbourhood | Amber Trails |
| Community Name | Amber Trails |
| Amenities Near By | Playground, Public Transit, Shopping |
| Features | Low Maintenance Yard, No Back Lane, Wet Bar, Exterior Walls- 2x6", Built-in Wall Unit, Sump Pump |
| Parking Space Total | 2 |
| Road Type | Paved Road |
| Structure | Deck |
Building
| Bathroom Total | 3 |
| Bedrooms Above Ground | 3 |
| Bedrooms Below Ground | 1 |
| Bedrooms Total | 4 |
| Appliances | Blinds, Dishwasher, Dryer, Garage Door Opener, Refrigerator, Stove, Washer |
| Architectural Style | Cab-over |
| Constructed Date | 2016 |
| Cooling Type | Central Air Conditioning |
| Fireplace Fuel | Gas |
| Fireplace Present | Yes |
| Fireplace Type | Glass Door,insert,tile Facing |
| Flooring Type | Wall-to-wall Carpet, Laminate, Tile, Vinyl |
| Heating Fuel | Natural Gas |
| Heating Type | Heat Recovery Ventilation (hrv), High-efficiency Furnace, Forced Air |
| Size Interior | 1,825 Sqft |
| Type | House |
| Utility Water | Municipal Water |
Parking
| Attached Garage |
Land
| Acreage | No |
| Fence Type | Fence |
| Land Amenities | Playground, Public Transit, Shopping |
| Sewer | Municipal Sewage System |
| Size Irregular | 0 X 0 |
| Size Total Text | 0 X 0 |
Rooms
| Level | Type | Length | Width | Dimensions |
|---|---|---|---|---|
| Basement | Office | 11 ft ,2 in | 5 ft ,11 in | 11 ft ,2 in x 5 ft ,11 in |
| Basement | Recreation Room | 35 ft ,6 in | 15 ft ,11 in | 35 ft ,6 in x 15 ft ,11 in |
| Basement | Bedroom | 11 ft ,2 in | 10 ft ,11 in | 11 ft ,2 in x 10 ft ,11 in |
| Main Level | Family Room | 18 ft | 13 ft | 18 ft x 13 ft |
| Main Level | Kitchen | 12 ft ,8 in | 9 ft ,8 in | 12 ft ,8 in x 9 ft ,8 in |
| Main Level | Bedroom | 11 ft ,3 in | 9 ft ,6 in | 11 ft ,3 in x 9 ft ,6 in |
| Main Level | Living Room | 13 ft ,6 in | 9 ft ,6 in | 13 ft ,6 in x 9 ft ,6 in |
| Main Level | Dining Room | 11 ft | 10 ft | 11 ft x 10 ft |
| Main Level | Bedroom | 12 ft | 9 ft | 12 ft x 9 ft |
| Upper Level | Primary Bedroom | 16 ft ,6 in | 13 ft ,6 in | 16 ft ,6 in x 13 ft ,6 in |
https://www.realtor.ca/real-estate/30120321/1813-templeton-avenue-winnipeg-amber-trails
Contact Us
Contact us for more information


The trademarks REALTOR®, REALTORS®, and the REALTOR® logo are controlled by The Canadian Real Estate Association (CREA) and identify real estate professionals who are members of CREA. The trademarks MLS®, Multiple Listing Service® and the associated logos are owned by The Canadian Real Estate Association (CREA) and identify the quality of services provided by real estate professionals who are members of CREA. The trademark DDF® is owned by The Canadian Real Estate Association (CREA) and identifies CREA's Data Distribution Facility (DDF®)
September 21 2026 05:14:43
Winnipeg REALTORS® Association
Exp Realty